
7753 Picadilly Ct, White Plains, MD 20695
Local realty services provided by:CENTURY 21 Harbor Realty
Upcoming open houses
- Sat, Oct 3111:00 am - 01:00 pm
Listed by: linda whiting
Office: real broker, llc.
MLS#:MDCH2055426
Source:BRIGHTMLS
Price summary
- Price:$549,900
- Price per sq. ft.:$203.67
- Monthly HOA dues:$65
About this home
$16,000 PRICE IMPROVEMENT + UP TO $10,000 IN SELLER CLOSING HELP! USDA 0% DOWN ELIGIBLE!
QUALIFIED BUYERS MAY ALSO RECEIVE A 1% LENDER CREDIT WHEN FINANCING WITH OUR PREFERRED LENDER.
Imagine starting your day with coffee on the deck overlooking your backyard and ending your evenings in a quiet cul-de-sac surrounded by the comfort of home. Tucked away in Highgrove, 7753 Picadilly Court offers the perfect blend of privacy, space, and convenience.
This beautifully updated 4-bedroom, 3.5-bath Colonial features more than 2,700 square feet of finished living space designed for both everyday living and effortless entertaining. A bright foyer welcomes you inside, where formal living and dining areas flow into an open kitchen and family room, creating an inviting space to gather with family and friends.
The finished walkout basement provides exceptional flexibility, whether you're looking for a recreation room, home office, fitness area, or guest retreat.
Thoughtful updates throughout the years provide peace of mind, including a new roof (2019), finished walkout basement (2018), renovated kitchen and bathrooms (2015), wood flooring throughout (2016), and updated appliances, including the refrigerator (2023) and washer and dryer (2025).
Outside, enjoy a flat, usable backyard with room to play, garden, entertain, or simply unwind after a long day. The deck, patio, large storage shed, 2-car garage, and spacious driveway offer the functionality today's buyers are looking for.
Conveniently located near parks, shopping, dining, and commuter routes, this move-in ready home delivers the perfect balance of peaceful living and everyday convenience. Come see why Highgrove continues to be one of the area's most desirable neighborhoods....
Contact an agent
Home facts
- Year built:2003
- Subdivision & Development:HIGHGROVE SUB
- Listing ID #:MDCH2055426
- Added:139 day(s) ago
- Updated:October 29, 2026 at 02:43 PM
Rooms and interior
- Bedrooms:4
- Total bathrooms:4
- Full bathrooms:3
- Half bathrooms:1
- Flooring:Wood
- Kitchen Description:Built-In Microwave, Dishwasher, Kitchen - Island, Stainless Steel Appliances
- Basement:Yes
- Basement Description:Fully Finished, Walkout Stairs
- Living area:2,700 sq. ft.
Heating and cooling
- Cooling:Central A/C
- Heating:Heat Pump(s), Natural Gas
Structure and exterior
- Roof:Asphalt
- Year built:2003
- Building area:2,700 sq. ft.
- Lot area:0.24 Acres
- Lot Features:Backs to Trees, Cul-de-sac
- Architectural Style:Colonial
- Construction Materials:Brick Front, Vinyl Siding
- Foundation Description:Concrete Perimeter
- Levels:3 Story
Schools
- High school:NORTH POINT
- Middle school:MATTHEW HENSON
- Elementary school:BILLINGSLEY
Utilities
- Water:Public
- Sewer:Public Sewer
Finances and disclosures
- Price:$549,900
- Price per sq. ft.:$203.67
- Tax amount:$6,354 (2026)
Features and amenities
- Amenities:Ceiling Fan(s)
Parking
- Parking description:Attached Garage, Concrete Driveway, Covered Parking, Garage Door Opener
- Garage:Yes
- Garage spaces:2
New listings near 7753 Picadilly Ct
- Coming Soon
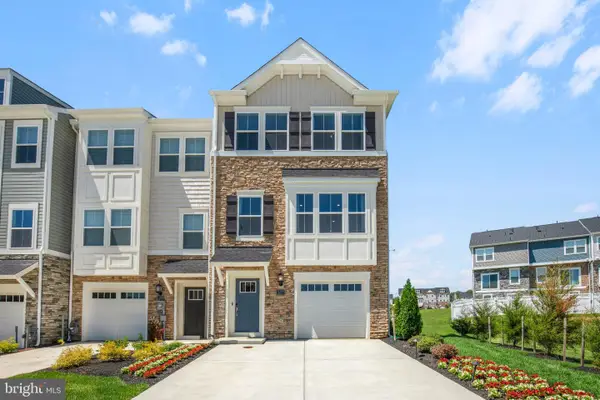 $442,999Coming Soon3 beds 4 baths2,169 sq. ft.
11077 Corvin Pl, WHITE PLAINS, MD 20695
MLS# MDCH2059524Listed by: BERKSHIRE HATHAWAY HOMESERVICES HOMESALE REALTY - Coming Soon
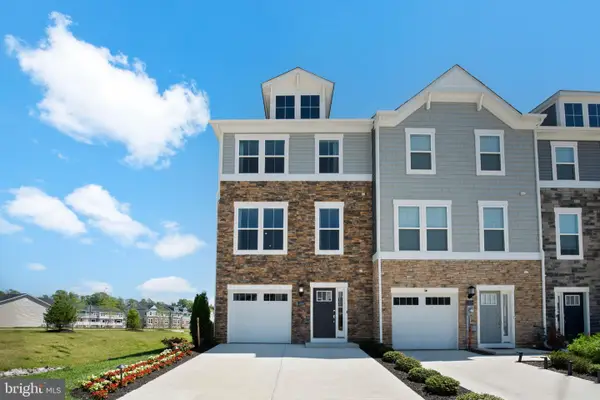 $399,999Coming Soon3 beds 4 baths1,849 sq. ft.
11076 Corvin Pl, WHITE PLAINS, MD 20695
MLS# MDCH2059528Listed by: BERKSHIRE HATHAWAY HOMESERVICES HOMESALE REALTY - Coming Soon
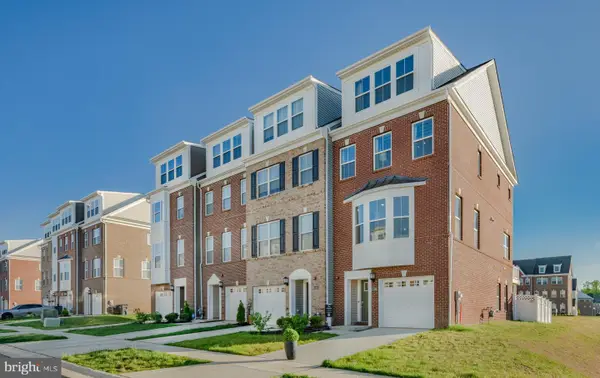 $454,999Coming Soon3 beds 5 baths2,472 sq. ft.
11663 Dorothy Sayers Pl, WHITE PLAINS, MD 20695
MLS# MDCH2059662Listed by: BERKSHIRE HATHAWAY HOMESERVICES HOMESALE REALTY - Coming Soon
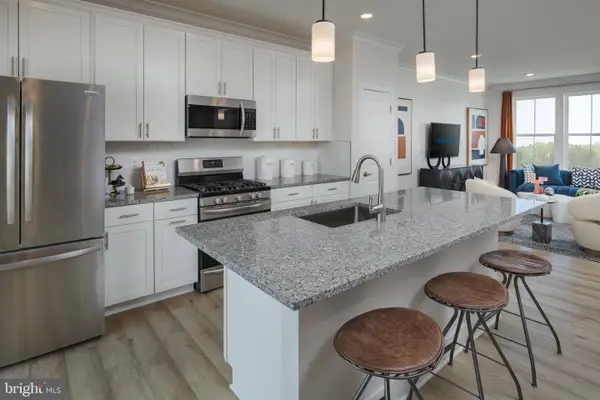 $466,999Coming Soon3 beds 4 baths2,140 sq. ft.
11539 Charlotte Bronte Ln, WHITE PLAINS, MD 20695
MLS# MDCH2059666Listed by: BERKSHIRE HATHAWAY HOMESERVICES HOMESALE REALTY - Coming Soon
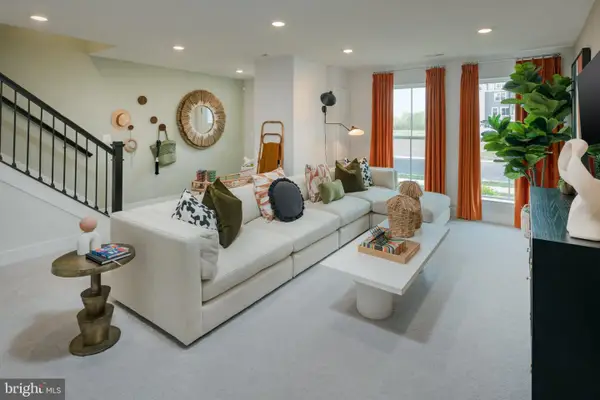 $484,999Coming Soon4 beds 5 baths2,835 sq. ft.
11541 Charlotte Bronte Ln, WHITE PLAINS, MD 20695
MLS# MDCH2059674Listed by: BERKSHIRE HATHAWAY HOMESERVICES HOMESALE REALTY - New
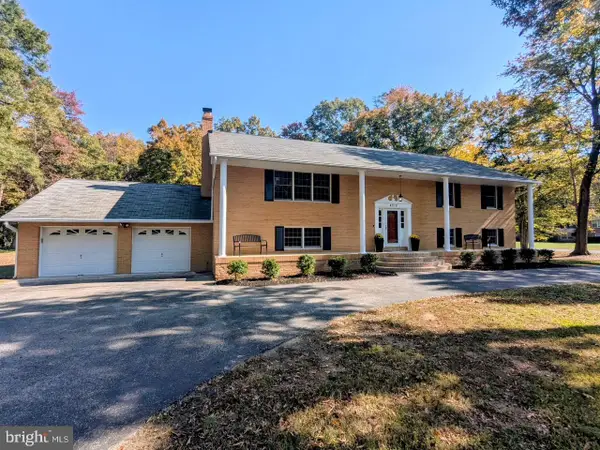 $579,900Active6 beds 3 baths3,470 sq. ft.
4012 Hanson Rd, WHITE PLAINS, MD 20695
MLS# MDCH2060706Listed by: NITRO REALTY - Open Sun, 1 to 4pmNew
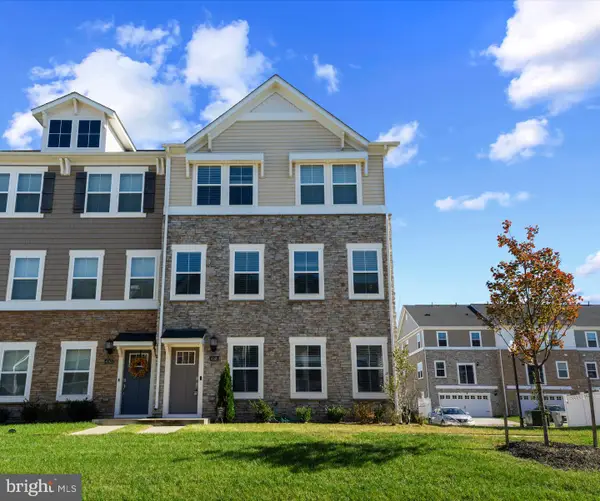 $370,000Active3 beds 4 baths2,544 sq. ft.
4145 Skipton Pl, WHITE PLAINS, MD 20695
MLS# MDCH2060724Listed by: SAMSON PROPERTIES - New
 $643,500Active4 beds 4 baths4,786 sq. ft.
11456 James Joyce Ct, WHITE PLAINS, MD 20695
MLS# MDCH2060700Listed by: BERKSHIRE HATHAWAY HOMESERVICES PENFED REALTY - New
 $365,000Active5 beds 4 baths2,990 sq. ft.
4320 Castletower Ct, WHITE PLAINS, MD 20695
MLS# MDCH2060684Listed by: KELLER WILLIAMS PREFERRED PROPERTIES 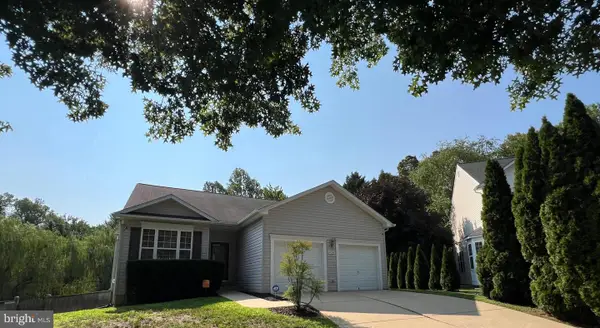 $414,990Pending3 beds 3 baths2,587 sq. ft.
Address Withheld By Seller, WHITE PLAINS, MD 20695
MLS# MDCH2057900Listed by: PRESTIGE R. E. AND INVESTMENT CO.


Protect your home and budget from life's surprises with an Assurant Home Warranty, backed by a partner that supports you through every step of homeownership. Explore Plans.
©2026 Century 21 Real Estate LLC. All rights reserved. CENTURY 21®, the CENTURY 21 Logo and C21® are service marks owned by Century 21 Real Estate LLC. Century 21 Real Estate LLC fully supports the principles of the Fair Housing Act and the Equal Opportunity Act. Each office is independently owned and operated. Listing information is deemed reliable but not guaranteed accurate.