7975 Billingsley Rd, White Plains, MD 20695
Local realty services provided by:CENTURY 21 Reilly Realtors
7975 Billingsley Rd,White Plains, MD 20695
$725,000
- 6 Beds
- 5 Baths
- 6,438 sq. ft.
- Single family
- Coming Soon
Listed by: frank a mcknew
Office: re/max realty group
MLS#:MDCH2057544
Source:BRIGHTMLS
Price summary
- Price:$725,000
- Price per sq. ft.:$112.61
About this home
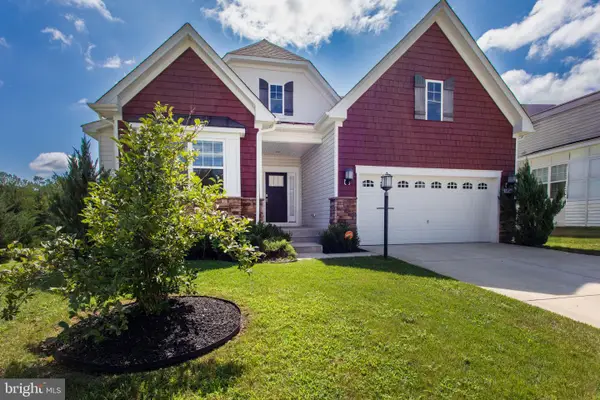
Nestled on a picturesque, level 1-acre lot surrounded by farmland, 7975 Billingsley Road offers a rare blend of peaceful pastoral living and commuter convenience, with Route 210 just five minutes away. Here, homes are thoughtfully spaced apart, with beautiful horse pastures to the east and the stately 18th-century Acquinsicke farmhouse, listed on the National Register of Historic Places, to the west. From nearly every window, the views are more fields and mature trees than neighboring homes. This exceptional Colonial offers over 6,000 SQ FT of living space, a welcoming wraparound front porch, professionally landscaped grounds, oversized, fully finished, side-load two-car garage, fully fenced front and back yard., park-like backyard with mature trees and lush green lawn. The open, level front yard provides plenty of space for outdoor recreation, while the backyard creates a peaceful retreat for relaxing and entertaining. Inside, a dramatic two-story foyer with hardwood flooring leads to spacious formal living and dining rooms, a main-level office or optional bedroom with adjacent full bath, and elegant details including crown molding on kitchen cabinets, chair rail in dining room, pocket doors, and 9-foot ceilings. The updated eat-in kitchen features granite countertops and backsplash, 42-inch cabinetry, hardwood floors, recessed lighting, stainless steel deep sink, breakfast bar, large pantry, upgraded lighting, and an oversized window overlooking the private backyard. The adjoining breakfast nook features charming stained-glass accents and flows into the inviting family room with recessed lighting, ceiling fan, custom windows, back staircase, and access to the impressive screened porch. Enjoy relaxed outdoor dining and entertaining in the screened porch beneath the canopy of a magnificent mature maple tree, surrounded by birdsong and the soothing sound of the deck water fountain. The expansive maintenance-free composite deck features vinyl railings and deck lighting, complemented by a curving custom brick entryway, floodlights, storage shed, and tranquil views of the neighboring horse pasture. Upstairs, the luxurious owner's suite offers plantation shutters, a walk-in closet with organizer, and a beautifully renovated spa-inspired bath with dual vanity, jetted soaking tub, designer tile shower with two spray heads, and private water closet. 3 additional generously sized bedrooms (each with a walkin closet), plus a huge bonus flex room which could be a 2nd family/5th Bedroom or playroom. The upper level has 2 separate hall baths for added convenience. The fully finished basement is designed for entertaining, featuring a dedicated theater room with full-wall screen, soundproofing, reclining seating, platform entertaining area, huge wall-length counter and cabinets with mini refrigerator and one mini freezer., half bath, and a large flex room ideal for an office, gym, hobby room, or potential 6th bedroom. Additional highlights include dual-zone HVAC with two heat pumps and oil backup, architectural shingle roof, water filtration system, battery-backup sump pump, vinyl siding, front-load laundry, and a finished garage with custom flooring, workbench, cabinetry, and extra storage. A truly special property offering privacy, character, beautiful countryside views, and convenient access to major commuter routes, shopping, dining, and everyday amenities....
Contact an agent
Home facts
- Year built:1994
- Subdivision & Development:NONE AVAILABLE
- Listing ID #:MDCH2057544
- Updated:August 22, 2026 at 02:48 AM
Rooms and interior
- Bedrooms:6
- Total bathrooms:5
- Full bathrooms:4
- Half bathrooms:1
- Flooring:Carpet, Hardwood, Tile/Brick
- Dining Description:Dining Room, Formal/Separate Dining Room
- Bathrooms Description:Primary Bath(s)
- Kitchen Description:Breakfast Area, Built-Ins, Carpet, Cooktop, Crown Moldings, Dishwasher, Freezer, Icemaker, Kitchen - Country, Kitchen - Eat-In, Oven - Wall, Pantry, Recessed Lighting, Refrigerator, Stain/Lead Glass, Upgraded Countertops
- Bedroom Description:Carpet, Walk In Closet(s)
- Basement:Yes
- Basement Description:Full, Fully Finished, Heated, Improved, Sump Pump, Walkout Stairs
- Living area:6,438 sq. ft.
Heating and cooling
- Cooling:Ceiling Fan(s), Central A/C
- Heating:Electric, Forced Air, Heat Pump - Oil BackUp, Heat Pump(s), Oil
Structure and exterior
- Roof:Architectural Shingle, Asphalt, Shingle
- Year built:1994
- Building area:6,438 sq. ft.
- Lot area:1 Acres
- Architectural Style:Colonial
- Construction Materials:Vinyl Siding
- Exterior Features:Deck(s), Enclosed, Extensive Hardscape, Exterior Lighting, Flood Lights, Gutter System, Porch(es), Screened, Sidewalks, Wrap Around
- Foundation Description:Concrete Perimeter
- Levels:3 Story
Utilities
- Water:Well
- Sewer:Private Septic Tank
Finances and disclosures
- Price:$725,000
- Price per sq. ft.:$112.61
- Tax amount:$9,085 (2025)
Features and amenities
- Laundry features:Dryer, Laundry, Washer
- Amenities:Bay/Bow Windows, Built-Ins, Carpet, Ceiling Fan(s), Chair Railings, Crown Moldings, Double Pane Windows, Recessed Lighting, Stain/Lead Glass, Store/Office, Water Treat System, Window Treatments
Parking
- Parking description:Additional Storage Area, Attached Garage, Built In, Garage - Side Entry, Garage Door Opener
- Garage:Yes
- Garage spaces:2
New listings near 7975 Billingsley Rd
- Coming Soon
 $650,000Coming Soon4 beds 3 baths3,659 sq. ft.
11642 Royal Lytham Ln, WALDORF, MD 20602
MLS# MDCH2058374Listed by: REDFIN CORP - Coming Soon
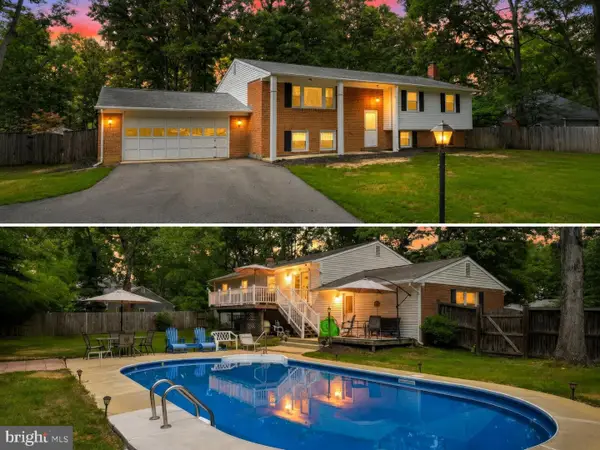 $499,900Coming Soon4 beds 3 baths2,042 sq. ft.
3671 Brookwood Dr, WHITE PLAINS, MD 20695
MLS# MDCH2058468Listed by: RE/MAX ONE - Coming Soon
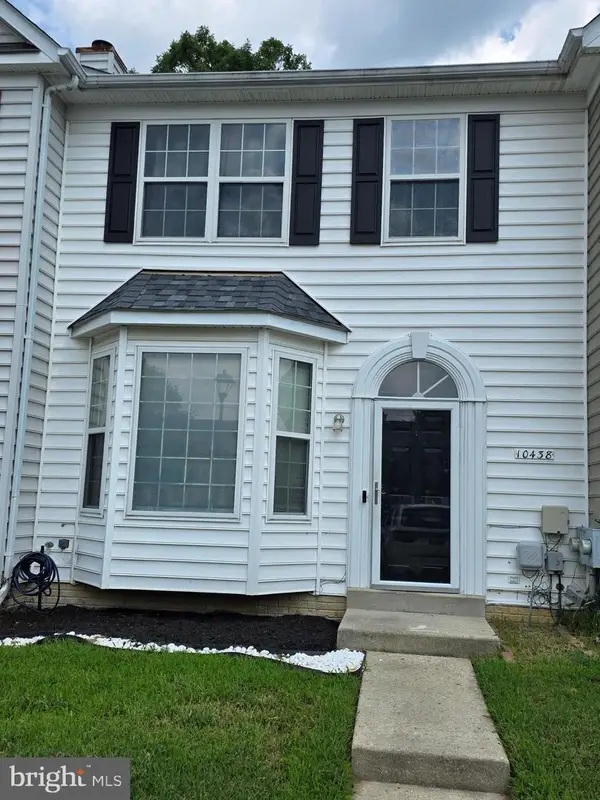 $380,000Coming Soon4 beds 4 baths1,974 sq. ft.
10438 Sextant Pl, WHITE PLAINS, MD 20695
MLS# MDCH2058408Listed by: TAYLOR PROPERTIES - Coming Soon
 $625,000Coming Soon3 beds 3 baths2,394 sq. ft.
4628 Duley Dr, WHITE PLAINS, MD 20695
MLS# MDCH2058186Listed by: UNITED REAL ESTATE PREMIER - Coming Soon

 $499,000Coming Soon3 beds 3 baths2,142 sq. ft.
4914 Silverado Ct, WHITE PLAINS, MD 20695
MLS# MDCH2057868Listed by: CENTURY 21 NEW MILLENNIUM - Coming Soon
 $489,900Coming Soon3 beds 4 baths2,948 sq. ft.
4174 Brodie Pl, WHITE PLAINS, MD 20695
MLS# MDCH2056466Listed by: RE/MAX REALTY GROUP - New
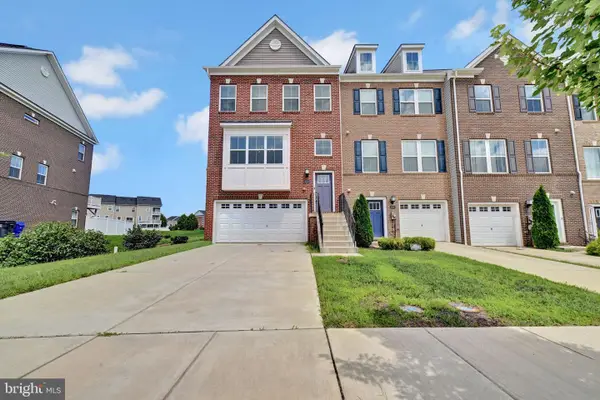 $460,000Active3 beds 4 baths2,647 sq. ft.
5318 Phillis Wheatley Pl, WHITE PLAINS, MD 20695
MLS# MDCH2058006Listed by: COMPASS - New
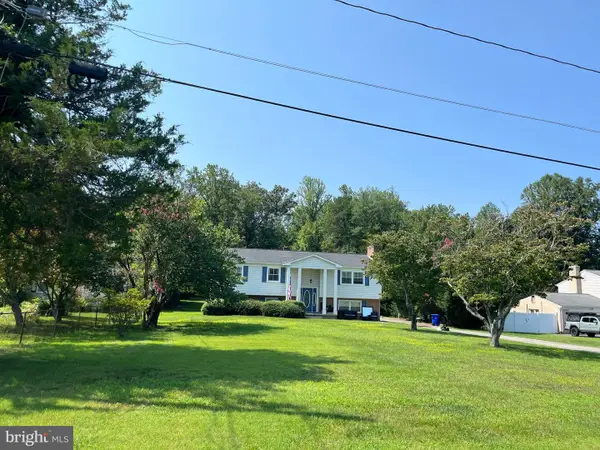 $525,000Active4 beds 3 baths2,852 sq. ft.
4620 Pickeral St, WHITE PLAINS, MD 20695
MLS# MDCH2058406Listed by: WELLINGTON KNOLLS REAL ESTATE - Open Sun, 11am to 1pmNew
 $675,000Active4 beds 4 baths4,786 sq. ft.
11456 James Joyce Ct, WHITE PLAINS, MD 20695
MLS# MDCH2058102Listed by: BERKSHIRE HATHAWAY HOMESERVICES PENFED REALTY


Protect your home and budget from life's surprises with an Assurant Home Warranty, backed by a partner that supports you through every step of homeownership. Explore Plans.
©2026 Century 21 Real Estate LLC. All rights reserved. CENTURY 21®, the CENTURY 21 Logo and C21® are service marks owned by Century 21 Real Estate LLC. Century 21 Real Estate LLC fully supports the principles of the Fair Housing Act and the Equal Opportunity Act. Each office is independently owned and operated. Listing information is deemed reliable but not guaranteed accurate.