8012 Bullfinch Pl, White Plains, MD 20695
Local realty services provided by:CENTURY 21 Reilly Realtors
Listed by: angel s. saules
Office: keller williams preferred properties
MLS#:MDCH2056732
Source:BRIGHTMLS
Price summary
- Price:$375,000
- Price per sq. ft.:$208.33
- Monthly HOA dues:$38.67
About this home
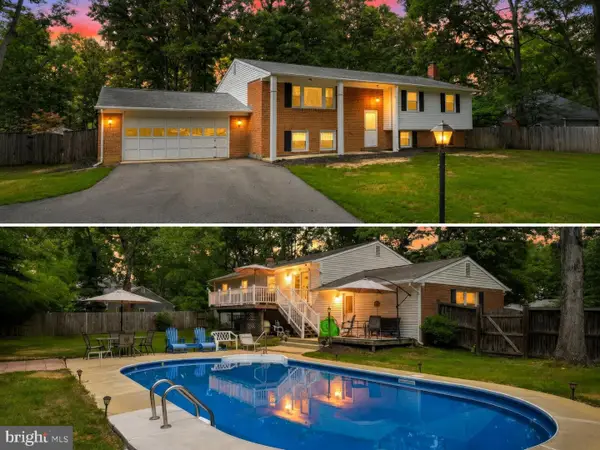
What an amazing opportunity to live close to both rt 210 and rt 301. Close to Waldorf and Accokeek and all those cities also have to offer. Highgrove is a neighborhood where people buy and stay. Stability is key. Several original neighbors on this street. A real sense of community is here.
This home offers many amazing updates like a deck and fenced yard. A fresh coat of pain and new flooring on the entry level and stairs to the 2nd level. Recently shampooed carpet and new LVP flooring on the landing and bathrooms on the top level offer move in ready status. The gorgeous eat-in kitchen with new top of the line appliances offer chef status cooking. You can take pride in showing off your separate dining space and living room with fireplace. The owner's suite has vaulted ceilings, walk-in closet, and an en-suite bath with double vanity. Top down thorough cleaning mean all you have to do is bring your own style. Or don't, the furniture is also for sale. Let's get you into this home today!...
Contact an agent
Home facts
- Year built:2001
- Subdivision & Development:HIGHGROVE
- Listing ID #:MDCH2056732
- Added:61 day(s) ago
- Updated:September 13, 2026 at 01:50 PM
Rooms and interior
- Bedrooms:3
- Total bathrooms:3
- Full bathrooms:2
- Half bathrooms:1
- Rooms Total:13
- Flooring:Carpet, Ceramic Tile, Luxury Vinyl Plank
- Dining Description:Combination Dining/Living, Dining Area, Dining Room
- Bathrooms Description:Bathroom 2, Bathroom 3, Primary Bath(s), Primary Bathroom
- Kitchen Description:Breakfast Area, Built-In Microwave, Carpet, Crown Moldings, Dishwasher, Disposal, Energy Efficient Appliances, Exhaust Fan, Icemaker, Kitchen - Country, Kitchen - Eat-In, Kitchen - Island, Kitchen - Table Space, Microwave, Oven/Range - Gas, Pantry, Refrigerator, Stainless Steel Appliances, Upgraded Countertops, Water Heater
- Bedroom Description:Carpet, Primary Bedroom, Walk In Closet(s)
- Living area:1,800 sq. ft.
Heating and cooling
- Cooling:Central A/C
- Heating:Forced Air, Natural Gas
Structure and exterior
- Year built:2001
- Building area:1,800 sq. ft.
- Lot area:0.05 Acres
- Lot Features:Landlocked, Level, Rear Yard, Suburban
- Architectural Style:Colonial
- Construction Materials:Brick, Combination
- Exterior Features:Deck(s), Exterior Lighting, Sidewalks
- Foundation Description:Slab
- Levels:3 Story
Schools
- High school:MAURICE J. MCDONOUGH
- Middle school:MATTHEW HENSON
- Elementary school:WILLIAM A. DIGGS
Utilities
- Water:Public
- Sewer:Public Sewer
Finances and disclosures
- Price:$375,000
- Price per sq. ft.:$208.33
- Tax amount:$4,740 (2026)
Features and amenities
- Laundry features:Dryer, Dryer In Unit, Has Laundry, Laundry, Washer, Washer In Unit
- Amenities:Attic, Cable TV Available, Carbon Monoxide Detector(s), Carpet, Ceiling Fan(s), Crown Moldings, Electric Available, Natural Gas Available, Smoke Detector, Sprinkler System, Sprinkler System - Indoor, Window Treatments
Parking
- Parking description:Attached Garage, Garage - Front Entry, Garage Door Opener, Inside Access, Off Street, Parking Lot, Paved Driveway, Paved Parking
- Garage:Yes
- Garage spaces:1
New listings near 8012 Bullfinch Pl
- Coming Soon

 $380,000Coming Soon4 beds 4 baths1,792 sq. ft.
4049 Tahoe Pl, WHITE PLAINS, MD 20695
MLS# MDCH2059290Listed by: CENTURY 21 NEW MILLENNIUM - Coming SoonOpen Sat, 12 to 2pm
 $419,998Coming Soon3 beds 4 baths2,180 sq. ft.
5416 Spotswood Pl, WHITE PLAINS, MD 20695
MLS# MDCH2059244Listed by: BERKSHIRE HATHAWAY HOMESERVICES PENFED REALTY - Coming Soon
 $470,000Coming Soon3 beds 4 baths2,564 sq. ft.
4146 Skipton Pl, WHITE PLAINS, MD 20695
MLS# MDCH2058758Listed by: SAMSON PROPERTIES - Coming Soon
 $449,000Coming Soon3 beds 4 baths2,627 sq. ft.
5962 Kate Chopin Pl, WHITE PLAINS, MD 20695
MLS# MDCH2058730Listed by: COMPASS - Coming Soon
 $499,900Coming Soon4 beds 3 baths2,042 sq. ft.
3671 Brookwood Dr, WHITE PLAINS, MD 20695
MLS# MDCH2058468Listed by: RE/MAX ONE - Coming Soon
 $625,000Coming Soon3 beds 3 baths2,394 sq. ft.
4628 Duley Dr, WHITE PLAINS, MD 20695
MLS# MDCH2058186Listed by: UNITED REAL ESTATE PREMIER - New
 $464,990Active3 beds 2 baths1,860 sq. ft.
10385 Yosemite St, WHITE PLAINS, MD 20695
MLS# MDCH2059286Listed by: KELLER WILLIAMS PREFERRED PROPERTIES - New
 $444,990Active3 beds 2 baths1,860 sq. ft.
10395 Yosemite St, WHITE PLAINS, MD 20695
MLS# MDCH2059186Listed by: KELLER WILLIAMS PREFERRED PROPERTIES - New
 $525,000Active5 beds 3 baths2,307 sq. ft.
5760 St David Dr, WHITE PLAINS, MD 20695
MLS# MDCH2059234Listed by: REAL BROKER, LLC - DUNKIRK - New
 $539,900Active3 beds 3 baths2,593 sq. ft.
10400 Yosemite St, WHITE PLAINS, MD 20695
MLS# MDCH2059206Listed by: KELLER WILLIAMS PREFERRED PROPERTIES


Protect your home and budget from life's surprises with an Assurant Home Warranty, backed by a partner that supports you through every step of homeownership. Explore Plans.
©2026 Century 21 Real Estate LLC. All rights reserved. CENTURY 21®, the CENTURY 21 Logo and C21® are service marks owned by Century 21 Real Estate LLC. Century 21 Real Estate LLC fully supports the principles of the Fair Housing Act and the Equal Opportunity Act. Each office is independently owned and operated. Listing information is deemed reliable but not guaranteed accurate.