8710 Billingsley Rd, White Plains, MD 20695
Local realty services provided by:CENTURY 21 Sylvia Geist Agency
8710 Billingsley Rd,White Plains, MD 20695
$1,350,000
- 4 Beds
- 3 Baths
- 2,556 sq. ft.
- Single family
- Active
Listed by: benjamin alder, john campagna
Office: the land group
MLS#:MDCH2060294
Source:BRIGHTMLS
Price summary
- Price:$1,350,000
- Price per sq. ft.:$528.17
About this home
Mattawoman Ridge Farm brings together nearly 65± acres of pasture and mature timber with a 2,556 square-foot residence in Charles County, within convenient reach of Washington, D.C. Its combination of open ground, mature woods and substantial acreage offers an appealing setting for a private country home, equestrian property or recreational farm.
The house is a two level mid-century modern brick rancher build in 1956 and expanded in the 1970's that has been owned continuously by the original family. The first level contains the Main Entrance Foyer, Living Room with wood stove, Family Room with working fireplace, Sun Room, Kitchen and Dining Area. There are four bedrooms with one bedroom a master suite containing a dressing room (3 closets including cedar lined closet), and another with built in desks and shelves easily converted to home office. Two full baths are located on the first floor. Flooring includes original oak hardwood floors, tile floor in the Sun Room and Family Room, and carpeting through out the bedrooms. Windows have been upgraded recently to energy efficient, insulated windows.
The lower level has a fully built Basement Room for laundry facilities and separate outside entrance, Utility Room with boiler and heating oil storage, Recreation Room with working fireplace, and a Full Bathroom. The entire house is cooled by Central Air Conditioning and all rooms on the first floor and basement are heated with baseboard heat, wood stove, and/or forced air. The house is on its own septic system and well.
The farm lies within the Watershed Conservation District (WCD), where development density is generally limited to one dwelling per 20 acres as part of the county’s effort to protect the Mattawoman Creek watershed. The property contains two tax parcels with the smaller parcel (14 +/- acres parcel ID 06-052924) containing the house, and an additional parcel (55 +/- acres parcel ID 06-047807) available for additional homesites based on zoning (contact Charles County to confirm availability and amount of potential homesites). Other than the zoning restrictions, there are no conservation or preservation easements on the property.
The land is the property’s defining feature. Open acreage provides space for potential pasture, paddocks, small-scale agriculture and wildlife plantings, while the wooded portions contribute natural cover, shade and opportunities for outdoor recreation. Together, these resources offer a foundation for an owner interested in managing the farm for horses, wildlife, recreation or a combination of uses.
As residential communities continue to expand throughout western Charles County and the Waldorf corridor, large contiguous landholdings such as Mattawoman Ridge Farm are becoming increasingly scarce. The property presents a unique opportunity to own a substantial tract of land positioned within a region experiencing steady residential growth.
Mattawoman Ridge combines the space and flexibility of a substantial rural holding with access to Waldorf’s services and the greater Washington metropolitan area. A buyer can shape the property around the everyday enjoyment of the farm—from keeping horses and tending open ground to exploring the woods and managing habitat....
Contact an agent
Home facts
- Year built:1956
- Subdivision & Development:BILLGSLY FOREST
- Listing ID #:MDCH2060294
- Added:1 day(s) ago
- Updated:October 30, 2026 at 02:35 PM
Rooms and interior
- Bedrooms:4
- Total bathrooms:3
- Full bathrooms:3
- Rooms Total:14
- Flooring:Carpet, Concrete, Hardwood, Tile/Brick
- Dining Description:Combination Kitchen/Dining
- Kitchen Description:Breakfast Area, Built-In Range, Built-Ins, Carpet, Cedar Closet(s), Cooktop, Dishwasher, Disposal, ENERGY STAR Refrigerator, Kitchen - Eat-In, Microwave, Oven - Wall, Oven/Range - Electric, Refrigerator, Stainless Steel Appliances, Upgraded Countertops, Water Heater
- Bedroom Description:Carpet, Cedar Closet(s), Entry Level Bedroom, Walk In Closet(s)
- Basement:Yes
- Basement Description:Connecting Stairway, Fully Finished, Outside Entrance
- Living area:2,556 sq. ft.
Heating and cooling
- Cooling:Ceiling Fan(s), Central A/C
- Heating:Baseboard - Electric, Forced Air, Oil, Wood, Wood Burn Stove
Structure and exterior
- Roof:Asbestos Shingle
- Year built:1956
- Building area:2,556 sq. ft.
- Lot area:65.57 Acres
- Lot Features:Partly Wooded, Secluded, Stream/Creek
- Architectural Style:Ranch/Rambler
- Construction Materials:Brick
- Foundation Description:Block, Brick/Mortar
- Levels:2 Stories
Utilities
- Water:Well
- Sewer:On Site Septic
Finances and disclosures
- Price:$1,350,000
- Price per sq. ft.:$528.17
- Tax amount:$4,970 (2025)
Features and amenities
- Amenities:Built-Ins, Carpet, Cedar Closet(s), Ceiling Fan(s), Double Pane Windows, Water Treat System
Parking
- Parking description:Off Street
New listings near 8710 Billingsley Rd
- Coming Soon
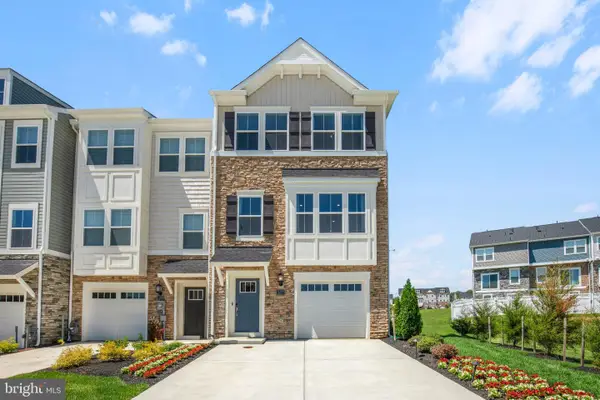 $442,999Coming Soon3 beds 4 baths2,169 sq. ft.
11077 Corvin Pl, WHITE PLAINS, MD 20695
MLS# MDCH2059524Listed by: BERKSHIRE HATHAWAY HOMESERVICES HOMESALE REALTY - Coming Soon
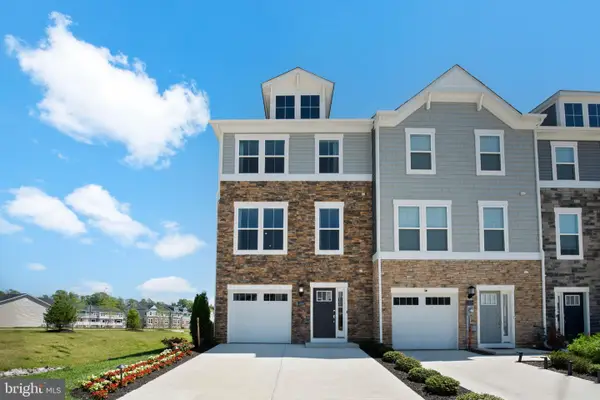 $399,999Coming Soon3 beds 4 baths1,849 sq. ft.
11076 Corvin Pl, WHITE PLAINS, MD 20695
MLS# MDCH2059528Listed by: BERKSHIRE HATHAWAY HOMESERVICES HOMESALE REALTY - Coming Soon
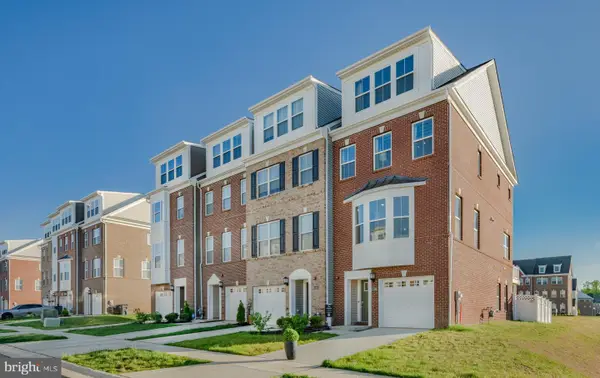 $454,999Coming Soon3 beds 5 baths2,472 sq. ft.
11663 Dorothy Sayers Pl, WHITE PLAINS, MD 20695
MLS# MDCH2059662Listed by: BERKSHIRE HATHAWAY HOMESERVICES HOMESALE REALTY - Coming Soon
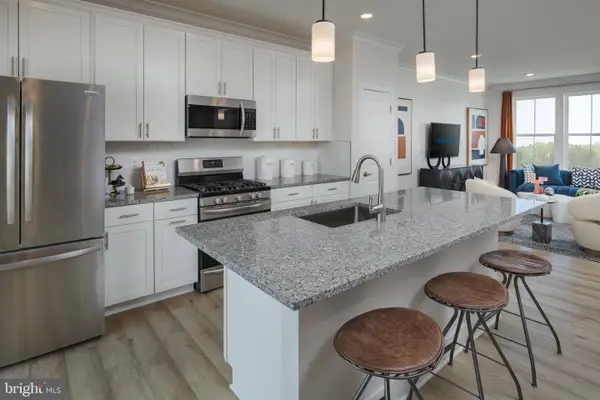 $466,999Coming Soon3 beds 4 baths2,140 sq. ft.
11539 Charlotte Bronte Ln, WHITE PLAINS, MD 20695
MLS# MDCH2059666Listed by: BERKSHIRE HATHAWAY HOMESERVICES HOMESALE REALTY - Coming Soon
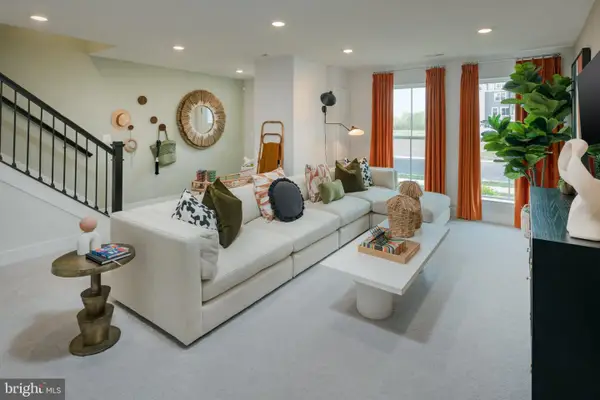 $484,999Coming Soon4 beds 5 baths2,835 sq. ft.
11541 Charlotte Bronte Ln, WHITE PLAINS, MD 20695
MLS# MDCH2059674Listed by: BERKSHIRE HATHAWAY HOMESERVICES HOMESALE REALTY - New

 $369,990Active3 beds 4 baths2,169 sq. ft.
10915 Drummond Pl, WHITE PLAINS, MD 20695
MLS# MDCH2060782Listed by: CENTURY 21 NEW MILLENNIUM - New
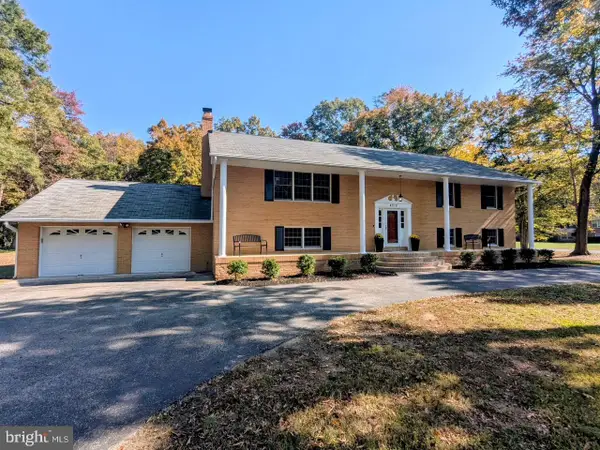 $579,900Active6 beds 3 baths3,470 sq. ft.
4012 Hanson Rd, WHITE PLAINS, MD 20695
MLS# MDCH2060706Listed by: NITRO REALTY - Open Sun, 1 to 4pmNew
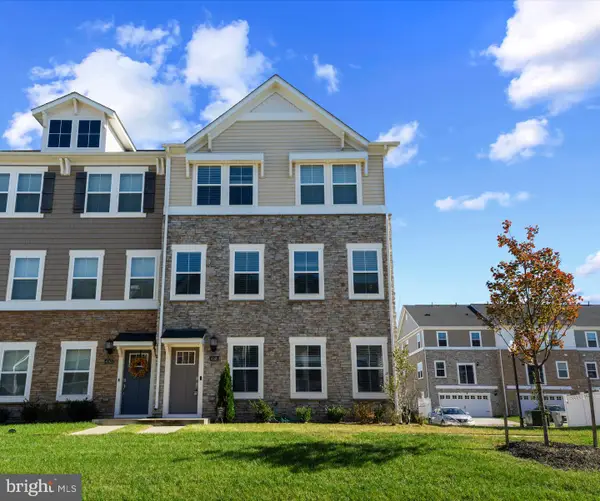 $370,000Active3 beds 4 baths2,544 sq. ft.
4145 Skipton Pl, WHITE PLAINS, MD 20695
MLS# MDCH2060724Listed by: SAMSON PROPERTIES - New
 $643,500Active4 beds 4 baths4,786 sq. ft.
11456 James Joyce Ct, WHITE PLAINS, MD 20695
MLS# MDCH2060700Listed by: BERKSHIRE HATHAWAY HOMESERVICES PENFED REALTY


Protect your home and budget from life's surprises with an Assurant Home Warranty, backed by a partner that supports you through every step of homeownership. Explore Plans.
©2026 Century 21 Real Estate LLC. All rights reserved. CENTURY 21®, the CENTURY 21 Logo and C21® are service marks owned by Century 21 Real Estate LLC. Century 21 Real Estate LLC fully supports the principles of the Fair Housing Act and the Equal Opportunity Act. Each office is independently owned and operated. Listing information is deemed reliable but not guaranteed accurate.