
16003 Misty Knoll Ct, Woodbine, MD 21797
Local realty services provided by:CENTURY 21 Ryon Real Estate
16003 Misty Knoll Ct,Woodbine, MD 21797
$1,195,000
- 4 Beds
- 4 Baths
- 4,660 sq. ft.
- Single family
- Active
Listed by: steve allnutt
Office: re/max advantage realty
MLS#:MDHW2073360
Source:BRIGHTMLS
Price summary
- Price:$1,195,000
- Price per sq. ft.:$256.44
About this home
Delay in Pictures - Additional Photos Forthcoming ** Perfect Cul-De-Sac Setting on 3 Acres in Western Howard County for this Updated Brick Colonial Offering the Perfect Blend of Privacy/Space & Convenience ** A Tree Lined Driveway with a Mature Landscaping Package Welcome you to Over 4600+ Square Feet on Three Finished Levels ** With $300K+ in Exterior & Interior Improvements - the Home has been Upgraded to Include: Completely Redesigned Custom Kitchen with Top of the Line Appliances & Countertops / Distinctive Reclaimed Distressed Chestnut Flooring On the Main Level / Remodeled First Floor to Provide an Open & Flowing Plan / Fully Renovated Primary Bathroom / Full Finished Lower Level w/Rec Room, Exercise Area, Wet Bar, Full Bath & Storage ** Other Exterior Improvements Include: New Roof / All New Windows & Reconstructed Front Entry & Bluestone Walkway along with a New Two-Tiered Trex Deck ** Home is located Equidistant to all Local Metro Areas - however still offering the Comforts of Western Howard County!! A++...
Contact an agent
Home facts
- Year built:1995
- Subdivision & Development:WARFIELDS GRANT
- Listing ID #:MDHW2073360
- Added:3 day(s) ago
- Updated:September 12, 2026 at 04:54 PM
Rooms and interior
- Bedrooms:4
- Total bathrooms:4
- Full bathrooms:3
- Half bathrooms:1
- Flooring:Carpet, Ceramic Tile, Engineered Wood, Hardwood
- Dining Description:Dining Area, Dining Room, Formal/Separate Dining Room
- Bathrooms Description:Bathroom 2, Bathroom 3, Half Bath, Primary Bath(s), Primary Bathroom
- Kitchen Description:Breakfast Area, Built-In Microwave, Built-Ins, Carpet, Cooktop, Cooktop - Down Draft, Dishwasher, Disposal, Exhaust Fan, Extra Refrigerator/Freezer, Icemaker, Kitchen - Gourmet, Kitchen - Island, Kitchen - Table Space, Oven - Double, Oven - Self Cleaning, Oven - Wall, Oven/Range - Electric, Pantry, Range Hood, Recessed Lighting, Refrigerator, Stainless Steel Appliances, Upgraded Countertops, Water Heater, Wet/Dry Bar
- Bedroom Description:Carpet, Primary Bedroom, Walk In Closet(s)
- Basement:Yes
- Basement Description:Connecting Stairway, Daylight, Full, Fully Finished, Heated, Improved, Interior Access, Outside Entrance, Partial, Rear Entrance, Sump Pump, Walkout Level
- Living area:4,660 sq. ft.
Heating and cooling
- Cooling:Ceiling Fan(s), Central A/C
- Heating:Electric, Heat Pump(s), Zoned
Structure and exterior
- Roof:Asphalt
- Year built:1995
- Building area:4,660 sq. ft.
- Lot area:3 Acres
- Lot Features:Backs to Trees, Corner, Cul-de-sac, Front Yard, Landscaping, Level, Partly Wooded, Premium, Private, Rear Yard, Rural, Secluded, SideYard(s)
- Architectural Style:Colonial
- Construction Materials:Brick, Vinyl Siding
- Exterior Features:Deck(s), Extensive Hardscape, Exterior Lighting, Patio(s), Porch(es), Stone Retaining Walls
- Foundation Description:Concrete Perimeter
- Levels:3 Story
Schools
- High school:GLENELG
- Middle school:GLENWOOD
- Elementary school:LISBON
Utilities
- Water:Conditioner, Filter, Private, Well
- Sewer:On Site Septic, Private Septic Tank
Finances and disclosures
- Price:$1,195,000
- Price per sq. ft.:$256.44
- Tax amount:$11,833 (2026)
Features and amenities
- Laundry features:Dryer, Washer
- Amenities:Attic, Bar, Bay/Bow Windows, Built-Ins, Cable TV Available, Carpet, Ceiling Fan(s), Electric Alarm, Insulated Windows, Recessed Lighting, Storm Windows, Transom Windows, Underground Utilities, Water Treat System, Wet/Dry Bar, Window Treatments
Parking
- Parking description:Asphalt Driveway, Attached Garage, Garage - Side Entry, Garage Door Opener, Inside Access, Off Street, On Street, Private
- Garage:Yes
- Garage spaces:2
New listings near 16003 Misty Knoll Ct
- Coming Soon
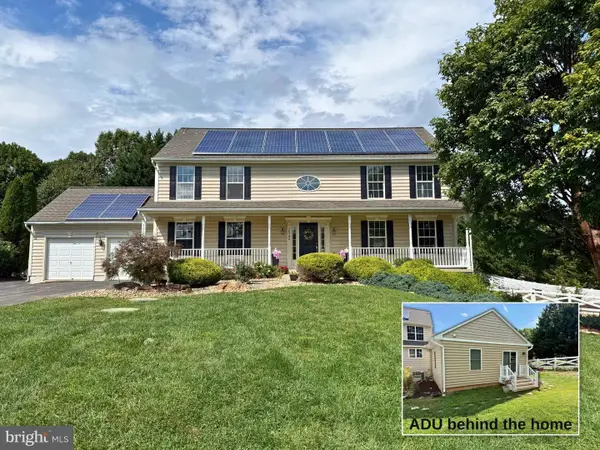 $1,050,000Coming Soon5 beds 4 baths3,173 sq. ft.
14788 Carriage Mill Rd, WOODBINE, MD 21797
MLS# MDHW2073708Listed by: RE/MAX REALTY GROUP - Coming Soon
 $889,000Coming Soon5 beds 4 baths3,266 sq. ft.
608 Hoods Mill Rd, WOODBINE, MD 21797
MLS# MDCR2037682Listed by: EXECUHOME REALTY - Coming Soon
 $1,450,000Coming Soon5 beds 5 baths5,398 sq. ft.
2807 Bridalwreath, WOODBINE, MD 21797
MLS# MDHW2073646Listed by: CHARIS REALTY GROUP - Coming Soon
 $825,000Coming Soon4 beds 4 baths4,276 sq. ft.
16515 Frederick Rd, MOUNT AIRY, MD 21771
MLS# MDHW2073248Listed by: LONG & FOSTER REAL ESTATE, INC. - New
 $549,900Active3 beds 2 baths1,963 sq. ft.
5049 Braddock Rd, WOODBINE, MD 21797
MLS# MDCR2037636Listed by: THE KW COLLECTIVE - New
 $599,000Active3.42 Acres
14858 Bushy Park Rd, WOODBINE, MD 21797
MLS# MDHW2073550Listed by: REMAX PLATINUM REALTY - New
 $1,175,000Active5 beds 4 baths4,216 sq. ft.
3112 Spring House Ct, WOODBINE, MD 21797
MLS# MDHW2073354Listed by: RE/MAX ADVANTAGE REALTY - Open Sat, 1 to 3pm
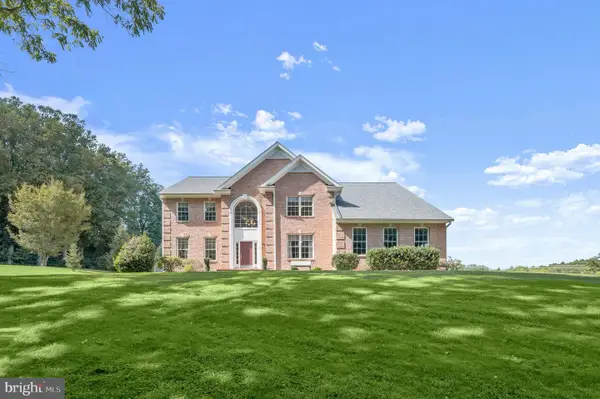 $1,225,000Active5 beds 5 baths5,320 sq. ft.
1650 Village Green Dr, WOODBINE, MD 21797
MLS# MDCR2037366Listed by: LONG & FOSTER REAL ESTATE, INC.  $575,000Active4 beds 2 baths1,346 sq. ft.
2970 Jennings Chapel Rd, WOODBINE, MD 21797
MLS# MDHW2073368Listed by: REAL BROKER, LLC - GAITHERSBURG


Protect your home and budget from life's surprises with an Assurant Home Warranty, backed by a partner that supports you through every step of homeownership. Explore Plans.
©2026 Century 21 Real Estate LLC. All rights reserved. CENTURY 21®, the CENTURY 21 Logo and C21® are service marks owned by Century 21 Real Estate LLC. Century 21 Real Estate LLC fully supports the principles of the Fair Housing Act and the Equal Opportunity Act. Each office is independently owned and operated. Listing information is deemed reliable but not guaranteed accurate.