
608 Hoods Mill Rd, Woodbine, MD 21797
Local realty services provided by:CENTURY 21 Harbor Realty
608 Hoods Mill Rd,Woodbine, MD 21797
$889,000
- 5 Beds
- 4 Baths
- 3,266 sq. ft.
- Single family
- Coming Soon
Listed by: vicki l eisenhardt
Office: execuhome realty
MLS#:MDCR2037682
Source:BRIGHTMLS
Price summary
- Price:$889,000
- Price per sq. ft.:$272.2
About this home
Welcome to 608 Hoods Mill Road in beautiful Woodbine, Maryland—where privacy, space, comfort, and
convenience come together on approximately 2 picturesque acres.
Set well back from the road at the end of a long private driveway, this impressive brick-front home offers
over 3,200 square feet of living space, 4 to 5 bedrooms, and 3.5 bathrooms, all surrounded by expansive
open lawn and peaceful natural surroundings. Step through the new front entry door into a dramatic two-story foyer and an inviting open floor plan designed for both comfortable everyday living and entertaining. Beautiful custom hardwood flooring adds
warmth, character, and craftsmanship throughout the home. At the heart of the home is a spacious kitchen featuring granite countertops and stainless steel appliances, opening naturally to the surrounding living areas. The home offers multiple gathering spaces, including a
welcoming family room highlighted by a stunning two-story custom-framed fireplace that creates a
dramatic focal point and adds warmth and character to the space. Just beyond the family room is a
wonderful sunroom, providing an additional light-filled space to relax, entertain, enjoy your morning coffee,
or simply take in the peaceful views of the surrounding property. A second family room provides even more
space for gatherings, recreation, or everyday living. With 4 to 5 bedrooms, the flexible floor plan provides options for a home office, guest room, hobby room or additional bedroom. A semi-finished basement offers even more possibilities for a recreation room, home gym, workshop, entertainment area, or additional finished living space. Outside, the setting is truly special. Approximately 2 private acres and expansive open lawn provide plenty of room for outdoor activities, gardening, pets, entertaining, or simply enjoying the peace and quiet of country living. A backyard patio extends the living space outdoors and creates a wonderful setting for cookouts, gatherings, or relaxing at the end of the day. An attached two-car garage and long private driveway provide plenty of parking and convenience. Adding even more value and peace of mind are several significant recent improvements, including a brand-new roof, new HVAC system, and new front entry door—all less than one year old. Best of all, this peaceful and private setting is conveniently located approximately 3 miles from Interstate 70, providing easy access toward Frederick, Baltimore, and surrounding areas. The property is also located within the highly regarded Carroll County Public Schools system.
608 Hoods Mill Road offers a combination that's increasingly difficult to find—over 3,200 square feet of
living space, 4 to 5 bedrooms, 3.5 bathrooms, approximately 2 private acres, expansive open lawn, an
open floor plan, custom hardwood flooring, granite countertops, stainless steel appliances, multiple family rooms, a dramatic two-story custom-framed fireplace, sunroom, semi-finished basement, two-car garage, major recent upgrades, and convenient access to I-70.Come experience the privacy, space, and lifestyle this beautiful Woodbine property has to offer. This is more
than a house—it's a place you'll be proud to call home....
Contact an agent
Home facts
- Year built:1996
- Subdivision & Development:NONE AVAILABLE
- Listing ID #:MDCR2037682
- Updated:September 12, 2026 at 01:35 PM
Rooms and interior
- Bedrooms:5
- Total bathrooms:4
- Full bathrooms:3
- Half bathrooms:1
- Dining Description:Dining Area, Dining Room
- Bathrooms Description:Bathroom 2, Bathroom 3, Half Bath, Primary Bath(s), Primary Bathroom
- Kitchen Description:Breakfast Area, Built-Ins, Dishwasher, Disposal, Kitchen - Table Space, Microwave, Oven/Range - Gas, Recessed Lighting, Refrigerator
- Bedroom Description:Primary Bedroom
- Basement:Yes
- Basement Description:Partially Finished, Rear Entrance, Sump Pump, Walkout Stairs, Windows
- Living area:3,266 sq. ft.
Heating and cooling
- Heating:Electric, Forced Air
Structure and exterior
- Roof:Architectural Shingle
- Year built:1996
- Building area:3,266 sq. ft.
- Lot area:1.98 Acres
- Lot Features:Backs to Trees, Trees/Wooded
- Architectural Style:Colonial
- Construction Materials:Brick, Brick Front, Combination
- Exterior Features:Patio(s), Sidewalks
- Foundation Description:Concrete Perimeter
- Levels:3 Story
Utilities
- Water:Well
- Sewer:Septic Exists
Finances and disclosures
- Price:$889,000
- Price per sq. ft.:$272.2
- Tax amount:$6,994 (2026)
Features and amenities
- Laundry features:Dryer, Laundry, Washer, Washer/Dryer Hookups Only
- Amenities:Built-Ins, Recessed Lighting, Window Treatments
Parking
- Parking description:Attached Garage, Garage - Front Entry, Garage Door Opener, Off Street, Paved Driveway
- Garage:Yes
- Garage spaces:2
New listings near 608 Hoods Mill Rd
- Coming Soon
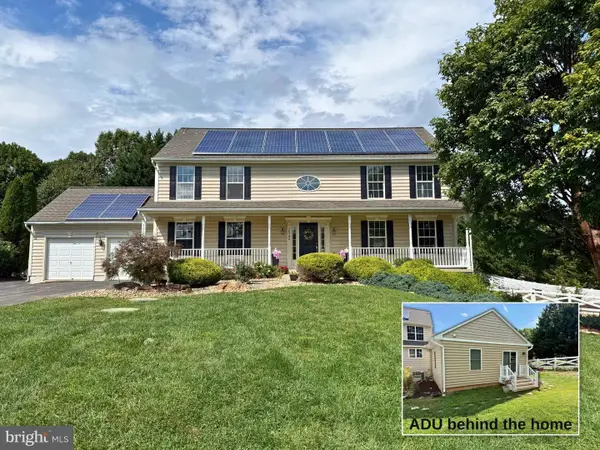 $1,050,000Coming Soon5 beds 4 baths3,173 sq. ft.
14788 Carriage Mill Rd, WOODBINE, MD 21797
MLS# MDHW2073708Listed by: RE/MAX REALTY GROUP - Coming Soon
 $1,450,000Coming Soon5 beds 5 baths5,398 sq. ft.
2807 Bridalwreath, WOODBINE, MD 21797
MLS# MDHW2073646Listed by: CHARIS REALTY GROUP - Coming Soon
 $825,000Coming Soon4 beds 4 baths4,276 sq. ft.
16515 Frederick Rd, MOUNT AIRY, MD 21771
MLS# MDHW2073248Listed by: LONG & FOSTER REAL ESTATE, INC. - New
 $1,195,000Active4 beds 4 baths4,660 sq. ft.
16003 Misty Knoll Ct, WOODBINE, MD 21797
MLS# MDHW2073360Listed by: RE/MAX ADVANTAGE REALTY - New
 $549,900Active3 beds 2 baths1,963 sq. ft.
5049 Braddock Rd, WOODBINE, MD 21797
MLS# MDCR2037636Listed by: THE KW COLLECTIVE - New
 $599,000Active3.42 Acres
14858 Bushy Park Rd, WOODBINE, MD 21797
MLS# MDHW2073550Listed by: REMAX PLATINUM REALTY - New
 $1,175,000Active5 beds 4 baths4,216 sq. ft.
3112 Spring House Ct, WOODBINE, MD 21797
MLS# MDHW2073354Listed by: RE/MAX ADVANTAGE REALTY - Open Sat, 1 to 3pm
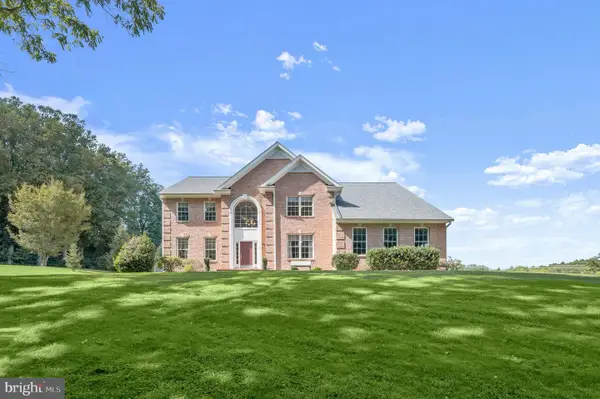 $1,225,000Active5 beds 5 baths5,320 sq. ft.
1650 Village Green Dr, WOODBINE, MD 21797
MLS# MDCR2037366Listed by: LONG & FOSTER REAL ESTATE, INC.  $575,000Active4 beds 2 baths1,346 sq. ft.
2970 Jennings Chapel Rd, WOODBINE, MD 21797
MLS# MDHW2073368Listed by: REAL BROKER, LLC - GAITHERSBURG


Protect your home and budget from life's surprises with an Assurant Home Warranty, backed by a partner that supports you through every step of homeownership. Explore Plans.
©2026 Century 21 Real Estate LLC. All rights reserved. CENTURY 21®, the CENTURY 21 Logo and C21® are service marks owned by Century 21 Real Estate LLC. Century 21 Real Estate LLC fully supports the principles of the Fair Housing Act and the Equal Opportunity Act. Each office is independently owned and operated. Listing information is deemed reliable but not guaranteed accurate.