
16920 Old Sawmill Rd, Woodbine, MD 21797
Local realty services provided by:CENTURY 21 Home Team Realty
Listed by: robert e riley
Office: monument sotheby's international realty
MLS#:MDHW2075160
Source:BRIGHTMLS
Price summary
- Price:$1,165,000
- Price per sq. ft.:$257.69
- Monthly HOA dues:$63
About this home
Extraordinary home, exceptional 1.1-acre setting, stunning architectural details, and beautifully updated throughout! Welcome to 16920 Old Sawmill Road, a distinctive and impeccably maintained residence offering 5 generously sized bedrooms, 3 full baths, wonderful wooded views, and exceptional indoor and outdoor living spaces in the highly desirable West Woods of Cherry Grove community. Numerous recent improvements include fresh interior paint, new carpeting, stunning refinished hardwood floors, all-new stainless steel kitchen appliances, and extensive landscaping enhancements. This beautiful home is truly move-in ready!
From the welcoming brick front porch, step into a dramatic two-story foyer showcasing a magnificent double staircase with rich wood and decorative iron railings. Beautiful architectural appointments include crown, chair and picture-frame moldings, fluted columns, Palladian windows, French doors, soaring vaulted and tray ceilings, and gleaming hardwood floors. Abundant windows allow natural light to spill throughout the home, creating bright, warm, and inviting living spaces.
The heart of this extraordinary home is its beautifully appointed kitchen and spectacular two-story family room. The spacious eat-in kitchen features quartz countertops, an impressive 8' x 4' center island with breakfast bar seating, 42" Shaker cabinetry, all-new stainless steel appliances, double wall ovens, a beautiful backsplash, and a convenient butler's pantry. The adjoining two-story family room showcases a magnificent wood-burning fireplace, dramatic upper-level overlook, and expansive windows framing the picturesque wooded setting.
A light-filled main-level office with custom built-in bookcases offers an ideal work-from-home retreat. Additional highlights include 9' ceilings, and a generously sized primary suite featuring a nicely appointed ensuite bath with a spacious frameless glass shower enclosure, luxurious soaking tub and double sink with a quartz top, dual walk-in closets and a grand sitting room with built-in bookcases.
The exceptional outdoor living spaces are equally impressive! Relax on the large screened-in porch or adjoining deck while enjoying peaceful wooded views and the beauty of the surrounding landscape. The premium 1.1-acre lot features extensive landscaping, attractive hardscaping, mature trees, and a wonderful sense of privacy. A walk-out lower level with patio provides additional opportunities for outdoor enjoyment. Whether entertaining friends, gathering with family, or enjoying a quiet morning, this property offers a truly special setting.
Important improvements include a new roof (2022), HVAC system (2019), and brand-new well pump. Additional conveniences include a two-car side-entry garage and an in-ground 750-gallon propane tank.
Beautifully updated, meticulously maintained, and thoughtfully designed for comfortable living and memorable entertaining, this exceptional residence combines timeless architectural elegance, generous living spaces, and a picturesque setting. Come experience the beauty and distinction of 16920 Old Sawmill Road and make this extraordinary home your own!...
Contact an agent
Home facts
- Year built:2002
- Subdivision & Development:WESTWOODS OF CHERRY GROVE
- Listing ID #:MDHW2075160
- Added:10 day(s) ago
- Updated:October 25, 2026 at 08:16 AM
Rooms and interior
- Bedrooms:5
- Total bathrooms:4
- Full bathrooms:3
- Half bathrooms:1
- Flooring:Carpet, Ceramic Tile, Hardwood, Luxury Vinyl Plank
- Dining Description:Dining Room, Formal/Separate Dining Room
- Bathrooms Description:Bathroom 2, Bathroom 3, Half Bath, Primary Bath(s), Primary Bathroom
- Kitchen Description:Breakfast Area, Built-Ins, Butlers Pantry, Carpet, Cooktop, Cooktop - Down Draft, Crown Moldings, Dishwasher, Disposal, Double/Dual Staircase, Exhaust Fan, Icemaker, Kitchen - Gourmet, Kitchen - Island, Kitchen - Table Space, Oven - Double, Oven - Wall, Pantry, Recessed Lighting, Refrigerator, Stainless Steel Appliances, Upgraded Countertops, Water Heater
- Bedroom Description:Carpet, Primary Bedroom, Walk In Closet(s)
- Basement:Yes
- Basement Description:Daylight, Partial, Partially Finished, Poured Concrete, Rough Bath Plumb, Sump Pump, Walkout Level, Windows
- Living area:4,521 sq. ft.
Heating and cooling
- Cooling:Central A/C
- Heating:Forced Air, Propane - Owned
Structure and exterior
- Roof:Architectural Shingle
- Year built:2002
- Building area:4,521 sq. ft.
- Lot area:1.1 Acres
- Lot Features:Backs to Trees, Landscaping, Partly Wooded, Premium, Private
- Architectural Style:Colonial
- Construction Materials:Brick, Brick Front, Concrete, Vinyl Siding
- Exterior Features:Brick, Deck(s), Extensive Hardscape, Exterior Lighting, Flood Lights, Patio(s), Porch(es), Screened
- Foundation Description:Concrete Perimeter
- Levels:3 Story
Schools
- High school:GLENELG
- Middle school:GLENWOOD
- Elementary school:LISBON
Utilities
- Water:Well
- Sewer:Private Septic Tank
Finances and disclosures
- Price:$1,165,000
- Price per sq. ft.:$257.69
- Tax amount:$13,390 (2026)
Features and amenities
- Laundry features:Dryer, Laundry, Washer
- Amenities:Attic, Bay/Bow Windows, Built-Ins, Carpet, Ceiling Fan(s), Chair Railings, Crown Moldings, Double Pane Windows, Double/Dual Staircase, Humidifer, Recessed Lighting, Store/Office
Parking
- Parking description:Asphalt Driveway, Attached Garage, Garage - Side Entry, Garage Door Opener, Inside Access, On Street, Private
- Garage:Yes
- Garage spaces:2
New listings near 16920 Old Sawmill Rd
- New
 $499,900Active3 beds 3 baths1,632 sq. ft.
2600 Gillis Falls Rd, WOODBINE, MD 21797
MLS# MDCR2038560Listed by: RE/MAX REALTY PLUS  $1,150,000Active5 beds 4 baths5,244 sq. ft.
16904 Old Sawmill Rd, WOODBINE, MD 21797
MLS# MDHW2070056Listed by: NORTHROP REALTY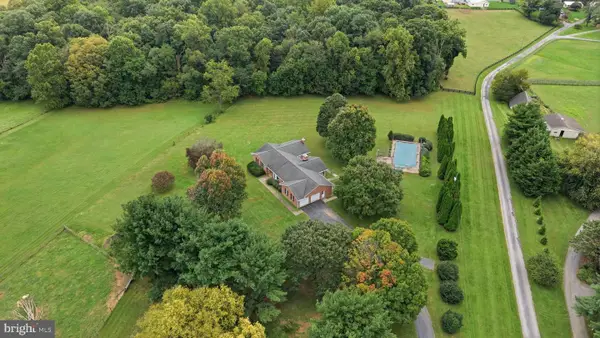 $850,000Pending4 beds 4 baths3,300 sq. ft.
2149 Woodbine Rd, WOODBINE, MD 21797
MLS# MDHW2074444Listed by: CUMMINGS & CO. REALTORS $922,000Active3 beds 3 baths2,116 sq. ft.
3204 Hayloft Ct, WOODBINE, MD 21797
MLS# MDHW2074668Listed by: DOUGLAS REALTY LLC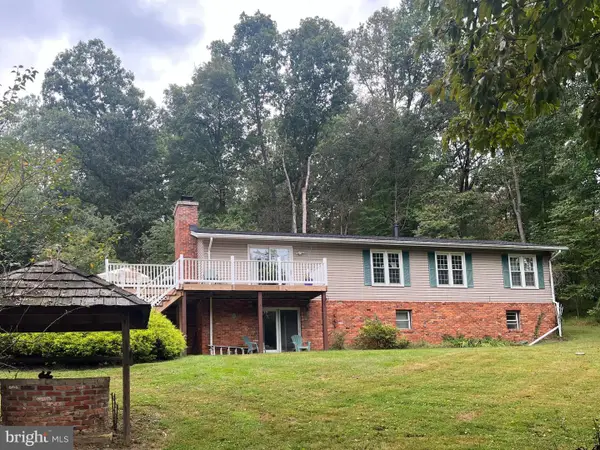 $699,000Active4 beds 3 baths2,546 sq. ft.
16025 Carrs Mill Rd, WOODBINE, MD 21797
MLS# MDHW2074294Listed by: NORTHROP REALTY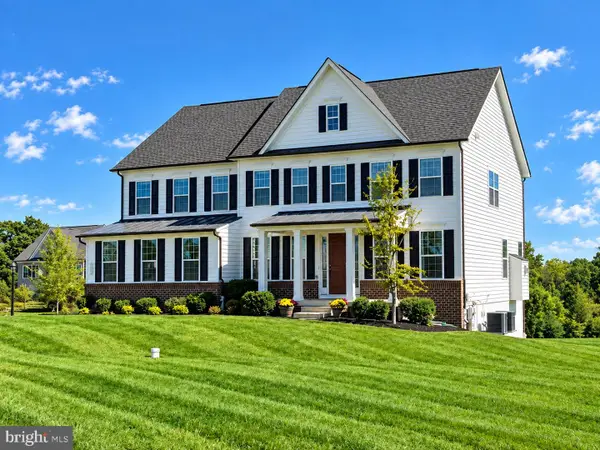 $1,300,000Active5 beds 5 baths5,346 sq. ft.
1023 Fairlane Rd, WOODBINE, MD 21797
MLS# MDHW2073954Listed by: RE/MAX ADVANTAGE REALTY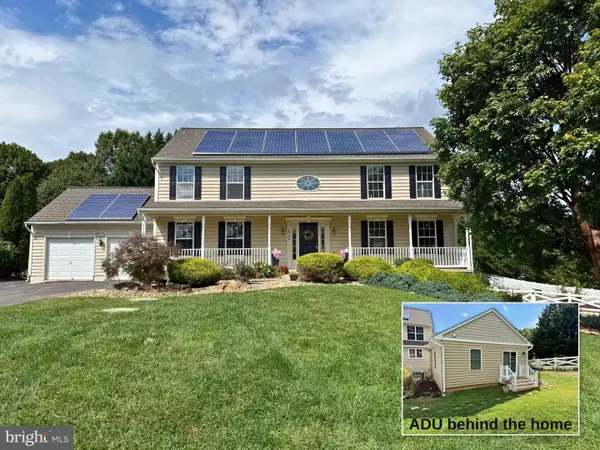 $1,025,000Active5 beds 4 baths3,173 sq. ft.
14788 Carriage Mill Rd, WOODBINE, MD 21797
MLS# MDHW2073708Listed by: RE/MAX REALTY GROUP $1,195,000Pending4 beds 4 baths4,660 sq. ft.
16003 Misty Knoll Ct, WOODBINE, MD 21797
MLS# MDHW2073360Listed by: RE/MAX ADVANTAGE REALTY $889,000Active5 beds 4 baths3,266 sq. ft.
608 Hoods Mill Rd, WOODBINE, MD 21797
MLS# MDCR2037682Listed by: EXECUHOME REALTY


Protect your home and budget from life's surprises with an Assurant Home Warranty, backed by a partner that supports you through every step of homeownership. Explore Plans.
©2026 Century 21 Real Estate LLC. All rights reserved. CENTURY 21®, the CENTURY 21 Logo and C21® are service marks owned by Century 21 Real Estate LLC. Century 21 Real Estate LLC fully supports the principles of the Fair Housing Act and the Equal Opportunity Act. Each office is independently owned and operated. Listing information is deemed reliable but not guaranteed accurate.