
35 Weymouth Road, Albion, ME 04910
Local realty services provided by:CENTURY 21 North East
35 Weymouth Road,Albion, ME 04910
$340,000
- 4 Beds
- 2 Baths
- 1,244 sq. ft.
- Single family
- Active
Office: coldwell banker plourde real estate
MLS#:1685948
Source:ME_MREIS
Price summary
- Price:$340,000
- Price per sq. ft.:$273.31
About this home
Welcome to this beautifully updated ranch in Albion, Maine! Offering convenient one-level living, this home features 4 bedrooms and 2 full bathrooms, with one bedroom currently converted into a laundry room that could easily be converted back. Enjoy a brand-new kitchen, a new garage, and multiple new heat pumps, along with a propane stove for added warmth. Set on 2.3 acres, the property also features an in-ground pool, perfect for enjoying summer days and entertaining. With modern updates, flexible living space, and room to enjoy the outdoors, this property is ready to welcome you home!
Contact an agent
Home facts
- Year built:1965
- Listing ID #:1685948
- Updated:October 29, 2026 at 10:48 AM
Rooms and interior
- Bedrooms:4
- Total bathrooms:2
- Full bathrooms:2
- Rooms Total:6
- Flooring:Vinyl
- Bedroom Description:1st Floor Bedroom, 1st Floor Primary Bedroom w/Bath
- Basement Description:Full, Interior Entry
- Living area:1,244 sq. ft.
Heating and cooling
- Heating:Direct Vent Furnace, Electric, Gas Bottled, Heat Pump, Heating
Structure and exterior
- Roof:Shingle
- Year built:1965
- Building area:1,244 sq. ft.
- Lot area:2.3 Acres
- Lot Features:Open Lot, Rural
- Architectural Style:Ranch
- Construction Materials:Vinyl Siding, Wood Frame
- Foundation Description:Poured Concrete
Utilities
- Water:Private
- Sewer:Private Sewer
Finances and disclosures
- Price:$340,000
- Price per sq. ft.:$273.31
- Tax amount:$2,665 (2026)
Features and amenities
- Laundry features:Main Level
- Pool features:In Ground
Parking
- Parking description:1 - 4 Spaces, Detached, Gravel
- Garage:Yes
- Garage spaces:3
 MREIS Multiple Listing Service™ systemListing data is derived in whole or in part from the Maine IDX & is for consumers' personal, noncommercial use only. Dimensions are approximate and not guaranteed. All data should be independently verified. © 2026 Maine Real Estate Information System, Inc. All Rights Reserved ME_MREIS Member Broker: Jim D’Amico
New listings near 35 Weymouth Road
- New
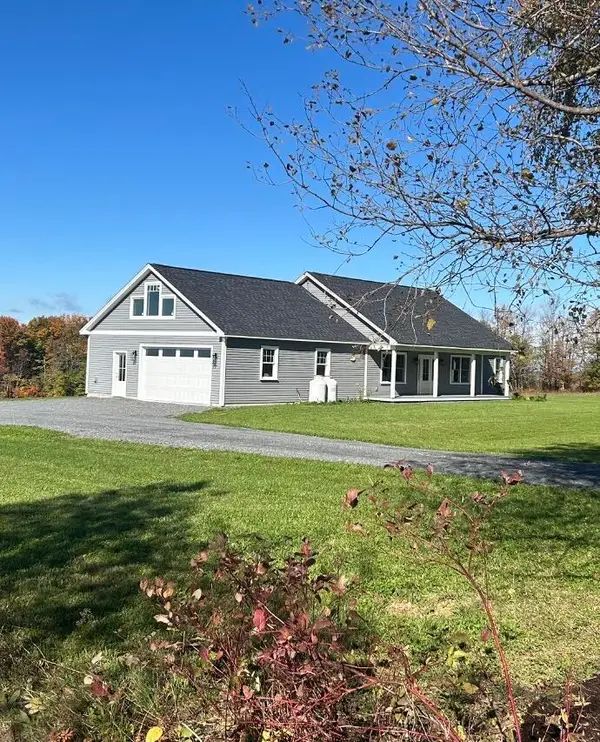 $547,000Active3 beds 2 baths2,200 sq. ft.
87 Yorktown Road, Albion, ME 04910
MLS# 1685110Listed by: LAER  $899,000Active5 beds 3 baths3,000 sq. ft.
34 Libby Hill Road, Albion, ME 04910
MLS# 1684125Listed by: PORTSIDE REAL ESTATE GROUP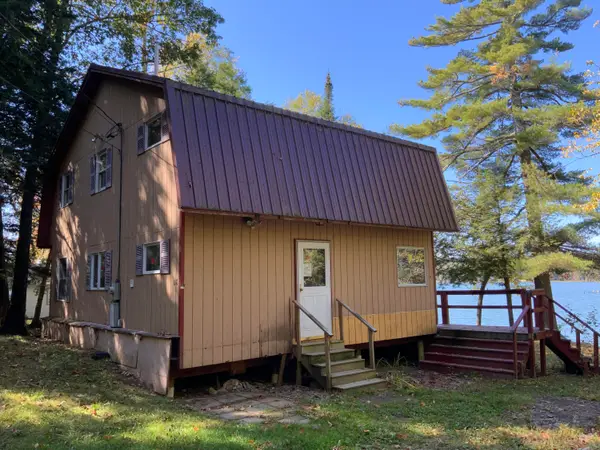 $238,150Active2 beds 2 baths1,300 sq. ft.
118 Marden Shore Road, Albion, ME 04910
MLS# 1683748Listed by: SPRAGUE & CURTIS REAL ESTATE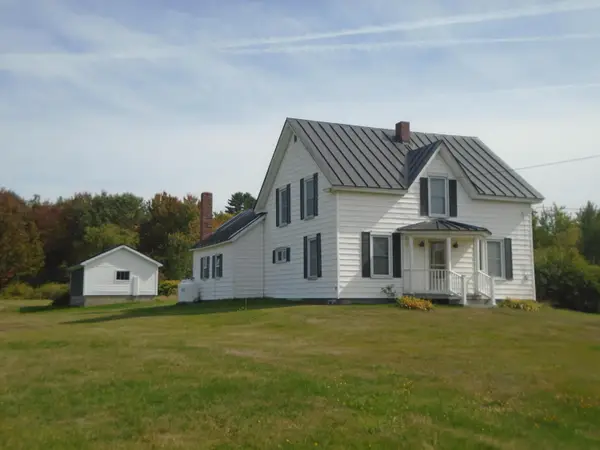 $240,000Active Under Contract4 beds 1 baths1,436 sq. ft.
314 Knights Road, Albion, ME 04910
MLS# 1682974Listed by: COLDWELL BANKER PLOURDE REAL ESTATE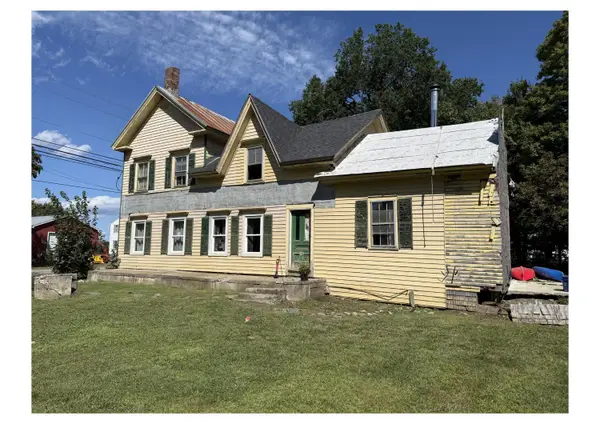 $120,000Active3 beds 2 baths
37 Unity Road, Albion, ME 04910
MLS# 1680665Listed by: REAL BROKER $97,900Active1 beds 1 baths384 sq. ft.
598 Quaker Hill Road, Albion, ME 04910
MLS# 1680687Listed by: COLDWELL BANKER PLOURDE REAL ESTATE $499,000Active3 beds 2 baths1,512 sq. ft.
186 Libby Hill Road, Albion, ME 04910
MLS# 1679741Listed by: HOANG REALTY $299,000Active2 beds 2 baths1,264 sq. ft.
Address Withheld By Seller, Albion, ME 04910
MLS# 1679463Listed by: EXP REALTY $99,900Active2 beds 1 baths640 sq. ft.
51 Vigue Shore Road, Albion, ME 04910
MLS# 1678232Listed by: BROOKEWOOD REALTY


Protect your home and budget from life's surprises with an Assurant Home Warranty, backed by a partner that supports you through every step of homeownership. Explore Plans.
©2026 Century 21 Real Estate LLC. All rights reserved. CENTURY 21®, the CENTURY 21 Logo and C21® are service marks owned by Century 21 Real Estate LLC. Century 21 Real Estate LLC fully supports the principles of the Fair Housing Act and the Equal Opportunity Act. Each office is independently owned and operated. Listing information is deemed reliable but not guaranteed accurate.