12 Pinewood Drive, Belgrade, ME 04917
Local realty services provided by:CENTURY 21 First Choice Realty
12 Pinewood Drive,Belgrade, ME 04917
$389,000
- 3 Beds
- 3 Baths
- 2,380 sq. ft.
- Single family
- Pending
Office: your home sold guaranteed realty
MLS#:1675605
Source:ME_MREIS
Price summary
- Price:$389,000
- Price per sq. ft.:$163.45
About this home
Located in one of Belgrade's most desirable neighborhoods, this distinctive 2,350 sq. ft., 3-bedroom home offers a unique and versatile layout that's perfect for a growing family. Nestled on a quiet, dead-end private road, the property provides a peaceful setting with plenty of privacy, character, and room to make it your own. Situated in the heart of Maine's beautiful Lakes Region, Belgrade is known for its scenic surroundings, charming community, and convenient access to lakes, outdoor recreation, restaurants, and local amenities. Enjoy the tranquility of neighborhood living while remaining just a short drive from schools, shopping, and everyday conveniences. Inside, the home's thoughtfully designed layout offers flexible living spaces ideal for family gatherings, creative pursuits, hobbies, and everyday comfort. Upstairs, a spacious bonus room provides endless possibilities as a media lounge, game room, playroom, home office, or comfortable retreat for overnight guests. One bedroom features a distinctive open archway and built-in-style shelving, adding architectural charm and making it an inviting space for a home library, workspace, or guest room. The oversized two-car garage is another standout feature, offering two exceptionally spacious bays with plenty of room for vehicles, a workshop, outdoor equipment, recreational toys, and additional storage. Outside, mature trees create a beautiful natural backdrop, offering privacy and a peaceful atmosphere. The fenced-in yard also provides a wonderful space for four-legged family members. THIS IS A CERTIFIED PRE-OWNED HOME: IT HAS BEEN THOROUGHLY INSPECTED BY A PROFESSIONAL HOME INSPECTOR, AND YOU'LL RECEIVE THE DETAILED BUILDING INSPECTION AT NO COST—NO SURPRISES HERE! PLUS, ENJOY PEACE OF MIND WITH A 12-MONTH HOME WARRANTY FROM AHS AND A 12-MONTH SATISFACTION GUARANTEE: CONDITIONS APPLY. A PRE-LISTING TITLE SEARCH WAS ALSO PERFORMED, AND A CLEAR TITLE WAS CONFIRMED....
Contact an agent
Home facts
- Year built:1990
- Subdivision & Development:Pinewood Drive Homeowners Association
- Listing ID #:1675605
- Updated:October 26, 2026 at 08:49 AM
Rooms and interior
- Bedrooms:3
- Total bathrooms:3
- Full bathrooms:2
- Half bathrooms:1
- Rooms Total:9
- Flooring:Carpet, Linoleum, Vinyl
- Bathrooms Description:Bathtub, Shower
- Kitchen Description:Dishwasher, Electric Range, Pantry, Refrigerator
- Bedroom Description:Primary Bedroom w/Bath
- Basement Description:Full, Interior Entry, Unfinished
- Living area:2,380 sq. ft.
Heating and cooling
- Heating:Electric, Forced Air, Heat Pump, Heating, Oil, Zoned
Structure and exterior
- Roof:Metal, Pitched, Shingle
- Year built:1990
- Building area:2,380 sq. ft.
- Lot area:1.1 Acres
- Lot Features:Corner Lot, Level, Near Golf Course, Near Railroad, Neighborhood, Subdivided, Wooded
- Architectural Style:Colonial, Contemporary
- Construction Materials:Clapboard, Wood Frame, Wood Siding
- Exterior Features:Deck, Patio, Porch
- Foundation Description:Poured Concrete
- Levels:Multi Level
Utilities
- Water:Private, Well
- Sewer:Private Sewer, Septic Design Available, Septic Tank
Finances and disclosures
- Price:$389,000
- Price per sq. ft.:$163.45
- Tax amount:$4,215 (2026)
Features and amenities
- Appliances:Dishwasher, Dryer, Electric Range, Refrigerator, Washer
- Laundry features:Dryer, Washer, Washer Hookup
- Amenities:Storage
- Pool features:In Ground
Parking
- Parking description:5 - 10 Spaces, Attached Garage, Garage Door Opener, Heated garage, Inside Entrance, On Site, Paved
- Garage:Yes
- Garage spaces:2
 MREIS Multiple Listing Service™ systemListing data is derived in whole or in part from the Maine IDX & is for consumers' personal, noncommercial use only. Dimensions are approximate and not guaranteed. All data should be independently verified. © 2026 Maine Real Estate Information System, Inc. All Rights Reserved ME_MREIS Member Broker: Gregory A Fall
New listings near 12 Pinewood Drive
- New
 $299,000Active3 beds 1 baths1,348 sq. ft.
458 West Road, Belgrade, ME 04917
MLS# 1684416Listed by: SPRAGUE & CURTIS REAL ESTATE  $459,000Active3 beds 2 baths1,540 sq. ft.
Lot 9 Mcgrath Pond Loop Road, Belgrade, ME 04917
MLS# 1683799Listed by: EXP REALTY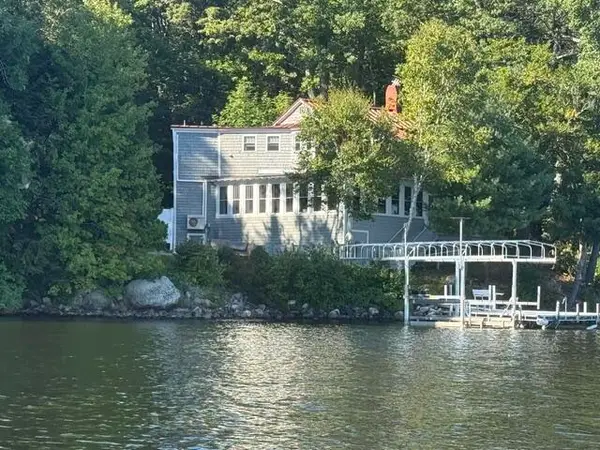
 $1,095,000Active3 beds 2 baths1,764 sq. ft.
5 Old Cottage Lane, Belgrade, ME 04917
MLS# 1682037Listed by: CENTURY 21 NASON REALTY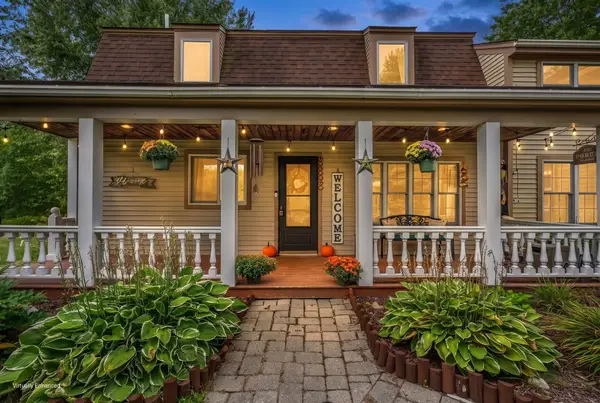 $439,000Active3 beds 2 baths2,860 sq. ft.
15 Buck Ridge Drive, Belgrade, ME 04917
MLS# 1681372Listed by: PORTSIDE REAL ESTATE GROUP $475,000Pending3 beds 2 baths1,700 sq. ft.
81 Mcgrath Pond Loop Road, Belgrade, ME 04917
MLS# 1680676Listed by: SUMMIT REAL ESTATE $475,000Active3 beds 2 baths1,700 sq. ft.
78 Mcgrath Pond Loop Road, Belgrade, ME 04917
MLS# 1680714Listed by: SUMMIT REAL ESTATE $620,000Active4 beds 2 baths2,400 sq. ft.
336 Dunn Road, Belgrade, ME 04917
MLS# 1679989Listed by: WWW.HOMEZU.COM $149,900Active2 beds 1 baths756 sq. ft.
923 West Road, Belgrade, ME 04917
MLS# 1678057Listed by: SHORELINE PROPERTIES $295,000Active2 beds 1 baths1,116 sq. ft.
32 School Street, Belgrade, ME 04917
MLS# 1677618Listed by: PORTSIDE REAL ESTATE GROUP $75,000Active3.92 Acres
Lot 3 Mcgrath Pond Loop Road, Belgrade, ME 04917
MLS# 1677039Listed by: LAER


Protect your home and budget from life's surprises with an Assurant Home Warranty, backed by a partner that supports you through every step of homeownership. Explore Plans.
©2026 Century 21 Real Estate LLC. All rights reserved. CENTURY 21®, the CENTURY 21 Logo and C21® are service marks owned by Century 21 Real Estate LLC. Century 21 Real Estate LLC fully supports the principles of the Fair Housing Act and the Equal Opportunity Act. Each office is independently owned and operated. Listing information is deemed reliable but not guaranteed accurate.