625 Mcgrath Pond Road, Belgrade, ME 04917
Local realty services provided by:CENTURY 21 North East
Office: brookewood realty
MLS#:1674720
Source:ME_MREIS
Price summary
- Price:$579,900
- Price per sq. ft.:$276.67
About this home
Welcome to this warm and inviting 2013 contemporary chalet, where rustic charm meets modern comfort. Designed with the look and feel of a true log cabin, this beautiful home features natural wood siding, handcrafted wood railings, and half-log stairs leading to the cozy loft.
The open-concept living area is filled with natural light from stunning floor-to-ceiling windows and soaring cathedral ceilings, creating a bright and welcoming space for relaxing or entertaining. The main level offers two bedrooms, including a spacious primary suite with a full ensuite bath, plus a dedicated laundry area for the convenience of one-floor living. Both bathrooms feature granite countertops, adding a touch of elegance.
A charming loft provides additional sleeping space, perfect for guests or a cozy retreat. The full unfinished basement offers excellent potential for future expansion, while the oversized insulated two-car garage provides ample room for vehicles, recreational equipment, and a workshop. Above the garage, you'll find generous unfinished storage space, ideal for seasonal items or the possibility of future finishing.
Adding to the home's appeal are solar panels, helping improve energy efficiency and reduce utility expense while providing a more sustainable lifestyle.
Set well back from the road on 16.53± private acres, you'll enjoy peaceful surroundings with expansive front and back yards. Relax year-round in the included hot tub while taking in the tranquil setting. The property also includes deeded access to Cold Brook, offering opportunities for fishing and hunting, and Belgrade Lake's public boat launch is just minutes away for even more outdoor recreation.
The hot tub conveys with the property, and many of the home's furnishings may also be available, making this an exceptional opportunity to own a peaceful Maine chalet with room to grow....
Contact an agent
Home facts
- Year built:2013
- Listing ID #:1674720
- Updated:October 23, 2026 at 10:53 AM
Rooms and interior
- Bedrooms:2
- Total bathrooms:2
- Full bathrooms:2
- Rooms Total:7
- Flooring:Laminate, Tile, Wood
- Kitchen Description:Dishwasher, Electric Range, Microwave, Pantry, Refrigerator
- Bedroom Description:1st Floor Bedroom, 1st Floor Primary Bedroom w/Bath
- Basement Description:Bulkhead, Full, Interior Entry, Unfinished
- Living area:2,096 sq. ft.
Heating and cooling
- Heating:Direct Vent Heater, Heating, Pellet Stove, Pellets, Propane, Wood, Wood Stove
Structure and exterior
- Roof:Shingle
- Year built:2013
- Building area:2,096 sq. ft.
- Lot area:16.53 Acres
- Lot Features:Level, Open Lot, Rural, Wooded
- Architectural Style:Chalet, Contemporary
- Construction Materials:Vinyl Siding, Wood Frame, Wood Siding
- Exterior Features:Deck, Porch
- Foundation Description:Poured Concrete
Utilities
- Water:Private, Well
- Sewer:Private Sewer
Finances and disclosures
- Price:$579,900
- Price per sq. ft.:$276.67
- Tax amount:$3,724 (2025)
Features and amenities
- Appliances:Dishwasher, Electric Range, Microwave, Refrigerator
- Laundry features:Main Level
- Amenities:Walk-In Closet(s)
Parking
- Parking description:5 - 10 Spaces, Gravel, Paved
- Garage:Yes
- Garage spaces:3
 MREIS Multiple Listing Service™ systemListing data is derived in whole or in part from the Maine IDX & is for consumers' personal, noncommercial use only. Dimensions are approximate and not guaranteed. All data should be independently verified. © 2026 Maine Real Estate Information System, Inc. All Rights Reserved ME_MREIS Member Broker: Jim D’Amico
New listings near 625 Mcgrath Pond Road
- New
 $299,000Active3 beds 1 baths1,348 sq. ft.
458 West Road, Belgrade, ME 04917
MLS# 1684416Listed by: SPRAGUE & CURTIS REAL ESTATE  $459,000Active3 beds 2 baths1,540 sq. ft.
Lot 9 Mcgrath Pond Loop Road, Belgrade, ME 04917
MLS# 1683799Listed by: EXP REALTY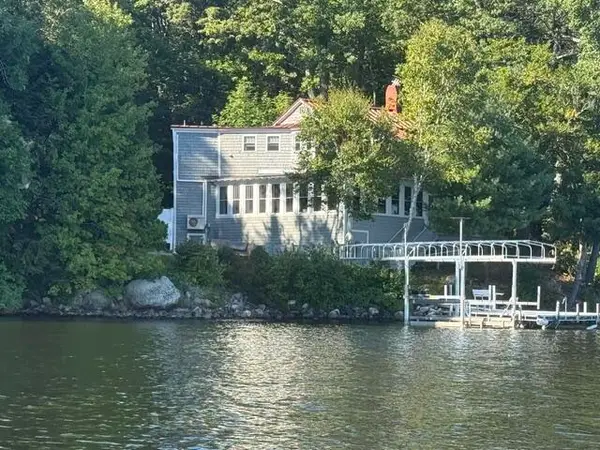
 $1,095,000Active3 beds 2 baths1,764 sq. ft.
5 Old Cottage Lane, Belgrade, ME 04917
MLS# 1682037Listed by: CENTURY 21 NASON REALTY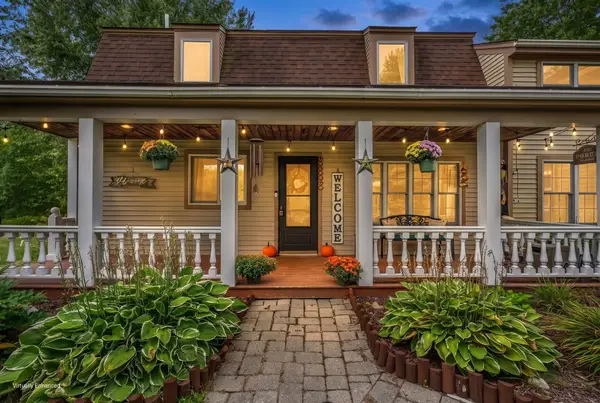 $439,000Active3 beds 2 baths2,860 sq. ft.
15 Buck Ridge Drive, Belgrade, ME 04917
MLS# 1681372Listed by: PORTSIDE REAL ESTATE GROUP $475,000Pending3 beds 2 baths1,700 sq. ft.
81 Mcgrath Pond Loop Road, Belgrade, ME 04917
MLS# 1680676Listed by: SUMMIT REAL ESTATE $475,000Active3 beds 2 baths1,700 sq. ft.
78 Mcgrath Pond Loop Road, Belgrade, ME 04917
MLS# 1680714Listed by: SUMMIT REAL ESTATE $620,000Active4 beds 2 baths2,400 sq. ft.
336 Dunn Road, Belgrade, ME 04917
MLS# 1679989Listed by: WWW.HOMEZU.COM $149,900Active2 beds 1 baths756 sq. ft.
923 West Road, Belgrade, ME 04917
MLS# 1678057Listed by: SHORELINE PROPERTIES $295,000Active2 beds 1 baths1,116 sq. ft.
32 School Street, Belgrade, ME 04917
MLS# 1677618Listed by: PORTSIDE REAL ESTATE GROUP $75,000Active3.92 Acres
Lot 3 Mcgrath Pond Loop Road, Belgrade, ME 04917
MLS# 1677039Listed by: LAER


Protect your home and budget from life's surprises with an Assurant Home Warranty, backed by a partner that supports you through every step of homeownership. Explore Plans.
©2026 Century 21 Real Estate LLC. All rights reserved. CENTURY 21®, the CENTURY 21 Logo and C21® are service marks owned by Century 21 Real Estate LLC. Century 21 Real Estate LLC fully supports the principles of the Fair Housing Act and the Equal Opportunity Act. Each office is independently owned and operated. Listing information is deemed reliable but not guaranteed accurate.