11 Tomahawk Lane, Berwick, ME 03901
Local realty services provided by:CENTURY 21 Nason Realty, Inc.
11 Tomahawk Lane,Berwick, ME 03901
$686,900
- 3 Beds
- 3 Baths
- 1,627 sq. ft.
- Single family
- Active Under Contract
Office: the aland realty group
MLS#:1681295
Source:ME_MREIS
Price summary
- Price:$686,900
- Price per sq. ft.:$422.19
About this home
Welcome to Hawk's Landing, Berwick's newest subdivision, where modern comfort meets effortless single-level living. This stunning new-construction home offers 3 spacious bedrooms and 2.5 well-appointed bathrooms, thoughtfully designed for both everyday living and entertaining. From the moment you enter through the attached 2-car garage, you'll appreciate the open, inviting floor plan. The living, dining, and kitchen areas flow seamlessly together, creating a warm and welcoming space for gathering with family and friends. Vaulted ceilings add an airy, distinctive feel, while abundant natural light enhances the home's modern design. The kitchen opens directly to a covered rear porch, complete with a ceiling fan--an ideal spot for morning coffee, evening relaxation, or entertaining while taking in the picturesque pastoral views. The spacious primary suite offers a private retreat, featuring an en-suite bathroom with dual vanities, a beautifully tiled walk-in shower with glass doors, and a generous walk-in closet. Two additional bedrooms and a shared full bathroom provide plenty of space for family, guests, or a home office. Set in a beautiful natural setting, Hawk's Landing captures the best of quintessential Maine living. Enjoy convenient access to the amenities and attractions of nearby Dover and Portsmouth, along with abundant opportunities for outdoor recreation. Maine's iconic beaches are also just a short 30-minute drive away. Don't miss this opportunity to own a brand-new home in one of Berwick's exciting new communities. Come experience the comfort, quality, and lifestyle at Hawk's Landing...
Contact an agent
Home facts
- Year built:2026
- Listing ID #:1681295
- Updated:September 19, 2026 at 07:49 PM
Rooms and interior
- Bedrooms:3
- Total bathrooms:3
- Full bathrooms:2
- Half bathrooms:1
- Rooms Total:7
- Flooring:Carpet, Ceramic Tile, Luxury Vinyl
- Bathrooms Description:Bathtub
- Kitchen Description:Dishwasher, Electric Range, Microwave, Refrigerator
- Bedroom Description:1st Floor Bedroom, 1st Floor Primary Bedroom w/Bath
- Basement Description:Bulkhead, Full, Interior Entry, Unfinished, Walk-Out Access
- Living area:1,627 sq. ft.
Heating and cooling
- Cooling:Central Air
- Heating:Forced Air, Heating, Propane
- Central air:Yes
Structure and exterior
- Roof:Shingle
- Year built:2026
- Building area:1,627 sq. ft.
- Lot area:0.8 Acres
- Lot Features:Near Shopping, Neighborhood, Pasture, Subdivided
- Architectural Style:Ranch
- Construction Materials:Vinyl Siding, Wood Frame
- Exterior Features:Deck, Porch
- Foundation Description:Poured Concrete
Utilities
- Water:Private, Well
- Sewer:Private Sewer
Finances and disclosures
- Price:$686,900
- Price per sq. ft.:$422.19
- Tax amount:$1,767 (2025)
Features and amenities
- Appliances:Dishwasher, Electric Range, Microwave, Refrigerator
- Amenities:Walk-In Closet(s)
Parking
- Parking description:1 - 4 Spaces, Attached Garage, Paved
- Garage:Yes
- Garage spaces:2
 MREIS Multiple Listing Service™ systemListing data is derived in whole or in part from the Maine IDX & is for consumers' personal, noncommercial use only. Dimensions are approximate and not guaranteed. All data should be independently verified. © 2026 Maine Real Estate Information System, Inc. All Rights Reserved ME_MREIS Member Broker: Barton Stevens
New listings near 11 Tomahawk Lane
- Coming Soon
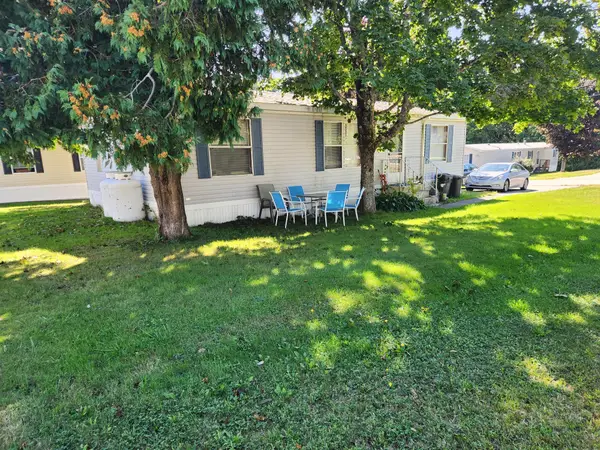
 $159,900Coming Soon2 beds 2 baths1,080 sq. ft.
28 Pinehill Mhp Road #28, Berwick, ME 03901
MLS# 1680927Listed by: CENTURY 21 NORTH EAST - New
 $134,900Active2 beds 2 baths924 sq. ft.
34 Sunrise Hill, Berwick, ME 03901
MLS# 1681125Listed by: EXP REALTY - Open Sat, 11am to 1pmNew
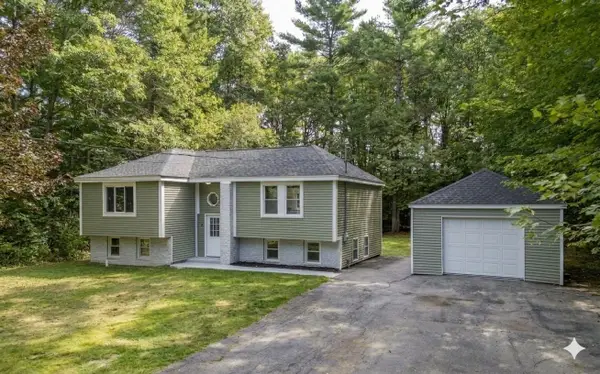 $475,000Active3 beds 1 baths2,016 sq. ft.
27 Powerhouse Road, Berwick, ME 03901
MLS# 1680980Listed by: RE/MAX REALTY ONE - New
 $875,000Active2 beds 2 baths1,609 sq. ft.
386 Portland Street, Berwick, ME 03901
MLS# 1680838Listed by: LEGACY PROPERTIES SOTHEBY'S INTERNATIONAL REALTY - Open Sun, 12 to 1:30pmNew
 $399,000Active3 beds 2 baths1,664 sq. ft.
250 Me-236, Berwick, ME 03901
MLS# 1680780Listed by: KELLER WILLIAMS COASTAL AND LAKES & MOUNTAINS REALTY - Open Sat, 10:30am to 12pmNew
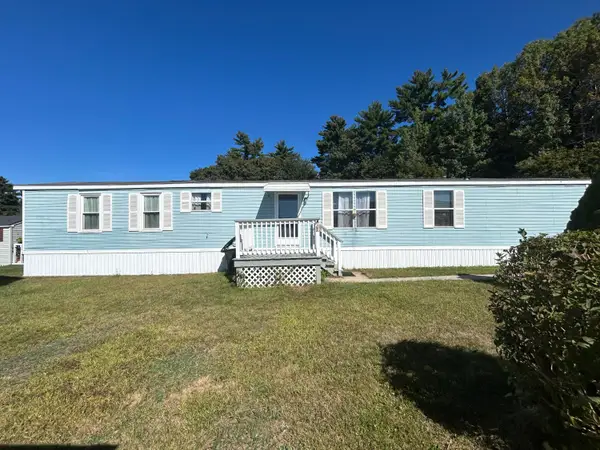 $114,900Active3 beds 2 baths924 sq. ft.
7 Sunrise Hill, Berwick, ME 03901
MLS# 1680689Listed by: SEACOAST MOBILE HOME BROKERS  $395,000Active Under Contract2 beds 2 baths1,167 sq. ft.
9 Berry Street, Berwick, ME 03901
MLS# 1680199Listed by: BERKSHIRE HATHAWAY HOMESERVICES VERANI REALTY- New
 $420,000Active2 beds 2 baths1,484 sq. ft.
45 Route 236, Berwick, ME 03901
MLS# 1680113Listed by: CENTURY 21 NORTH EAST - Open Sun, 10:30am to 12pmNew
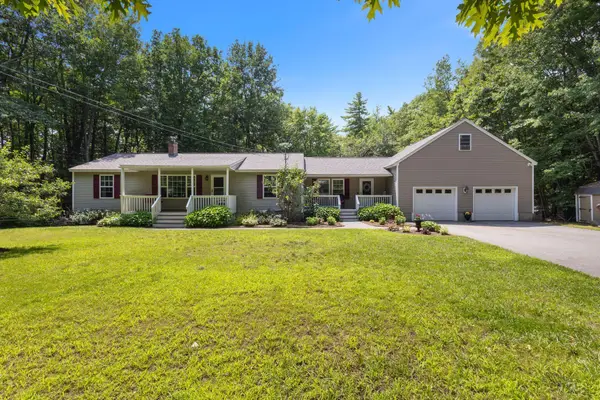 $536,000Active3 beds 2 baths2,365 sq. ft.
215 Cranberry Meadow Road, Berwick, ME 03901
MLS# 1680096Listed by: NEW SPACE REAL ESTATE, LLC


Protect your home and budget from life's surprises with an Assurant Home Warranty, backed by a partner that supports you through every step of homeownership. Explore Plans.
©2026 Century 21 Real Estate LLC. All rights reserved. CENTURY 21®, the CENTURY 21 Logo and C21® are service marks owned by Century 21 Real Estate LLC. Century 21 Real Estate LLC fully supports the principles of the Fair Housing Act and the Equal Opportunity Act. Each office is independently owned and operated. Listing information is deemed reliable but not guaranteed accurate.