
125 Sullivan Street #A, Berwick, ME 03901
Local realty services provided by:CENTURY 21 Farm & Forest
Listed by: darlene colwell-ellis, joanna allen
Office: kw coastal and lakes & mountains realty/dover603-969-6632
MLS#:5114571
Source:PrimeMLS
Price summary
- Price:$329,900
- Price per sq. ft.:$192.25
- Monthly HOA dues:$295
About this home
Welcome to 125A Sullivan Street in Berwick, Maine, a beautifully renovated, three-bedroom, 1½-bath townhouse-style condominium where thoughtful updates create a bright and inviting home. Step into the spacious eat-in kitchen featuring beautiful white cabinetry, new granite countertops, new stainless steel appliances, new stainless sink with accessories and a new refrigerator with an ice maker. New plank flooring and updated lighting complement the fresh, polished interior. Around the corner, a generously sized half bath offers fresh paint, updated fixtures, and attractive flooring. The open-concept layout flows into a comfortable living room with a storage closet and an exterior door providing access to the front yard. New light beige carpeting continues up the stairs, through the hallway, and into all three bedrooms. The spacious full bath has been refreshed with updated shower doors, toilet, lighting, and hardware, and includes a convenient linen closet. The inviting primary bedroom features two large closets and a generous window overlooking the backyard. Two additional bedrooms offers natural light, fresh paint, new carpeting, and their own closets. The basement provides additional storage space, a concrete floor, and a new furnace(1.5 yrs). A door connects to a shared entry area with access to the laundry room and backyard, with a new roof (3 yrs.) as well. From the cabinetry and countertops to the flooring, lighting, door hardware, and even the light switches, the care invested in this renovation is evident throughout. Beautifully refreshed and full of charm, this lovely condominium is ready for its next chapter. Open House Saturday 10/24 10-12...
Contact an agent
Home facts
- Year built:2000
- Listing ID #:5114571
- Added:9 day(s) ago
- Updated:October 25, 2026 at 10:31 AM
Rooms and interior
- Bedrooms:3
- Total bathrooms:2
- Full bathrooms:1
- Rooms Total:6
- Flooring:Carpet, Vinyl Plank
- Kitchen Description:Dishwasher, Refrigerator
- Basement Description:Interior, Unfinished
- Living area:1,144 sq. ft.
Heating and cooling
- Heating:Baseboard, Hot Water, Oil
Structure and exterior
- Roof:Asphalt Shingle
- Year built:2000
- Building area:1,144 sq. ft.
- Lot area:0.27 Acres
- Levels:2 Story
Schools
- High school:Noble High School
- Middle school:Noble Middle School
- Elementary school:Vivian E Hussey Primary School
Utilities
- Sewer:Public Sewer On-Site
Finances and disclosures
- Price:$329,900
- Price per sq. ft.:$192.25
Features and amenities
- Appliances:Refrigerator
- Amenities:Circuit Breaker(s)
Parking
- Parking description:Common/Shared, Paved Driveway
 Copyright 2026 Prime MLS, Inc. All rights reserved. This information is deemed reliable, but not guaranteed. The data relating to real estate displayed on this Site comes in part from the IDX Program of Prime MLS. The information being provided is for consumers’ personal, noncommercial use and may not be used for any purpose other than to identify prospective properties consumers may be interested in purchasing. Data last updated October 25, 2026 NH_NNEREN Member Broker: Nicholas Maclure
New listings near 125 Sullivan Street #A
- Coming Soon
 $374,900Coming Soon3 beds 2 baths1,296 sq. ft.
95 Sullivan Street, Berwick, ME 03901
MLS# 1685510Listed by: KELLER WILLIAMS COASTAL AND LAKES & MOUNTAINS REALTY - New
 $539,000Active3 beds 3 baths2,200 sq. ft.
286 School, Berwick, ME 03901
MLS# 1685484Listed by: REALTY ONE GROUP NEXT LEVEL - New
 $425,000Active15 Acres
TBD Webostra Road #TBD, Berwick, ME 03901
MLS# 1684844Listed by: KELLER WILLIAMS COASTAL AND LAKES & MOUNTAINS REALTY - New
 $459,000Active2 beds 2 baths1,300 sq. ft.
7 Friendship Court, Berwick, ME 03901
MLS# 1684579Listed by: WINSOR BROOK, LLC - New
 $499,999Active-- beds 2 baths1,916 sq. ft.
52 Logan Street, Berwick, ME 03901
MLS# 1684498Listed by: NEW SPACE REAL ESTATE, LLC - New
 $530,000Active3 beds 2 baths1,835 sq. ft.
23 Cemetery Road, Berwick, ME 03901
MLS# 1684265Listed by: PARMLEY PROPERTIES - New
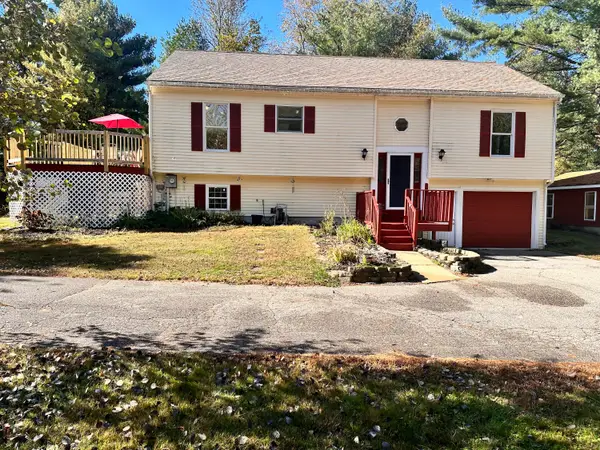 $474,900Active3 beds 3 baths2,172 sq. ft.
330 Ridlon Road, Berwick, ME 03901
MLS# 1684278Listed by: BRADSHAW REALTY EXPERTS LLC  $215,000Pending3 beds 1 baths1,275 sq. ft.
5 Evergreen Drive, Berwick, ME 03901
MLS# 1684150Listed by: FONTAINE FAMILY-THE REAL ESTATE LEADER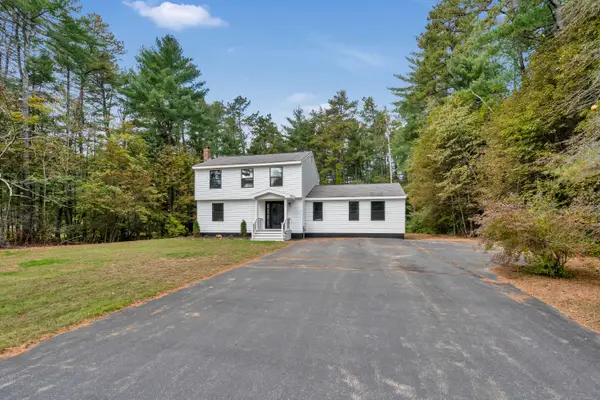 $589,000Active3 beds 2 baths1,948 sq. ft.
37 Keay Road, Berwick, ME 03901
MLS# 1684108Listed by: BETTER HOMES & GARDENS REAL ESTATE/THE MASIELLO GROUP


Protect your home and budget from life's surprises with an Assurant Home Warranty, backed by a partner that supports you through every step of homeownership. Explore Plans.
©2026 Century 21 Real Estate LLC. All rights reserved. CENTURY 21®, the CENTURY 21 Logo and C21® are service marks owned by Century 21 Real Estate LLC. Century 21 Real Estate LLC fully supports the principles of the Fair Housing Act and the Equal Opportunity Act. Each office is independently owned and operated. Listing information is deemed reliable but not guaranteed accurate.