
330 Ridlon Road, Berwick, ME 03901
Local realty services provided by:CENTURY 21 Advantage
330 Ridlon Road,Berwick, ME 03901
$474,900
- 3 Beds
- 3 Baths
- 2,172 sq. ft.
- Single family
- Active
Office: bradshaw realty experts llc.
MLS#:1684278
Source:ME_MREIS
Price summary
- Price:$474,900
- Price per sq. ft.:$218.65
About this home
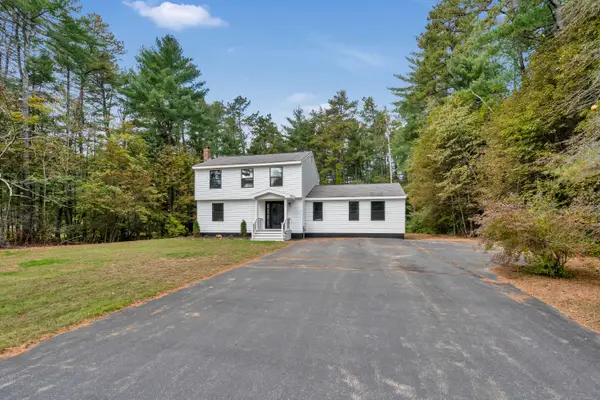
Room to breathe, and room to grow. Set on 4.52 private acres on a quiet country road, this home offers fun both inside and outside! Inside, you'll love the bright and airy open concept kitchen, living, and dining area - perfect for easy entertaining. You'll find two bedrooms on the first floor (including the primary w/bath). In the lower level is a large family room and half bath (or potential 3rd bedroom) , in addition to the man-cave room/office in the basement as well. Outside, the large open yard area is just the beginning. Whether you want to enjoy some time poolside, maybe hang out at the outdoor bar, have some fun at the fire pit, or just enjoy nature and watch the deer that frequent the yard - You will have plenty of options. As if that wasnt enough, there is an outbuilding with power currently serving as a workshop, or you could bring your own ideas and turn it into something else. The setting here offers the best of both worlds. If you prefer a neighborhood, this home is located in one of the best and most sought after neighborhoods in Berwick, but also being one of the most private settings in the entire neighborhood. All the benefits of a neighborhood, but very private still....
Contact an agent
Home facts
- Year built:1998
- Listing ID #:1684278
- Updated:October 24, 2026 at 10:39 AM
Rooms and interior
- Bedrooms:3
- Total bathrooms:3
- Full bathrooms:2
- Half bathrooms:1
- Rooms Total:5
- Kitchen Description:Dishwasher, Gas Range, Microwave, Refrigerator
- Bedroom Description:1st Floor Primary Bedroom w/Bath
- Basement Description:Daylight, Full, Interior Entry, Walk-Out Access
- Living area:2,172 sq. ft.
Heating and cooling
- Heating:Forced Air, Gas Bottled, Heating
Structure and exterior
- Roof:Shingle
- Year built:1998
- Building area:2,172 sq. ft.
- Lot area:4.52 Acres
- Lot Features:Neighborhood, Rural, Wooded
- Architectural Style:Raised Ranch
- Construction Materials:Vinyl Siding
- Exterior Features:Deck
- Foundation Description:Poured Concrete
Utilities
- Water:Private
- Sewer:Private Sewer
Finances and disclosures
- Price:$474,900
- Price per sq. ft.:$218.65
- Tax amount:$5,298 (2027)
Features and amenities
- Appliances:Dishwasher, Gas Range, Microwave, Refrigerator
Parking
- Parking description:5 - 10 Spaces, Paved, Underground
- Garage:Yes
- Garage spaces:1
 MREIS Multiple Listing Service™ systemListing data is derived in whole or in part from the Maine IDX & is for consumers' personal, noncommercial use only. Dimensions are approximate and not guaranteed. All data should be independently verified. © 2026 Maine Real Estate Information System, Inc. All Rights Reserved ME_MREIS Member Broker: Jamie White
New listings near 330 Ridlon Road
- Coming Soon
 $374,900Coming Soon3 beds 2 baths1,296 sq. ft.
95 Sullivan Street, Berwick, ME 03901
MLS# 1685510Listed by: KELLER WILLIAMS COASTAL AND LAKES & MOUNTAINS REALTY - New
 $539,000Active3 beds 3 baths2,200 sq. ft.
286 School, Berwick, ME 03901
MLS# 1685484Listed by: REALTY ONE GROUP NEXT LEVEL - New
 $425,000Active15 Acres
TBD Webostra Road #TBD, Berwick, ME 03901
MLS# 1684844Listed by: KELLER WILLIAMS COASTAL AND LAKES & MOUNTAINS REALTY - Open Sat, 11am to 1pmNew
 $459,000Active2 beds 2 baths1,300 sq. ft.
7 Friendship Court, Berwick, ME 03901
MLS# 1684579Listed by: WINSOR BROOK, LLC - Open Sat, 10am to 12pmNew
 $329,900Active3 beds 2 baths1,144 sq. ft.
125 Sullivan Street #A, Berwick, ME 03901
MLS# 5114571Listed by: KW COASTAL AND LAKES & MOUNTAINS REALTY/DOVER - New
 $499,999Active-- beds 2 baths1,916 sq. ft.
52 Logan Street, Berwick, ME 03901
MLS# 1684498Listed by: NEW SPACE REAL ESTATE, LLC - New
 $530,000Active3 beds 2 baths1,835 sq. ft.
23 Cemetery Road, Berwick, ME 03901
MLS# 1684265Listed by: PARMLEY PROPERTIES  $215,000Pending3 beds 1 baths1,275 sq. ft.
5 Evergreen Drive, Berwick, ME 03901
MLS# 1684150Listed by: FONTAINE FAMILY-THE REAL ESTATE LEADER- New
 $589,000Active3 beds 2 baths1,948 sq. ft.
37 Keay Road, Berwick, ME 03901
MLS# 1684108Listed by: BETTER HOMES & GARDENS REAL ESTATE/THE MASIELLO GROUP


Protect your home and budget from life's surprises with an Assurant Home Warranty, backed by a partner that supports you through every step of homeownership. Explore Plans.
©2026 Century 21 Real Estate LLC. All rights reserved. CENTURY 21®, the CENTURY 21 Logo and C21® are service marks owned by Century 21 Real Estate LLC. Century 21 Real Estate LLC fully supports the principles of the Fair Housing Act and the Equal Opportunity Act. Each office is independently owned and operated. Listing information is deemed reliable but not guaranteed accurate.