
3 Sitko Lane, Berwick, ME 03901
Local realty services provided by:CENTURY 21 North East
3 Sitko Lane,Berwick, ME 03901
$899,900
- 4 Beds
- 3 Baths
- 2,452 sq. ft.
- Single family
- Active
Office: keller williams coastal and lakes & mountains realty
MLS#:1674792
Source:ME_MREIS
Price summary
- Price:$899,900
- Price per sq. ft.:$367.01
About this home
Set on a beautifully landscaped 2-acre lot, this exceptional 4-bedroom, 3-bath custom home blends timeless craftsmanship with modern luxury. From the moment you arrive, the striking curb appeal and oversized attached garage set the stage for what awaits inside. Step into a thoughtfully designed open-concept floor plan filled with natural light, where elegant coffered ceilings create an inviting atmosphere. The stunning chef's kitchen features quartz countertops, custom tiled backsplash, custom cabinetry, a large center island, Bosch Energy Star appliances, and abundant prep space, flowing seamlessly into the dining area and spacious living room with a gas fireplace and custom built-ins--perfect for everyday living and entertaining. The private primary suite is a true retreat with a walk-in closet and luxurious ensuite bath featuring a beautifully tiled shower, dual vanity, and relaxing soaking tub. Three additional bedrooms and two more full baths provide plenty of space for family, guests, or a home office. A dedicated laundry room, oversized pantry, and exceptional storage add everyday convenience. The expansive walkout basement presents incredible potential for future finished living space, recreation, a home gym, or workshop, while the unfinished attic provides exciting potential for future bonus living space. Outside, enjoy peaceful mornings on the covered front porch with a custom stone walkway or relax on the expansive covered rear porch with dusk to dawn lighting, overlooking the beautifully maintained 2-acre property, which offers room to garden, play, entertain, or simply enjoy the privacy and tranquility. End your day with the gorgeous west facing sunsets and seasonal mountain views of NH's Ossipee and Belknap Range. Beautifully designed, thoughtfully crafted, and filled with endless possibilities, this is more than a house--it's where your next chapter begins....
Contact an agent
Home facts
- Year built:2022
- Subdivision & Development:Blue Spruce Estates
- Listing ID #:1674792
- Updated:October 23, 2026 at 10:53 AM
Rooms and interior
- Bedrooms:4
- Total bathrooms:3
- Full bathrooms:2
- Half bathrooms:1
- Rooms Total:8
- Flooring:Carpet, Tile, Wood
- Bathrooms Description:Bathtub, Shower
- Kitchen Description:Dishwasher, Electric Range, Microwave, Pantry, Refrigerator
- Bedroom Description:1st Floor Bedroom, 1st Floor Primary Bedroom w/Bath, Primary Bedroom w/Bath
- Basement Description:Doghouse, Full, Interior Entry, Unfinished, Walk-Out Access
- Living area:2,452 sq. ft.
Heating and cooling
- Cooling:Central Air
- Heating:Direct Vent Furnace, Forced Air, Gas Bottled, Heating, Propane, Zoned
- Central air:Yes
Structure and exterior
- Roof:Shingle
- Year built:2022
- Building area:2,452 sq. ft.
- Lot area:2.07 Acres
- Lot Features:Cul-De-Sac, Irrigation System, Landscaped, Level, Near Golf Course, Near Shopping, Near Town, Open Lot, Pasture, Rural
- Architectural Style:Farmhouse
- Construction Materials:Vinyl Siding, Wood Frame
- Exterior Features:Deck, Patio, Porch
- Foundation Description:Poured Concrete
Utilities
- Water:Private, Well
- Sewer:Private Sewer, Septic Design Available, Septic Tank
Finances and disclosures
- Price:$899,900
- Price per sq. ft.:$367.01
- Tax amount:$11,385 (2025)
Features and amenities
- Appliances:Dishwasher, Dryer, ENERGY STAR Qualified Appliances, Electric Range, Microwave, Refrigerator, Tankless Water Heater, Washer
- Laundry features:Dryer, Main Level, Washer, Washer Hookup
- Amenities:Storage, Walk-In Closet(s)
Parking
- Parking description:5 - 10 Spaces, Attached Garage, Garage Door Opener, Inside Entrance, Off street, On Site, Paved
- Garage:Yes
- Garage spaces:2
 MREIS Multiple Listing Service™ systemListing data is derived in whole or in part from the Maine IDX & is for consumers' personal, noncommercial use only. Dimensions are approximate and not guaranteed. All data should be independently verified. © 2026 Maine Real Estate Information System, Inc. All Rights Reserved ME_MREIS Member Broker: Jim D’Amico
New listings near 3 Sitko Lane
- New
 $425,000Active15 Acres
TBD Webostra Road #TBD, Berwick, ME 03901
MLS# 1684844Listed by: KELLER WILLIAMS COASTAL AND LAKES & MOUNTAINS REALTY - Open Sat, 11am to 1pmNew
 $459,000Active2 beds 2 baths1,300 sq. ft.
7 Friendship Court, Berwick, ME 03901
MLS# 1684579Listed by: WINSOR BROOK, LLC - Open Sat, 10am to 12pmNew
 $329,900Active3 beds 2 baths1,144 sq. ft.
125 Sullivan Street #A, Berwick, ME 03901
MLS# 5114571Listed by: KW COASTAL AND LAKES & MOUNTAINS REALTY/DOVER - New
 $499,999Active-- beds 2 baths1,916 sq. ft.
52 Logan Street, Berwick, ME 03901
MLS# 1684498Listed by: NEW SPACE REAL ESTATE, LLC - New
 $530,000Active3 beds 2 baths1,835 sq. ft.
23 Cemetery Road, Berwick, ME 03901
MLS# 1684265Listed by: PARMLEY PROPERTIES - New
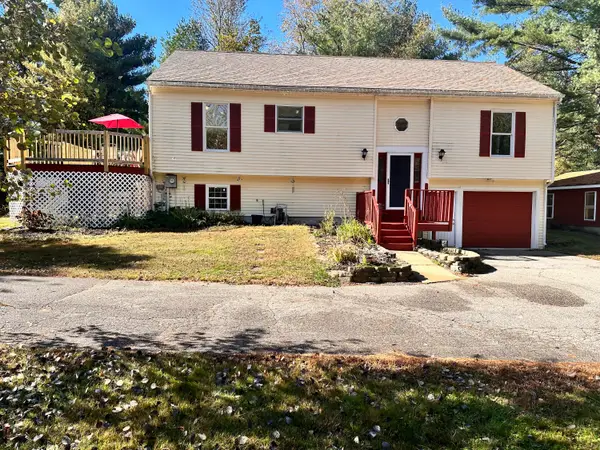 $474,900Active3 beds 3 baths2,172 sq. ft.
330 Ridlon Road, Berwick, ME 03901
MLS# 1684278Listed by: BRADSHAW REALTY EXPERTS LLC  $215,000Pending3 beds 1 baths1,275 sq. ft.
5 Evergreen Drive, Berwick, ME 03901
MLS# 1684150Listed by: FONTAINE FAMILY-THE REAL ESTATE LEADER- New
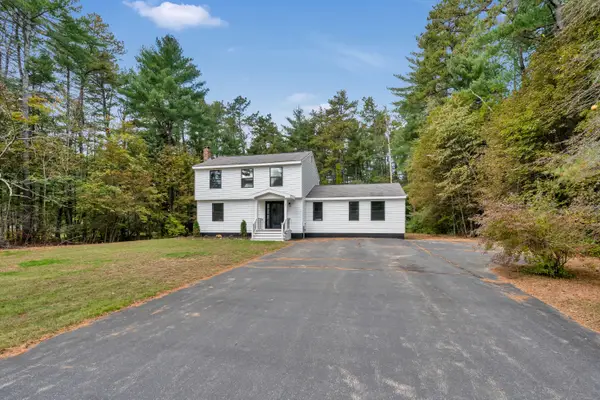 $589,000Active3 beds 2 baths1,948 sq. ft.
37 Keay Road, Berwick, ME 03901
MLS# 1684108Listed by: BETTER HOMES & GARDENS REAL ESTATE/THE MASIELLO GROUP  $399,900Active5 beds 2 baths1,556 sq. ft.
63 Rochester Street, Berwick, ME 03901
MLS# 1683733Listed by: MOODY MAXON REAL ESTATE $539,000Active3 beds 3 baths2,344 sq. ft.
5 Normand Court, Berwick, ME 03901
MLS# 1683689Listed by: MAINE REAL ESTATE EXPERTS


Protect your home and budget from life's surprises with an Assurant Home Warranty, backed by a partner that supports you through every step of homeownership. Explore Plans.
©2026 Century 21 Real Estate LLC. All rights reserved. CENTURY 21®, the CENTURY 21 Logo and C21® are service marks owned by Century 21 Real Estate LLC. Century 21 Real Estate LLC fully supports the principles of the Fair Housing Act and the Equal Opportunity Act. Each office is independently owned and operated. Listing information is deemed reliable but not guaranteed accurate.