
113 Will View Road, Bethel, ME 04217
Local realty services provided by:CENTURY 21 Barbara Patterson
113 Will View Road,Bethel, ME 04217
$719,000
- 3 Beds
- 3 Baths
- 2,364 sq. ft.
- Single family
- Active
Office: cassie mason real estate
MLS#:1685665
Source:ME_MREIS
Price summary
- Price:$719,000
- Price per sq. ft.:$304.15
About this home
Impeccably maintained, never rented, and offered fully furnished, 113 Will View Road is the kind of mountain retreat that rarely comes along! With a charming cabin-in-the-woods feel, an inviting farmer's porch, and a level of care that makes the home feel practically brand new, this property is ready to enjoy from day one. Every detail reflects the pride of ownership, offering an exceptional turnkey opportunity for those seeking a vacation getaway or year-round residence in the Sunday River area. Ideally situated in the desirable River Acres neighborhood, halfway between Bethel Village and Sunday River Resort, this location offers the perfect balance of convenience and outdoor adventure. As one of the closest homes in the neighborhood to the public multi-use trail system, hiking, Nordic skiing, and exploring the woods can begin practically at your doorstep! Enjoy peaceful mornings on the covered porch, afternoons on the trails, and easy access to skiing, dining, shopping, and everything that makes this four-season destination so special. Beautifully cared for, thoughtfully furnished, and wonderfully located, this is mountain living made easy!...
Contact an agent
Home facts
- Year built:2011
- Subdivision & Development:Will View Phase II
- Listing ID #:1685665
- Updated:October 27, 2026 at 11:33 AM
Rooms and interior
- Bedrooms:3
- Total bathrooms:3
- Full bathrooms:3
- Rooms Total:7
- Flooring:Carpet, Tile, Wood
- Kitchen Description:Dishwasher, Gas Range, Microwave, Refrigerator
- Bedroom Description:1st Floor Bedroom, Primary Bedroom w/Bath
- Basement Description:Daylight, Full, Interior Entry, Walk-Out Access
- Living area:2,364 sq. ft.
Heating and cooling
- Heating:Baseboard, Heating, Hot Water, Oil, Zoned
Structure and exterior
- Roof:Shingle
- Year built:2011
- Building area:2,364 sq. ft.
- Lot area:1.49 Acres
- Lot Features:Rolling Slope, Subdivided, Wooded
- Architectural Style:Chalet
- Construction Materials:Log Siding, Wood Frame
- Exterior Features:Deck, Porch
- Foundation Description:Poured Concrete
Utilities
- Water:Well
- Sewer:Septic Tank
Finances and disclosures
- Price:$719,000
- Price per sq. ft.:$304.15
- Tax amount:$6,890 (2025)
Features and amenities
- Appliances:Dishwasher, Dryer, Gas Range, Microwave, Refrigerator, Washer
- Laundry features:Dryer, Washer
Parking
- Parking description:Common, Gravel, On Site
 MREIS Multiple Listing Service™ systemListing data is derived in whole or in part from the Maine IDX & is for consumers' personal, noncommercial use only. Dimensions are approximate and not guaranteed. All data should be independently verified. © 2026 Maine Real Estate Information System, Inc. All Rights Reserved ME_MREIS Member Broker: Gerard Tatlock
New listings near 113 Will View Road
- New
 $519,750Active2 beds 2 baths1,155 sq. ft.
23 Cross Street #209, Bethel, ME 04217
MLS# 1685765Listed by: SPECTRUM REAL ESTATE - New
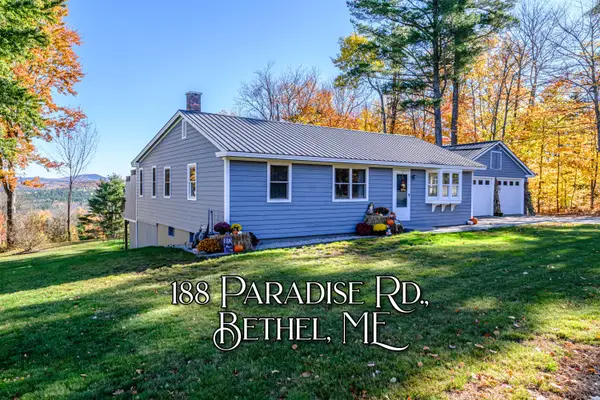 $549,000Active4 beds 3 baths2,653 sq. ft.
188 Paradise Road, Bethel, ME 04217
MLS# 1685424Listed by: CASSIE MASON REAL ESTATE - New
 $435,000Active2 beds 2 baths1,868 sq. ft.
95 Holt Hill Road, Bethel, ME 04217
MLS# 1685243Listed by: CASSIE MASON REAL ESTATE - New
 $79,900Active1 Acres
07-068 W Bethel Road, Bethel, ME 04217
MLS# 1684996Listed by: BERKSHIRE HATHAWAY HOMESERVICES NORTHEAST REAL ESTATE  $325,000Pending4 beds 1 baths1,170 sq. ft.
115 Chandler Hill Road, Bethel, ME 04217
MLS# 1684284Listed by: DEIULIO REALTY GROUP INC. $565,000Active3 beds 3 baths1,626 sq. ft.
135 Vernon Street #7B, Bethel, ME 04217
MLS# 1684133Listed by: SUNDAY RIVER REAL ESTATE $989,000Active5 beds 5 baths2,620 sq. ft.
225 Mountain Valley Extension Road, Bethel, ME 04217
MLS# 1683886Listed by: SUNDAY RIVER REAL ESTATE $425,000Active2 beds 2 baths1,908 sq. ft.
189 Chestnut Knoll Road, Bethel, ME 04217
MLS# 1683703Listed by: MAHOOSUC REALTY, INC. $215,000Active1 beds 1 baths544 sq. ft.
44 Mill Hill Road #601, Bethel, ME 04217
MLS# 1683645Listed by: KELLER WILLIAMS REALTY


Protect your home and budget from life's surprises with an Assurant Home Warranty, backed by a partner that supports you through every step of homeownership. Explore Plans.
©2026 Century 21 Real Estate LLC. All rights reserved. CENTURY 21®, the CENTURY 21 Logo and C21® are service marks owned by Century 21 Real Estate LLC. Century 21 Real Estate LLC fully supports the principles of the Fair Housing Act and the Equal Opportunity Act. Each office is independently owned and operated. Listing information is deemed reliable but not guaranteed accurate.