
62 Picnic Rock Road, Bethel, ME 04217
Local realty services provided by:CENTURY 21 Barbara Patterson
62 Picnic Rock Road,Bethel, ME 04217
$1,295,000
- 4 Beds
- 4 Baths
- 3,293 sq. ft.
- Single family
- Coming Soon
Office: sally harkins & co real estate
MLS#:1680455
Source:ME_MREIS
Price summary
- Price:$1,295,000
- Price per sq. ft.:$393.26
About this home
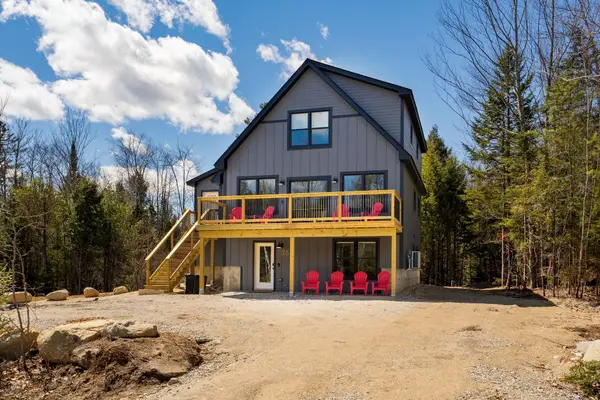
Come discover the magic of 62 Picnic Rock—a true home built with thought, detail, and love. Customized by those who enjoy living in the mountains and embracing the outdoors, this property is perfectly situated just off Sunday River Road, offering stunning views in every direction. The beautifully landscaped lot expands throughout the property, featuring secluded spots to immerse yourself in nature. Step inside to be greeted by a majestic stone fireplace, polished wood floors, and surrounding glass walls. The wide-open floor plan is ideal for entertaining or gathering as a group. The covered porch creates the perfect spot to enjoy a meal, read a book, or simply take in the views. The first floor hosts the primary bedroom with an en-suite bath, which boasts a custom-tiled shower, soaking tub, and private deck. Upstairs, you'll find two additional bedrooms, a second living area, and another full bath along with laundry facilities. Travel to the lower level and discover a cozy family room with a woodstove, an additional bedroom with an attached bath, a mudroom, and a heated garage. Step out through the sliding glass door to the patio and hot tub, where you can enjoy breathtaking views. This home is equipped with air conditioning through mini-splits, a gas fireplace on the main floor, and a high-efficiency heating system. Showings will begin the afternoon of September 17th and will be available for viewing throughout the weekend. As this is a primary residence, advance notice is requested....
Contact an agent
Home facts
- Year built:2021
- Listing ID #:1680455
- Updated:September 16, 2026 at 10:28 AM
Rooms and interior
- Bedrooms:4
- Total bathrooms:4
- Full bathrooms:3
- Half bathrooms:1
- Rooms Total:10
- Flooring:Carpet, Tile, Wood
- Kitchen Description:Dishwasher, Gas Range, Microwave, Refrigerator
- Basement Description:Finished, Full, Interior Entry, Walk-Out Access
- Living area:3,293 sq. ft.
Heating and cooling
- Heating:Baseboard, Electric, Heat Pump, Heating, Hot Water, Propane, Wood, Zoned
Structure and exterior
- Roof:Shingle
- Year built:2021
- Building area:3,293 sq. ft.
- Lot area:3.54 Acres
- Lot Features:Landscaped, Neighborhood, Rolling Slope, Ski Resort, Subdivided
- Architectural Style:Chalet, Contemporary
- Construction Materials:Clapboard, Wood Frame, Wood Siding
- Foundation Description:Poured Concrete
- Levels:Multi Level
Utilities
- Water:Private, Well
- Sewer:Private Sewer
Finances and disclosures
- Price:$1,295,000
- Price per sq. ft.:$393.26
- Tax amount:$9,041 (2025)
Features and amenities
- Appliances:Dishwasher, Dryer, Gas Range, Microwave, Refrigerator, Washer
- Laundry features:Dryer, Washer
Parking
- Parking description:Attached Garage, Garage Door Opener, Inside Entrance, On Site, Paved, Underground
- Garage:Yes
- Garage spaces:1
 MREIS Multiple Listing Service™ systemListing data is derived in whole or in part from the Maine IDX & is for consumers' personal, noncommercial use only. Dimensions are approximate and not guaranteed. All data should be independently verified. © 2026 Maine Real Estate Information System, Inc. All Rights Reserved ME_MREIS Member Broker: Gerard Tatlock
 New listings near 62 Picnic Rock Road
- New
 $799,900Active4 beds 4 baths2,301 sq. ft.
28 Thayer Way, Bethel, ME 04217
MLS# 1680460Listed by: KELLER WILLIAMS REALTY  $1,500,000Active64.5 Acres
57 Paris Road, Bethel, ME 04217
MLS# 1679341Listed by: CASSIE MASON REAL ESTATE $689,000Active3 beds 3 baths2,460 sq. ft.
36 Mountain Valley Road, Bethel, ME 04217
MLS# 1679128Listed by: THE MAINE REAL ESTATE EXPERIENCE $525,000Active4 beds 3 baths2,506 sq. ft.
12 Park Street, Bethel, ME 04217
MLS# 1678994Listed by: SALLY HARKINS & CO REAL ESTATE $675,000Active3 beds 3 baths1,974 sq. ft.
15 English Woods Road, Bethel, ME 04217
MLS# 1678107Listed by: MAHOOSUC REALTY, INC. $895,000Active3 beds 2 baths1,616 sq. ft.
23 Cross Street #301, Bethel, ME 04217
MLS# 1677893Listed by: SPECTRUM REAL ESTATE $155,000Pending4.5 Acres
11 Mount Will Farm Road, Bethel, ME 04217
MLS# 1677870Listed by: MAHOOSUC REALTY, INC. $560,000Active4 beds 3 baths2,800 sq. ft.
30 Pine Haven, Bethel, ME 04217
MLS# 1677391Listed by: CASSIE MASON REAL ESTATE $649,000Active3 beds 2 baths1,456 sq. ft.
45 Howling Hole Road, Bethel, ME 04217
MLS# 1677324Listed by: SUNDAY RIVER REAL ESTATE


Protect your home and budget from life's surprises with an Assurant Home Warranty, backed by a partner that supports you through every step of homeownership. Explore Plans.
©2026 Century 21 Real Estate LLC. All rights reserved. CENTURY 21®, the CENTURY 21 Logo and C21® are service marks owned by Century 21 Real Estate LLC. Century 21 Real Estate LLC fully supports the principles of the Fair Housing Act and the Equal Opportunity Act. Each office is independently owned and operated. Listing information is deemed reliable but not guaranteed accurate.