
100 Evergreen Road, Bridgton, ME 04009
Local realty services provided by:CENTURY 21 Nason Realty, Inc.
100 Evergreen Road,Bridgton, ME 04009
$949,000
- 5 Beds
- 4 Baths
- 3,104 sq. ft.
- Single family
- Active
Office: the lakes real estate
MLS#:1669640
Source:ME_MREIS
Price summary
- Price:$949,000
- Price per sq. ft.:$305.73
About this home
Enjoy 180 feet of private waterfront on beautiful Beaver Pond, offering the perfect setting for kayaking, canoeing, paddleboarding, swimming, or simply relaxing by the water. Set on 4 private acres in the heart of Maine's Lakes Region, this exceptional property combines privacy, natural beauty, and convenience. The home features 5 bedrooms, 3.5 bathrooms, and spacious open living areas designed for gathering, entertaining, and creating lasting memories with family and friends. An inviting screened porch provides the perfect place to enjoy your morning coffee or unwind after a day on the lake. Just minutes from downtown Bridgton, you'll find locally owned restaurants, cafés, boutiques, the historic Magic Lantern Theater, farmers markets, and seasonal events, including the popular Music on Main summer concert series. Pleasant Mountain is also just a short drive away, offering skiing,snowboarding, scenic chairlift rides, hiking, and year-round outdoor recreation. Whether you're looking for a year-round home, a seasonal retreat, or a place to bring family and friends together, this one-of-a-kind waterfront property offers the best of Maine living....
Contact an agent
Home facts
- Year built:2004
- Listing ID #:1669640
- Updated:July 30, 2026 at 10:29 AM
Rooms and interior
- Bedrooms:5
- Total bathrooms:4
- Full bathrooms:3
- Half bathrooms:1
- Rooms Total:8
- Flooring:Tile, Wood
- Bathrooms Description:Bathtub, Shower
- Kitchen Description:Dishwasher, Electric Range, Microwave, Refrigerator
- Bedroom Description:Primary Bedroom w/Bath
- Basement Description:Daylight, Finished, Full, Interior Entry, Walk-Out Access
- Living area:3,104 sq. ft.
Heating and cooling
- Cooling:Central Air
- Heating:Forced Air, Heating, Propane
- Central air:Yes
Structure and exterior
- Roof:Shingle
- Year built:2004
- Building area:3,104 sq. ft.
- Lot area:4 Acres
- Lot Features:Cul-De-Sac, Near Town, Rolling Slope, Ski Resort, Subdivided, Wooded
- Architectural Style:Contemporary, Cottage
- Construction Materials:Shingle Siding, Wood Frame
- Exterior Features:Deck, Porch-Screened
- Foundation Description:Poured Concrete
- Levels:Multi Level
Utilities
- Water:Private, Well
- Sewer:Septic Tank
Finances and disclosures
- Price:$949,000
- Price per sq. ft.:$305.73
- Tax amount:$6,101 (2025)
Features and amenities
- Appliances:Dishwasher, Dryer, Electric Range, Microwave, Refrigerator, Tankless Water Heater, Washer
- Laundry features:Dryer, Main Level, Washer
Parking
- Parking description:Gravel, Off street
 MREIS Multiple Listing Service™ systemListing data is derived in whole or in part from the Maine IDX & is for consumers' personal, noncommercial use only. Dimensions are approximate and not guaranteed. All data should be independently verified. © 2026 Maine Real Estate Information System, Inc. All Rights Reserved ME_MREIS Member Broker: Barton Stevens
New listings near 100 Evergreen Road
- New
 $415,000Active3 beds 3 baths1,872 sq. ft.
5 Hoyts Ridge Road #5, Bridgton, ME 04009
MLS# 1673940Listed by: THE LAKES REAL ESTATE - New
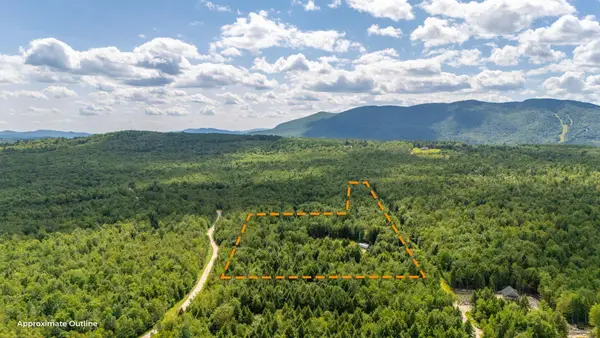 $198,000Active13.5 Acres
Map 008 Lot 9-c, Carissa Drive, Bridgton, ME 04009
MLS# 1673802Listed by: KELLER WILLIAMS REALTY - Open Sat, 10am to 2pmNew
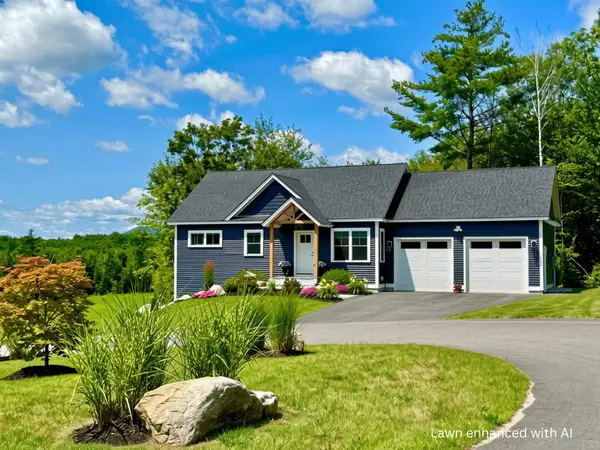 $500,000Active2 beds 3 baths1,943 sq. ft.
13 Efficiency Way, Bridgton, ME 04009
MLS# 1673733Listed by: BADGER PEABODY & SMITH REALTY - New
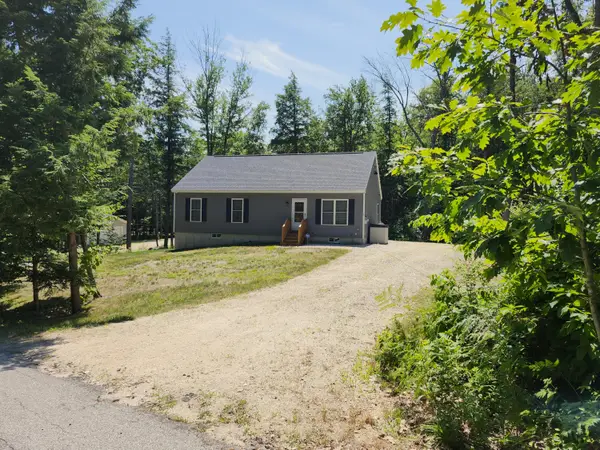 $489,900Active3 beds 2 baths1,185 sq. ft.
7 Norman Lane, Bridgton, ME 04009
MLS# 1673569Listed by: THE MAINE REAL ESTATE EXPERIENCE - New
 $665,000Active4 beds 3 baths4,000 sq. ft.
699 N High Street, Bridgton, ME 04009
MLS# 1673535Listed by: F.O. BAILEY REAL ESTATE - New
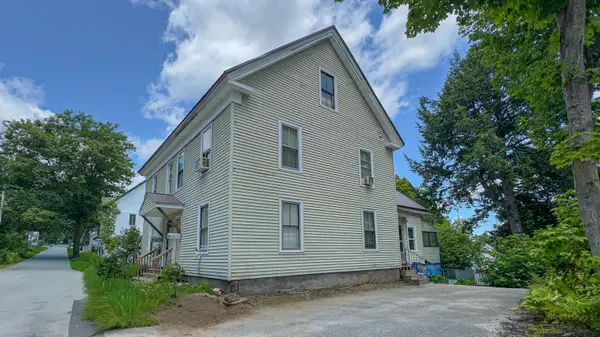 $425,000Active-- beds 3 baths3,600 sq. ft.
12 Walker Street, Bridgton, ME 04009
MLS# 1673393Listed by: EXP REALTY - New
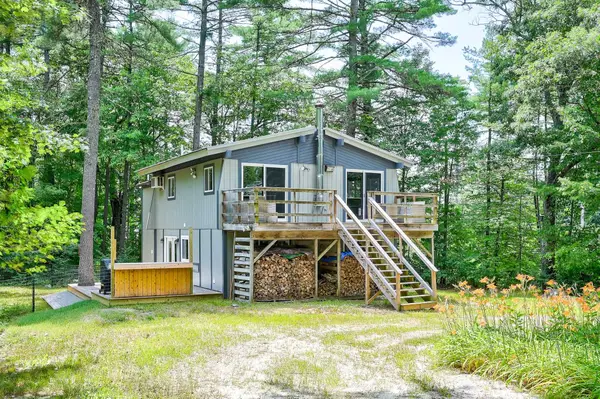 $335,000Active3 beds 2 baths1,344 sq. ft.
11 Keene Lane, Bridgton, ME 04009
MLS# 5101245Listed by: PINKHAM REAL ESTATE - New
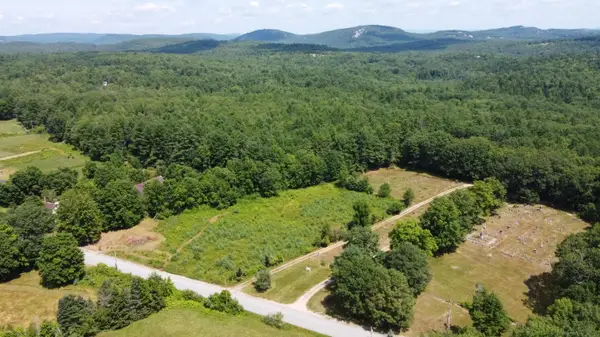 $69,999Active1.85 Acres
93 Kimball Road, Bridgton, ME 04009
MLS# 1672890Listed by: PLOWMAN REALTY GROUP 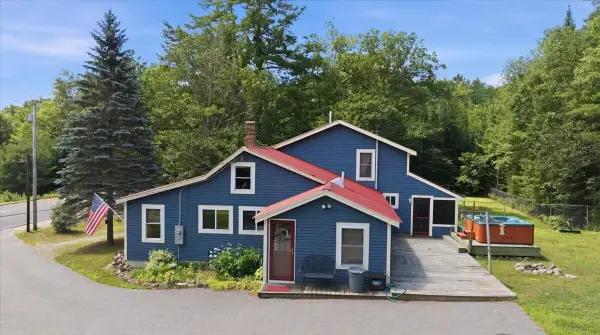 $440,000Pending3 beds 2 baths2,547 sq. ft.
292 N Bridgton Road, Bridgton, ME 04009
MLS# 1672893Listed by: THE MAINE REAL ESTATE EXPERIENCE- Open Sat, 9:30 to 11:30amNew
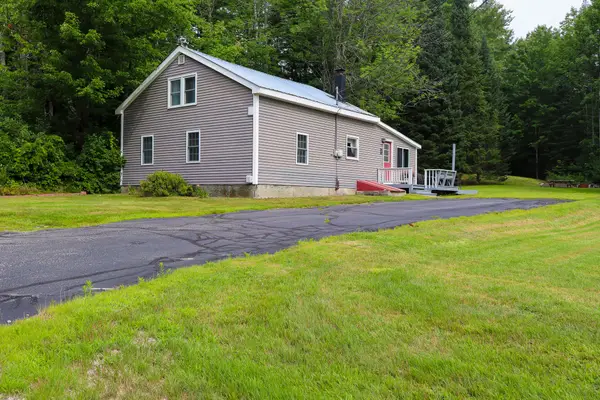 $329,000Active3 beds 1 baths1,208 sq. ft.
513 S High Street, Bridgton, ME 04009
MLS# 1672886Listed by: MAINE REAL ESTATE EXPERTS


Protect your home and budget from life's surprises with an Assurant Home Warranty, backed by a partner that supports you through every step of homeownership. Explore Plans.
©2026 Century 21 Real Estate LLC. All rights reserved. CENTURY 21®, the CENTURY 21 Logo and C21® are service marks owned by Century 21 Real Estate LLC. Century 21 Real Estate LLC fully supports the principles of the Fair Housing Act and the Equal Opportunity Act. Each office is independently owned and operated. Listing information is deemed reliable but not guaranteed accurate.