
1306 Long Plains Road, Buxton, ME 04093
Local realty services provided by:CENTURY 21 Nason Realty, Inc.
1306 Long Plains Road,Buxton, ME 04093
$569,000
- - Beds
- 3 Baths
- 2,500 sq. ft.
- Multi-family
- Active
Office: keller williams realty
MLS#:1673979
Source:ME_MREIS
Price summary
- Price:$569,000
- Price per sq. ft.:$227.6
About this home
Incredible opportunity at a new, attractive price! This unique dual-living property offers exceptional flexibility for multi-generational living, rental income, or investment. One side features 5 bedrooms and 2 baths; the other offers a comfortable 3 bedroom, 1 bath layout -- connected by a huge central storage area ideal for a workshop or extra storage. Set on a spacious lot with beautiful views, this property delivers incredible value and room to grow. Don't miss this rare find in Buxton!
Contact an agent
Home facts
- Year built:1880
- Listing ID #:1673979
- Updated:September 19, 2026 at 10:29 AM
Rooms and interior
- Total bathrooms:3
- Full bathrooms:3
- Flooring:Vinyl
- Basement Description:Exterior Entry, Interior Entry, Unfinished
- Living area:2,500 sq. ft.
Heating and cooling
- Heating:Baseboard, Direct Vent Heater, Heating, Oil, Propane
Structure and exterior
- Roof:Shingle
- Year built:1880
- Building area:2,500 sq. ft.
- Lot area:6.25 Acres
- Lot Features:Level, Rural
- Construction Materials:Vinyl Siding, Wood Frame
Utilities
- Water:Private
- Sewer:Private Sewer
Finances and disclosures
- Price:$569,000
- Price per sq. ft.:$227.6
- Tax amount:$7,704 (25)
Parking
- Parking description:5 - 10 Spaces, Gravel, On Site
 MREIS Multiple Listing Service™ systemListing data is derived in whole or in part from the Maine IDX & is for consumers' personal, noncommercial use only. Dimensions are approximate and not guaranteed. All data should be independently verified. © 2026 Maine Real Estate Information System, Inc. All Rights Reserved ME_MREIS Member Broker: Barton Stevens
New listings near 1306 Long Plains Road
- Open Sun, 10:30am to 12pmNew
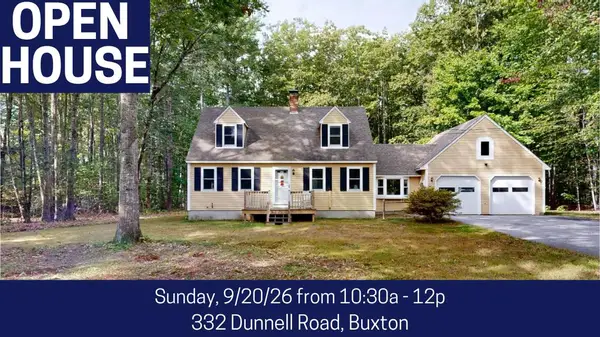 $469,900Active3 beds 2 baths1,519 sq. ft.
332 Dunnell Road, Buxton, ME 04093
MLS# 1681213Listed by: FONTAINE FAMILY-THE REAL ESTATE LEADER - Open Sat, 10am to 12pmNew
 $475,000Active2 beds 3 baths1,700 sq. ft.
117 Quail Trail, Buxton, ME 04093
MLS# 1680815Listed by: BETTER HOMES & GARDENS REAL ESTATE/THE MASIELLO GROUP - New
 $495,000Active3 beds 2 baths2,175 sq. ft.
338 Dunnell Road, Buxton, ME 04093
MLS# 1680503Listed by: PO-GO REALTY - New
 $564,000Active4 beds 2 baths1,936 sq. ft.
86 Tapley Road, Buxton, ME 04093
MLS# 1680097Listed by: PO-GO REALTY  $285,000Active Under Contract3 beds 2 baths1,278 sq. ft.
13 Mulberry Street, Buxton, ME 04093
MLS# 1679684Listed by: VITALIUS REAL ESTATE GROUP, LLC- New
 $339,900Active2 beds 1 baths1,035 sq. ft.
18 Elliott Avenue, Buxton, ME 04093
MLS# 1679639Listed by: GREATER PORTLAND REALTY  $550,000Active4 beds 2 baths2,531 sq. ft.
15 Pine Country Drive, Buxton, ME 04093
MLS# 1678188Listed by: RE/MAX REALTY ONE $400,000Active2 beds 1 baths1,456 sq. ft.
245 Haines Meadow Road, Buxton, ME 04093
MLS# 1678150Listed by: DEMETRIA REAL ESTATE $185,000Active5.4 Acres
0 Viola Lane, Buxton, ME 04093
MLS# 1678021Listed by: REAL BROKER $270,000Pending2 beds 1 baths864 sq. ft.
72 Eaton Drive, Buxton, ME 04093
MLS# 1677883Listed by: KELLER WILLIAMS COASTAL AND LAKES & MOUNTAINS REALTY


Protect your home and budget from life's surprises with an Assurant Home Warranty, backed by a partner that supports you through every step of homeownership. Explore Plans.
©2026 Century 21 Real Estate LLC. All rights reserved. CENTURY 21®, the CENTURY 21 Logo and C21® are service marks owned by Century 21 Real Estate LLC. Century 21 Real Estate LLC fully supports the principles of the Fair Housing Act and the Equal Opportunity Act. Each office is independently owned and operated. Listing information is deemed reliable but not guaranteed accurate.