
2011 Clark Street, Carrabassett Valley, ME 04947
Local realty services provided by:CENTURY 21 Barbara Patterson
Office: mountainside real estate
MLS#:1681189
Source:ME_MREIS
Price summary
- Price:$564,900
- Price per sq. ft.:$276.1
About this home
Nestled in Redington North at the end of a quiet dead-end road, this spacious 5-bedroom, 2-bath home offers 2,049 square feet of comfortable living space just minutes from Sugarloaf. The living room features a striking cathedral ceiling, cozy gas fireplace, and access to a large two-level deck with beautiful wintertime views of Sugarloaf. Multiple bedrooms and living areas across two levels provide plenty of space for family and guests. Enjoy direct access to mountain biking, hiking, snowshoeing, skiing, and snowmobiling trails, along with Sugarloaf shuttle access at Route 27. An ideal setting for a year-round residence or mountain getaway.
Contact an agent
Home facts
- Year built:1975
- Listing ID #:1681189
- Updated:September 20, 2026 at 10:36 AM
Rooms and interior
- Bedrooms:5
- Total bathrooms:2
- Full bathrooms:2
- Rooms Total:11
- Flooring:Carpet, Laminate, Wood
- Kitchen Description:Dishwasher, Disposal, Electric Range, Microwave, Pantry, Refrigerator
- Basement Description:Exterior Entry, Finished
- Living area:2,046 sq. ft.
Heating and cooling
- Heating:Baseboard, Heating, Hot Water, Oil, Propane
Structure and exterior
- Roof:Metal, Shingle
- Year built:1975
- Building area:2,046 sq. ft.
- Lot area:0.92 Acres
- Lot Features:Neighborhood, Rolling Slope, Ski Resort, Wooded
- Architectural Style:Contemporary
- Construction Materials:Wood Frame, Wood Siding
- Exterior Features:Deck
- Foundation Description:Poured Concrete
Utilities
- Water:Private, Well
- Sewer:Private Sewer, Septic Tank
Finances and disclosures
- Price:$564,900
- Price per sq. ft.:$276.1
- Tax amount:$2,474 (2026)
Features and amenities
- Appliances:Dishwasher, Disposal, Dryer, Electric Range, Microwave, Refrigerator, Washer
- Laundry features:Dryer, Washer
- Amenities:Walk-In Closet(s)
Parking
- Parking description:1 - 4 Spaces, Gravel
 MREIS Multiple Listing Service™ systemListing data is derived in whole or in part from the Maine IDX & is for consumers' personal, noncommercial use only. Dimensions are approximate and not guaranteed. All data should be independently verified. © 2026 Maine Real Estate Information System, Inc. All Rights Reserved ME_MREIS Member Broker: Gerard Tatlock
 New listings near 2011 Clark Street
- New
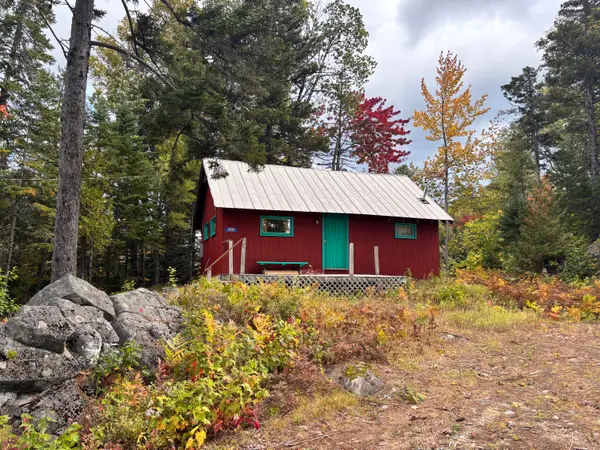 $178,000Active1 beds -- baths546 sq. ft.
3039 Carrabassett Drive, Carrabassett Valley, ME 04947
MLS# 1681200Listed by: CSM REAL ESTATE - New
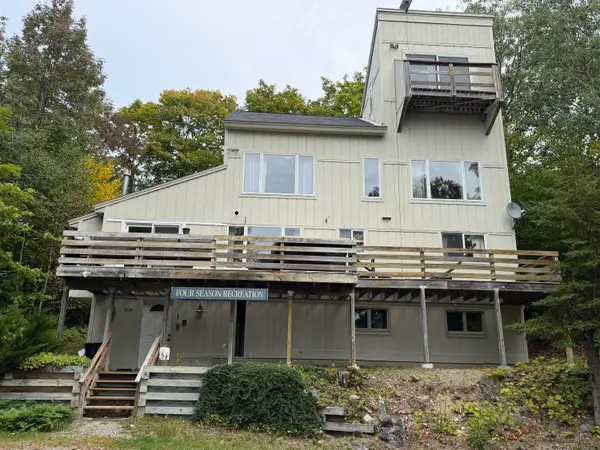 $595,000Active6 beds 3 baths2,376 sq. ft.
2019 Ridge View Road, Carrabassett Valley, ME 04947
MLS# 1681228Listed by: CSM REAL ESTATE - New
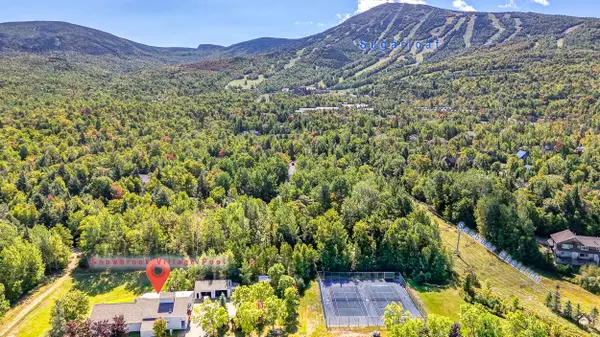 $575,000Active3 beds 2 baths1,032 sq. ft.
2507 Beaver Brook Lane #2507, Carrabassett Valley, ME 04947
MLS# 1680742Listed by: KELLER WILLIAMS REALTY - New
 $669,900Active4 beds 3 baths2,128 sq. ft.
2016 Brook Falls Road, Carrabassett Valley, ME 04947
MLS# 1680688Listed by: PORTSIDE REAL ESTATE GROUP - New
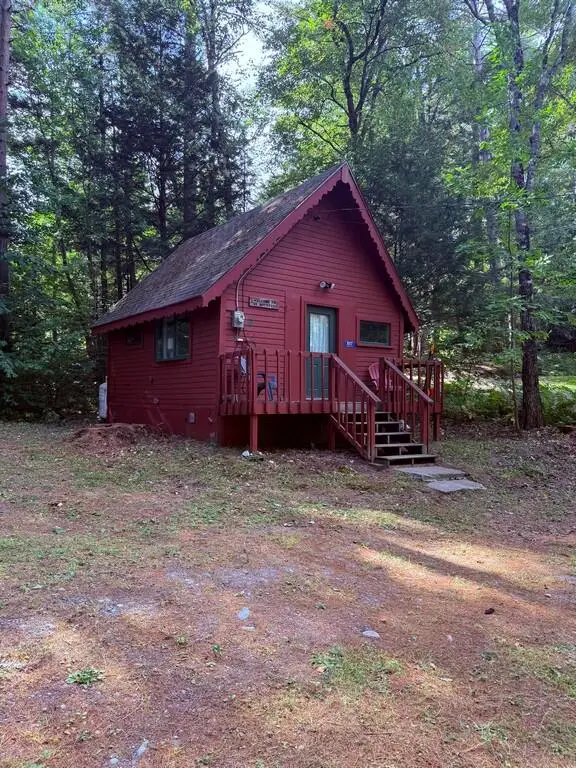 $199,500Active1 beds 1 baths420 sq. ft.
1017 Spurline Road, Carrabassett Valley, ME 04947
MLS# 1680623Listed by: ERA DAWSON-BRADFORD CO. - New
 $425,000Active1 beds 1 baths685 sq. ft.
5004 Fall Line Drive #B, Carrabassett Valley, ME 04947
MLS# 1680432Listed by: PORTSIDE REAL ESTATE GROUP - New
 $489,000Active2 beds 2 baths792 sq. ft.
2553 Trout Brook Lane #2553, Carrabassett Valley, ME 04947
MLS# 1680026Listed by: MOUNTAINSIDE REAL ESTATE - New
 $300,000Active0.79 Acres
6059 Sandy River Circle, Carrabassett Valley, ME 04947
MLS# 1680007Listed by: MOUNTAINSIDE REAL ESTATE - New
 $2,189,900Active5 beds 4 baths6,183 sq. ft.
6007 Nice Drive, Carrabassett Valley, ME 04947
MLS# 1679847Listed by: LANDMARK REALTY


Protect your home and budget from life's surprises with an Assurant Home Warranty, backed by a partner that supports you through every step of homeownership. Explore Plans.
©2026 Century 21 Real Estate LLC. All rights reserved. CENTURY 21®, the CENTURY 21 Logo and C21® are service marks owned by Century 21 Real Estate LLC. Century 21 Real Estate LLC fully supports the principles of the Fair Housing Act and the Equal Opportunity Act. Each office is independently owned and operated. Listing information is deemed reliable but not guaranteed accurate.