
45 Sand Point Lane #28, Cumberland Foreside, ME 04110
Local realty services provided by:CENTURY 21 Nason Realty, Inc.
45 Sand Point Lane #28,Cumberland, ME 04110
$689,000
- 2 Beds
- 2 Baths
- 1,920 sq. ft.
- Condominium
- Active
Office: re/max by the bay
MLS#:1680216
Source:ME_MREIS
Price summary
- Price:$689,000
- Price per sq. ft.:$358.85
About this home
In Rockwood, simple enjoyments take center stage, with mornings on the deck, evenings by the fire, casual strolls along the neighborhood sidewalks, and everything you need within easy reach on a single level. This 2-bedroom, 2-bath condo in Cumberland's established 55+ community, provides easy, low maintenance living amid well tended landscaping. Making your way inside, you'll find hardwood floors leading you through an open living space crowned by cathedral ceilings, lending every room a light, airy feel. The kitchen is well equipped, with ample cabinetry, stainless steel appliances, and granite countertops offering plenty of room to cook, gather, and linger. The living room draws you in around a gas fireplace framed by a clean, classic mantel, while just beyond through the family room, a private deck invites quiet moments, coffee at sunrise, or simply unwinding as the day settles down. The primary suite is complete with a private full bath, double vanity, and a walk-in closet. Add in first-floor laundry, direct entry from the 2-car garage, central air, a whole-house generator for year-round peace of mind, and a full unfinished walk-out basement ready for storage or future expansion, and everyday living becomes remarkably simple. With the effortless ease of Rockwood community living, this home is built for comfort without the upkeep, it's a wonderful opportunity to find your new home in one of Cumberland's most cherished neighborhoods....
Contact an agent
Home facts
- Year built:2006
- Subdivision & Development:Rockwood Phase IV Condo Association
- Listing ID #:1680216
- Updated:September 13, 2026 at 07:57 PM
Rooms and interior
- Bedrooms:2
- Total bathrooms:2
- Full bathrooms:2
- Rooms Total:6
- Flooring:Carpet, Hardwood, Tile, Wood
- Bathrooms Description:Shower
- Kitchen Description:Dishwasher, Disposal, Electric Range, Microwave, Refrigerator
- Bedroom Description:1st Floor Bedroom, 1st Floor Primary Bedroom w/Bath, Primary Bedroom w/Bath
- Basement Description:Daylight, Full, Interior Entry, Unfinished, Walk-Out Access
- Living area:1,920 sq. ft.
Heating and cooling
- Cooling:Central Air
- Heating:Forced Air, Heating, Oil, Propane
- Central air:Yes
Structure and exterior
- Roof:Shingle
- Year built:2006
- Building area:1,920 sq. ft.
- Lot Features:Landscaped, Level, Near Shopping, Near Turnpike/Interstate, Neighborhood, Open Lot, Sidewalks, Subdivided, Wooded
- Architectural Style:Contemporary, Ranch
- Construction Materials:Vinyl Siding, Wood Frame
- Exterior Features:Deck, Porch
- Foundation Description:Poured Concrete
Utilities
- Water:Public
- Sewer:Public Sewer
Finances and disclosures
- Price:$689,000
- Price per sq. ft.:$358.85
- Tax amount:$8,736 (2025)
Features and amenities
- Appliances:Dishwasher, Disposal, Dryer, Electric Range, Microwave, Refrigerator, Washer
- Laundry features:Dryer, Main Level, Washer
- Amenities:Walk-In Closet(s)
Parking
- Parking description:1 - 4 Spaces, Attached Garage, Common, Inside Entrance, On Site, Paved
- Garage:Yes
- Garage spaces:2
 MREIS Multiple Listing Service™ systemListing data is derived in whole or in part from the Maine IDX & is for consumers' personal, noncommercial use only. Dimensions are approximate and not guaranteed. All data should be independently verified. © 2026 Maine Real Estate Information System, Inc. All Rights Reserved ME_MREIS Member Broker: Barton Stevens
New listings near 45 Sand Point Lane #28
- New
 $1,775,000Active4 beds 4 baths3,318 sq. ft.
14 Pine Ridge Road, Cumberland, ME 04110
MLS# 1680004Listed by: LEGACY PROPERTIES SOTHEBY'S INTERNATIONAL REALTY - Open Sun, 10am to 12pmNew
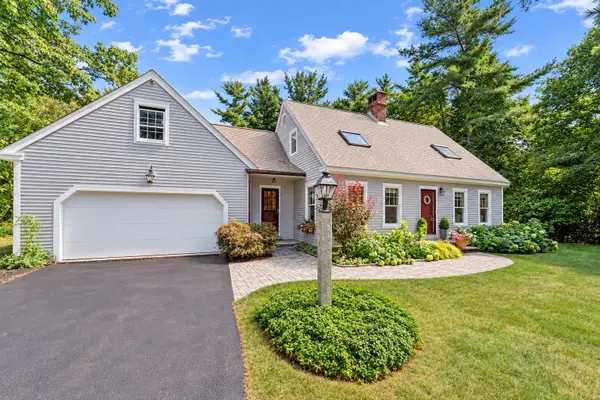 $729,000Active3 beds 3 baths1,540 sq. ft.
40 Powell Road, Cumberland, ME 04110
MLS# 1679910Listed by: U&R REAL ESTATE - New
 $1,495,000Active4 beds 3 baths2,156 sq. ft.
10 Birch Lane, Cumberland, ME 04110
MLS# 1679383Listed by: RE/MAX BY THE BAY 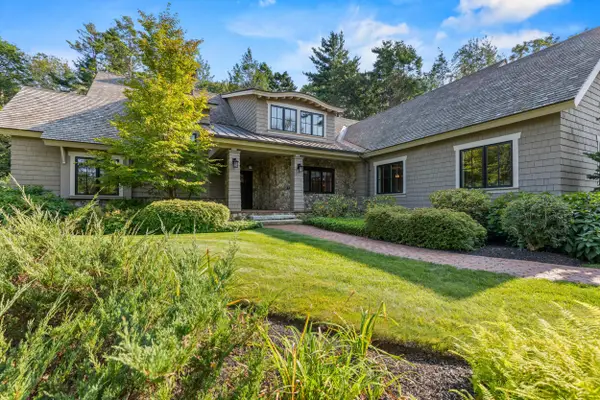 $3,700,000Active4 beds 4 baths4,807 sq. ft.
44 Maeves Way, Cumberland, ME 04110
MLS# 1678630Listed by: LANDMARK REALTY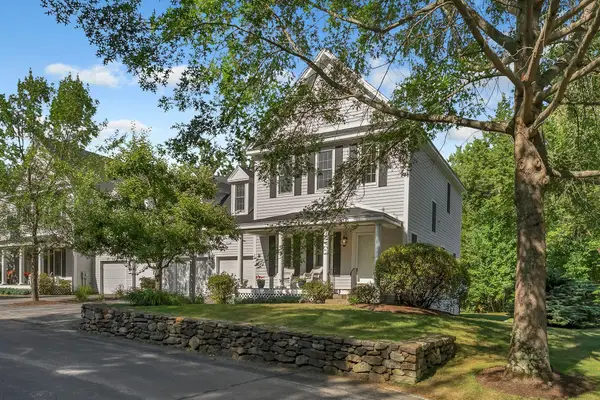 $825,000Active Under Contract3 beds 3 baths2,924 sq. ft.
7 Granite Ridge Road #7, Cumberland, ME 04110
MLS# 1677023Listed by: LEGACY PROPERTIES SOTHEBY'S INTERNATIONAL REALTY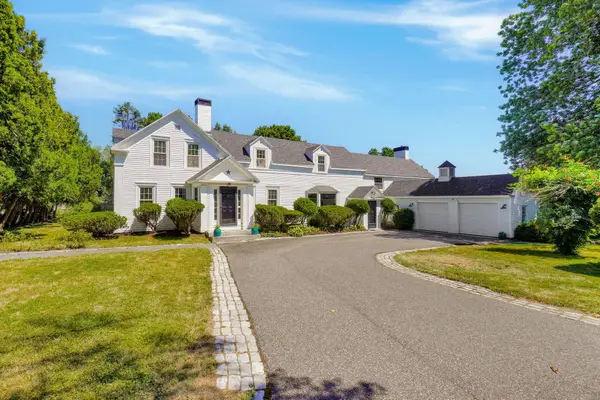 $1,995,000Active4 beds 6 baths3,600 sq. ft.
227 Foreside Road, Cumberland, ME 04110
MLS# 1676490Listed by: RE/MAX OCEANSIDE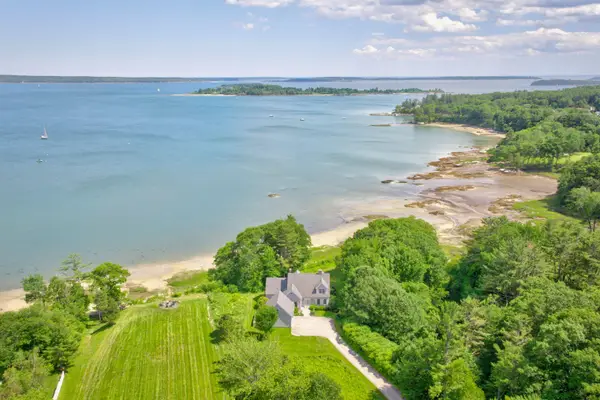 $4,900,000Active4 beds 4 baths3,531 sq. ft.
15 Sturdivant Road, Cumberland, ME 04110
MLS# 1675669Listed by: LEGACY PROPERTIES SOTHEBY'S INTERNATIONAL REALTY $5,195,000Active3 beds 5 baths5,342 sq. ft.
26 Lanewood Road, Cumberland, ME 04110
MLS# 1674352Listed by: RE/MAX BY THE BAY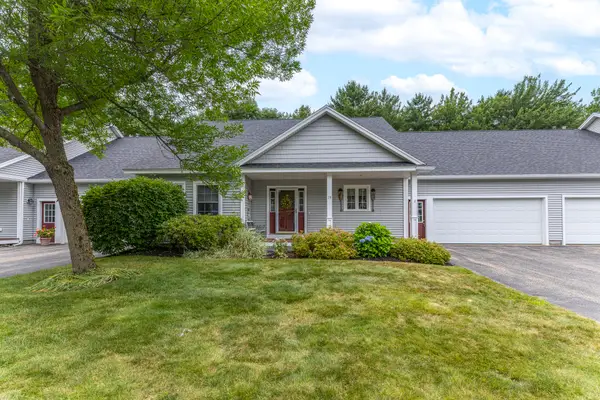 $720,000Pending3 beds 3 baths3,280 sq. ft.
19 Mackworth Lane #19, Cumberland, ME 04110
MLS# 1671828Listed by: PORTSIDE REAL ESTATE GROUP


Protect your home and budget from life's surprises with an Assurant Home Warranty, backed by a partner that supports you through every step of homeownership. Explore Plans.
©2026 Century 21 Real Estate LLC. All rights reserved. CENTURY 21®, the CENTURY 21 Logo and C21® are service marks owned by Century 21 Real Estate LLC. Century 21 Real Estate LLC fully supports the principles of the Fair Housing Act and the Equal Opportunity Act. Each office is independently owned and operated. Listing information is deemed reliable but not guaranteed accurate.