
10 Birch Lane, Cumberland Foreside, ME 04110
Local realty services provided by:CENTURY 21 First Choice Realty
10 Birch Lane,Cumberland, ME 04110
$1,349,000
- 4 Beds
- 3 Baths
- 2,156 sq. ft.
- Single family
- Active
Office: re/max by the bay
MLS#:1679383
Source:ME_MREIS
Price summary
- Price:$1,349,000
- Price per sq. ft.:$625.7
About this home
Welcome to Wildwood, one of Cumberland Foreside's most desirable neighborhoods, offering exceptional sandy beach access and private association amenities in a wonderful setting for year-round living or a seasonal getaway. Featuring filtered seasonal water views, this remodeled 1923 home is full of charm and character, with pine floors, high ceilings, original doors, and distinctive architectural details throughout. The main level offers an open kitchen, dining, and living area, a cozy den, and a flexible additional room ideal for a home office. Upstairs, the vaulted primary bedroom features an ensuite bath with a classic clawfoot tub, while three additional bedrooms and a full hall bath provide space for family and guests. A generous covered porch is perfect for relaxing summer afternoons. Just steps the road, Wildwood's private association amenities include the sandy beach, kayak storage, boat moorings, tennis court, and an expansive lawn for recreation and gatherings. Adjacent Broad Cove Reserve offers walking trails and access to Cumberland's town beach. With potential for future expansion or a garage, subject to town approval, this charming home offers an exceptional opportunity to enjoy all that the Wildwood neighborhood has to provide....
Contact an agent
Home facts
- Year built:1923
- Subdivision & Development:Wildwood Association
- Listing ID #:1679383
- Updated:October 26, 2026 at 10:36 AM
Rooms and interior
- Bedrooms:4
- Total bathrooms:3
- Full bathrooms:3
- Rooms Total:10
- Flooring:Hardwood, Wood
- Kitchen Description:Dishwasher, Gas Range, Refrigerator
- Basement Description:Crawl Space, Interior Entry
- Living area:2,156 sq. ft.
Heating and cooling
- Heating:Baseboard, Gas Natural, Heating, Hot Water
Structure and exterior
- Roof:Shingle
- Year built:1923
- Building area:2,156 sq. ft.
- Lot area:0.11 Acres
- Lot Features:Landscaped, Level, Near Country Club, Near Public Beach, Near Shopping, Near Turnpike/Interstate, Neighborhood, Open Lot, Subdivided
- Architectural Style:New Englander
- Construction Materials:Vinyl Siding, Wood Frame
- Exterior Features:Porch
- Foundation Description:Poured Concrete, Stone
Utilities
- Water:Public
- Sewer:Public Sewer
Finances and disclosures
- Price:$1,349,000
- Price per sq. ft.:$625.7
- Tax amount:$12,670 (2025)
Features and amenities
- Appliances:Dishwasher, Dryer, Gas Range, Refrigerator, Washer
- Laundry features:Dryer, Main Level, Washer
Parking
- Parking description:1 - 4 Spaces, On Site, Paved
 MREIS Multiple Listing Service™ systemListing data is derived in whole or in part from the Maine IDX & is for consumers' personal, noncommercial use only. Dimensions are approximate and not guaranteed. All data should be independently verified. © 2026 Maine Real Estate Information System, Inc. All Rights Reserved ME_MREIS Member Broker: Gregory A Fall
New listings near 10 Birch Lane
- New
 $1,595,000Active4 beds 2 baths2,440 sq. ft.
9 Longmeadow Road, Cumberland, ME 04110
MLS# 1685413Listed by: PORTSIDE REAL ESTATE GROUP - New
 $1,775,000Active4 beds 4 baths3,318 sq. ft.
14 Pine Ridge Road, Cumberland, ME 04110
MLS# 1684819Listed by: PORTSIDE REAL ESTATE GROUP  $659,900Active2 beds 2 baths1,480 sq. ft.
11 Kings Highway #B, Cumberland, ME 04110
MLS# 1684132Listed by: RE/MAX BY THE BAY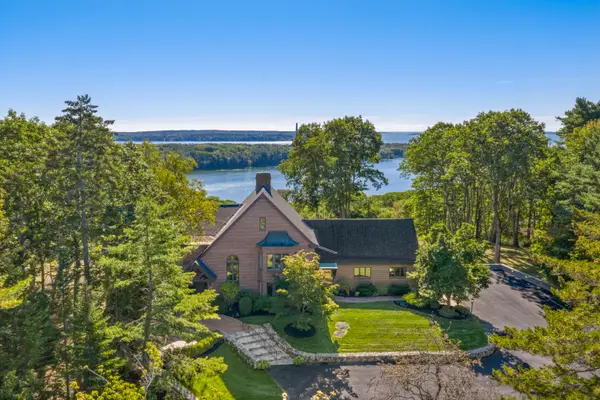 $3,150,000Active Under Contract4 beds 3 baths5,751 sq. ft.
10 Fairwind Lane Extension, Cumberland, ME 04110
MLS# 1683508Listed by: LEGACY PROPERTIES SOTHEBY'S INTERNATIONAL REALTY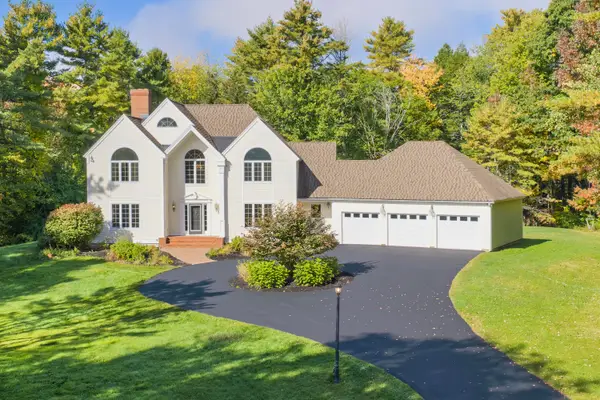 $1,188,000Pending4 beds 4 baths4,957 sq. ft.
28 Schooner Ridge Road, Cumberland, ME 04110
MLS# 1682967Listed by: KELLER WILLIAMS REALTY $689,000Active Under Contract2 beds 2 baths1,920 sq. ft.
45 Sand Point Lane #45, Cumberland, ME 04110
MLS# 1680216Listed by: RE/MAX BY THE BAY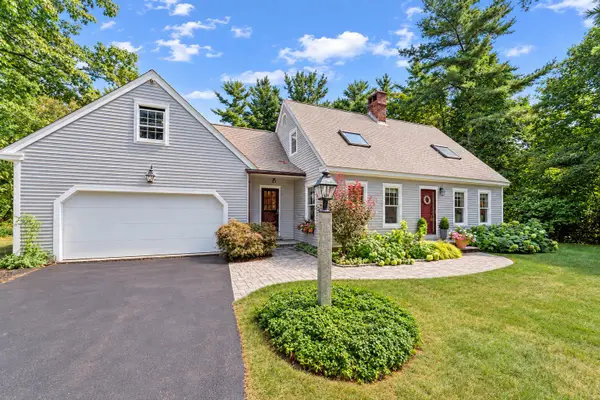 $725,000Active Under Contract3 beds 3 baths1,540 sq. ft.
40 Powell Road, Cumberland, ME 04110
MLS# 1679910Listed by: U&R REAL ESTATE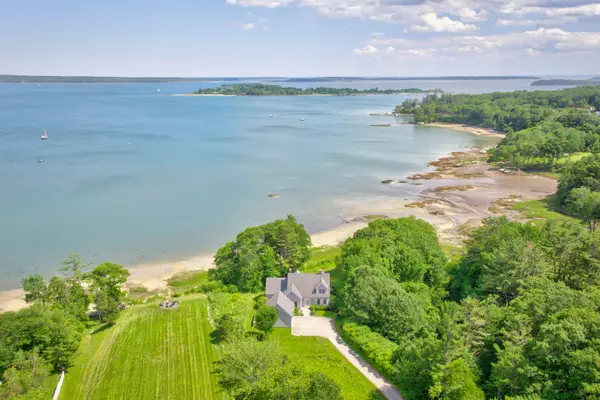 $4,900,000Active4 beds 4 baths3,531 sq. ft.
15 Sturdivant Road, Cumberland, ME 04110
MLS# 1675669Listed by: LEGACY PROPERTIES SOTHEBY'S INTERNATIONAL REALTY $5,195,000Pending3 beds 5 baths5,342 sq. ft.
26 Lanewood Road, Cumberland, ME 04110
MLS# 1674352Listed by: RE/MAX BY THE BAY


Protect your home and budget from life's surprises with an Assurant Home Warranty, backed by a partner that supports you through every step of homeownership. Explore Plans.
©2026 Century 21 Real Estate LLC. All rights reserved. CENTURY 21®, the CENTURY 21 Logo and C21® are service marks owned by Century 21 Real Estate LLC. Century 21 Real Estate LLC fully supports the principles of the Fair Housing Act and the Equal Opportunity Act. Each office is independently owned and operated. Listing information is deemed reliable but not guaranteed accurate.