
40 Powell Road, Cumberland Foreside, ME 04110
Local realty services provided by:CENTURY 21 Barbara Patterson
40 Powell Road,Cumberland, ME 04110
$725,000
- 3 Beds
- 3 Baths
- 1,540 sq. ft.
- Single family
- Active Under Contract
Office: u&r real estate
MLS#:1679910
Source:ME_MREIS
Price summary
- Price:$725,000
- Price per sq. ft.:$470.78
About this home
Set on 1.53 beautifully established acres in coveted Cumberland Foreside, 40 Powell Rd reflects decades of thoughtful care. With just two owners throughout its history, this 3 bed, 2.5 bath home has been lovingly and meticulously maintained and is ready for its new owner. Inside, the 1st floor offers a comfortable, flexible layout with a remodeled kitchen, mudroom, half bath, formal dining room, living room with fireplace, and bonus room leading to the expansive back deck. Upstairs are 3 bedrooms, including 2 with a shared hallway bath and a spacious primary suite with an impressive walk-in closet and private full bath. Heat pumps, a whole-house generator, and attached 2 car garage add comfort and convenience year-round. Outside is where decades of care really come into view. The front and back yards have been continuously landscaped since the 1990s, creating an established property filled with mature plantings that change throughout the seasons. Hydrangeas, peonies, hostas, blueberries, several varieties of iris and daisies, and many more perennials fill the grounds, while Joe-Pye weed and liatris bring butterflies to the gardens. A hand-laid front walkway welcomes you home, while a peaceful waterfall pond adds another special element. And then there is the location. Cumberland Foreside is one of southern Maine's most coveted coastal communities. Just .5 miles away is deeded waterfront access to the ocean, making it easy to enjoy one of the very things that makes living in the Foreside so special. Cumberland Center, Yarmouth, Falmouth and Portland are all close by. There is something special about a property that has been in the hands of only two owners and cared for this intentionally. 40 Powell Road offers the opportunity to settle into an established property in one of Maine's most desirable coastal communities. To view a full video walk thru tour, head to YouTube & search the property address....
Contact an agent
Home facts
- Year built:1986
- Listing ID #:1679910
- Updated:October 25, 2026 at 08:16 AM
Rooms and interior
- Bedrooms:3
- Total bathrooms:3
- Full bathrooms:2
- Half bathrooms:1
- Rooms Total:7
- Flooring:Carpet, Tile, Wood
- Kitchen Description:Cooktop, Dishwasher, Refrigerator, Wall Oven
- Bedroom Description:Primary Bedroom w/Bath
- Basement Description:Bulkhead, Full, Interior Entry, Unfinished
- Living area:1,540 sq. ft.
Heating and cooling
- Heating:Heating, Hot Water, Oil
Structure and exterior
- Roof:Shingle
- Year built:1986
- Building area:1,540 sq. ft.
- Lot area:1.53 Acres
- Lot Features:Landscaped, Level, Near Town, Near Turnpike/Interstate, Neighborhood
- Architectural Style:Cape Cod
- Construction Materials:Wood Frame, Wood Siding
- Exterior Features:Deck
- Foundation Description:Poured Concrete
Utilities
- Water:Public
- Sewer:Public Sewer
Finances and disclosures
- Price:$725,000
- Price per sq. ft.:$470.78
- Tax amount:$8,926 (2025)
Features and amenities
- Appliances:Cooktop, Dishwasher, Dryer, Refrigerator, Wall Oven, Washer
- Laundry features:Dryer, Main Level, Washer
- Amenities:Walk-In Closet(s)
Parking
- Parking description:1 - 4 Spaces, Attached Garage, Paved
- Garage:Yes
- Garage spaces:2
 MREIS Multiple Listing Service™ systemListing data is derived in whole or in part from the Maine IDX & is for consumers' personal, noncommercial use only. Dimensions are approximate and not guaranteed. All data should be independently verified. © 2026 Maine Real Estate Information System, Inc. All Rights Reserved ME_MREIS Member Broker: Gerard Tatlock
 New listings near 40 Powell Road
- New
 $1,775,000Active4 beds 4 baths3,318 sq. ft.
14 Pine Ridge Road, Cumberland, ME 04110
MLS# 1684819Listed by: PORTSIDE REAL ESTATE GROUP  $659,900Active2 beds 2 baths1,480 sq. ft.
11 Kings Highway #B, Cumberland, ME 04110
MLS# 1684132Listed by: RE/MAX BY THE BAY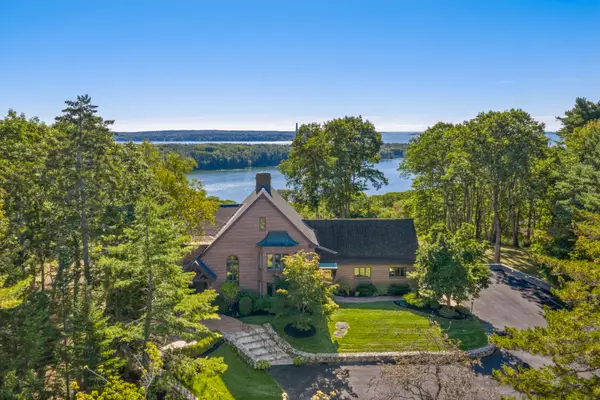 $3,150,000Active Under Contract4 beds 3 baths5,751 sq. ft.
10 Fairwind Lane Extension, Cumberland, ME 04110
MLS# 1683508Listed by: LEGACY PROPERTIES SOTHEBY'S INTERNATIONAL REALTY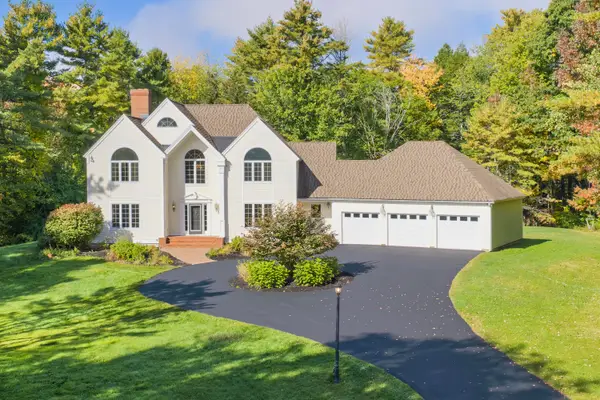 $1,188,000Pending4 beds 4 baths4,957 sq. ft.
28 Schooner Ridge Road, Cumberland, ME 04110
MLS# 1682967Listed by: KELLER WILLIAMS REALTY $689,000Active Under Contract2 beds 2 baths1,920 sq. ft.
45 Sand Point Lane #45, Cumberland, ME 04110
MLS# 1680216Listed by: RE/MAX BY THE BAY $1,349,000Active4 beds 3 baths2,156 sq. ft.
10 Birch Lane, Cumberland, ME 04110
MLS# 1679383Listed by: RE/MAX BY THE BAY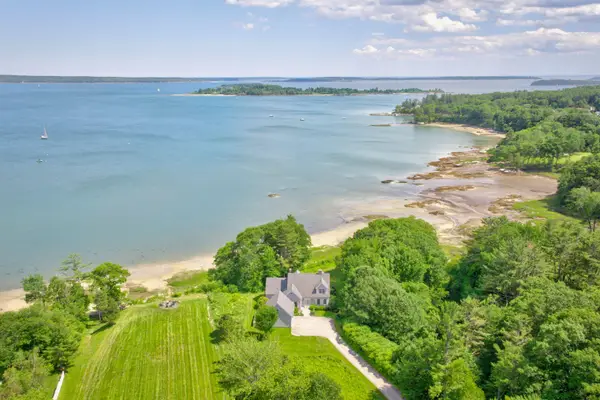 $4,900,000Active4 beds 4 baths3,531 sq. ft.
15 Sturdivant Road, Cumberland, ME 04110
MLS# 1675669Listed by: LEGACY PROPERTIES SOTHEBY'S INTERNATIONAL REALTY $5,195,000Pending3 beds 5 baths5,342 sq. ft.
26 Lanewood Road, Cumberland, ME 04110
MLS# 1674352Listed by: RE/MAX BY THE BAY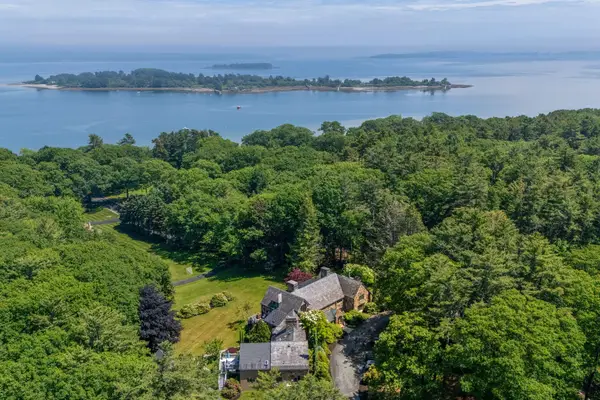 $725,000Active Under Contract2 beds 2 baths1,563 sq. ft.
10 Ole Musket Road #4, Cumberland, ME 04110
MLS# 1670076Listed by: PORTSIDE REAL ESTATE GROUP


Protect your home and budget from life's surprises with an Assurant Home Warranty, backed by a partner that supports you through every step of homeownership. Explore Plans.
©2026 Century 21 Real Estate LLC. All rights reserved. CENTURY 21®, the CENTURY 21 Logo and C21® are service marks owned by Century 21 Real Estate LLC. Century 21 Real Estate LLC fully supports the principles of the Fair Housing Act and the Equal Opportunity Act. Each office is independently owned and operated. Listing information is deemed reliable but not guaranteed accurate.