
158 Range Road, Cumberland, ME 04021
Local realty services provided by:CENTURY 21 Nason Realty, Inc.
158 Range Road,Cumberland, ME 04021
$825,000
- 4 Beds
- 3 Baths
- 4,108 sq. ft.
- Single family
- Active
Office: portside real estate group
MLS#:1685214
Source:ME_MREIS
Price summary
- Price:$825,000
- Price per sq. ft.:$200.83
About this home
Welcome to a one-of-a-kind contemporary retreat where natural beauty meets exceptional custom craftsmanship. Set on four private, light-filled acres, this home offers an incredible lifestyle with direct access to over 215 acres of town-owned land—enjoy miles of walking, skiing, and snowmobiling trails right across the road in Rines Forest, with Hadlock Community Park tucked just behind the backyard. Inside, rich architectural detail takes center stage. The main floor features an extraordinary game and media room complete with a 118" projection screen, all included AV equipment, and a custom refreshment bar—making it the ultimate space for entertainment. Up on the main living level, beautiful hardwood floors run throughout. The heart of the home is an open-concept kitchen, dining, and cathedral-ceiling living area. Built by the previous owner/carpenter, exquisite custom African Mahogany cabinetry and extensive built-ins bring warm sophistication to the space, complemented by a unique multi-wood species center island designed for casual eat-in dining. Cozy up by the kitchen's wood-burning stove (with three years of firewood included!) or step out onto the screened porch for al fresco dining. The primary bedroom suite offers a serene retreat with a walk-in closet and a double-vanity bath. A dedicated home office with ample built-ins, a guest bedroom, and a full bath round out this level. The third floor is full of charm and functionality, featuring two additional bedrooms, a loft overlooking the living room below, and a spacious playroom complete with its own magical playhouse. Offering seamless indoor-outdoor living, top-tier craftsmanship, and endless recreation, this exceptional home is truly in a league of its own. Sellers offering contribution to buyer closing costs or rate buy down. OPEN HOUSE, SUN, 10/25, from 11:30AM to 1:30PM....
Contact an agent
Home facts
- Year built:1986
- Listing ID #:1685214
- Updated:October 22, 2026 at 11:53 PM
Rooms and interior
- Bedrooms:4
- Total bathrooms:3
- Full bathrooms:3
- Rooms Total:11
- Flooring:Carpet, Laminate, Wood
- Bathrooms Description:Bathtub
- Kitchen Description:Dishwasher, Disposal, Gas Range, Microwave, Pantry, Refrigerator
- Bedroom Description:Primary Bedroom w/Bath
- Basement Description:Crawl Space, Exterior Entry
- Living area:4,108 sq. ft.
Heating and cooling
- Heating:Baseboard, Heat Pump, Heating, Hot Water, Oil, Wood Stove, Zoned
Structure and exterior
- Roof:Fiberglass, Pitched, Shingle
- Year built:1986
- Building area:4,108 sq. ft.
- Lot area:4 Acres
- Lot Features:Abuts Conservation, Landscaped, Level, Near Country Club, Near Golf Course, Open Lot, Wooded
- Architectural Style:Colonial, Contemporary
- Construction Materials:Shingle Siding, Wood Frame, Wood Siding
- Exterior Features:Deck, Porch, Porch-Screened
- Foundation Description:Poured Concrete
Utilities
- Water:Private
- Sewer:Private Sewer
Finances and disclosures
- Price:$825,000
- Price per sq. ft.:$200.83
- Tax amount:$10,566 (2025)
Features and amenities
- Appliances:Dishwasher, Disposal, Dryer, Gas Range, Microwave, Refrigerator, Washer
- Laundry features:Dryer, Upper Level, Washer
- Amenities:Storage, Walk-In Closet(s)
Parking
- Parking description:5 - 10 Spaces, Attached Garage, Garage Door Opener, Heated garage, Inside Entrance, Paved
- Garage:Yes
- Garage spaces:2
 MREIS Multiple Listing Service™ systemListing data is derived in whole or in part from the Maine IDX & is for consumers' personal, noncommercial use only. Dimensions are approximate and not guaranteed. All data should be independently verified. © 2026 Maine Real Estate Information System, Inc. All Rights Reserved ME_MREIS Member Broker: Barton Stevens
New listings near 158 Range Road
- New
 $1,775,000Active4 beds 4 baths3,318 sq. ft.
14 Pine Ridge Road, Cumberland, ME 04110
MLS# 1684819Listed by: PORTSIDE REAL ESTATE GROUP - Open Sat, 10 to 11:30amNew
 $1,250,000Active5 beds 5 baths6,062 sq. ft.
250 Blanchard Road, Cumberland, ME 04021
MLS# 1684575Listed by: SPECTRUM REAL ESTATE - New
 $659,900Active2 beds 2 baths1,480 sq. ft.
11 Kings Highway #B, Cumberland, ME 04110
MLS# 1684132Listed by: RE/MAX BY THE BAY - New
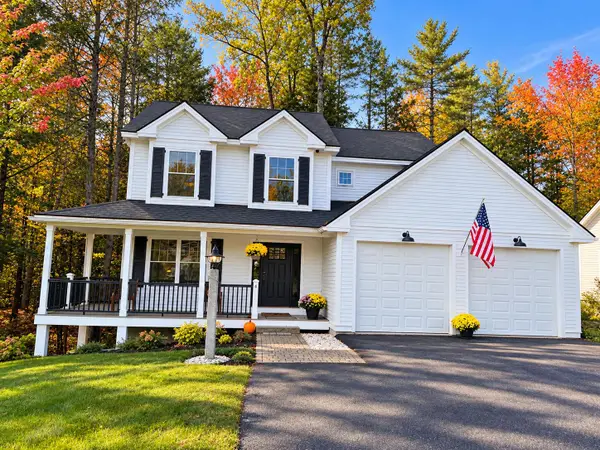 $935,000Active3 beds 3 baths1,714 sq. ft.
4 Peaks Lane, Cumberland, ME 04021
MLS# 1684019Listed by: PORTSIDE REAL ESTATE GROUP 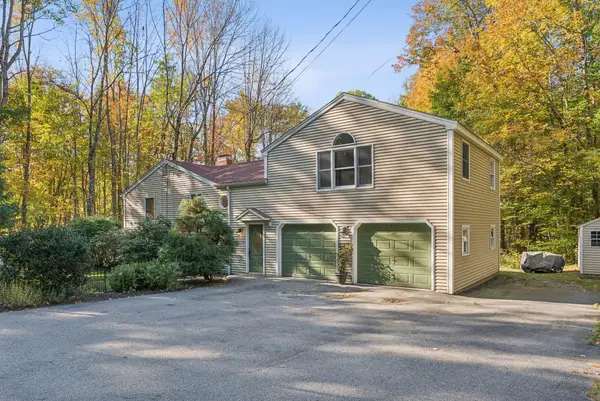 $599,000Active4 beds 2 baths2,936 sq. ft.
304 Blanchard Road, Cumberland, ME 04021
MLS# 1683842Listed by: REAL BROKER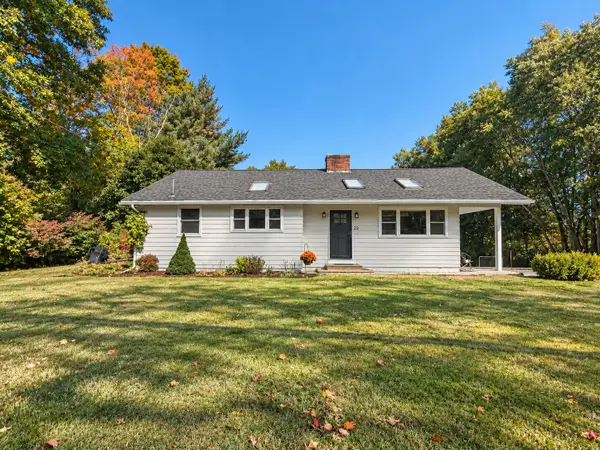 $679,000Pending4 beds 3 baths2,218 sq. ft.
22 Pinewood Drive, Cumberland, ME 04021
MLS# 1683551Listed by: WAYPOINT BROKERS COLLECTIVE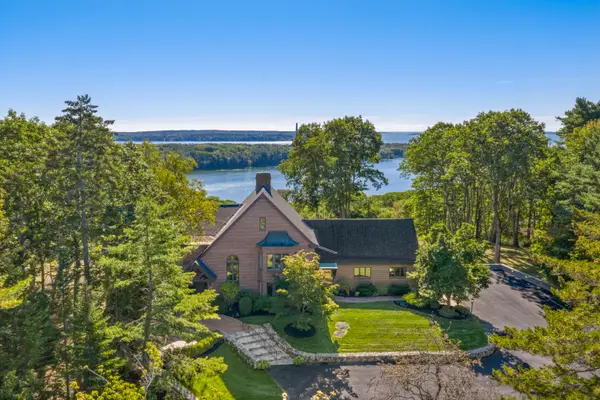 $3,150,000Active Under Contract4 beds 3 baths5,751 sq. ft.
10 Fairwind Lane Extension, Cumberland, ME 04110
MLS# 1683508Listed by: LEGACY PROPERTIES SOTHEBY'S INTERNATIONAL REALTY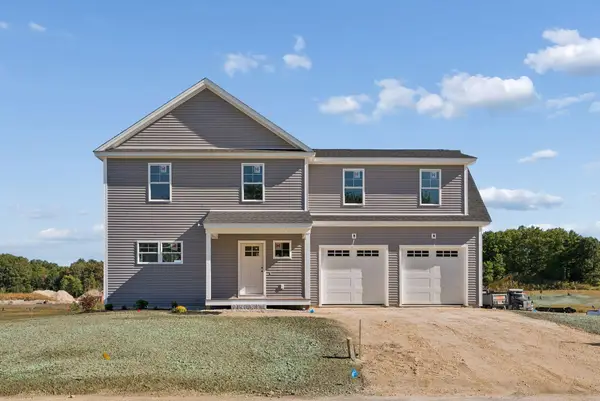 $709,000Active4 beds 3 baths2,224 sq. ft.
36 Feldspar Lane #20, Cumberland, ME 04021
MLS# 1683255Listed by: PORTSIDE REAL ESTATE GROUP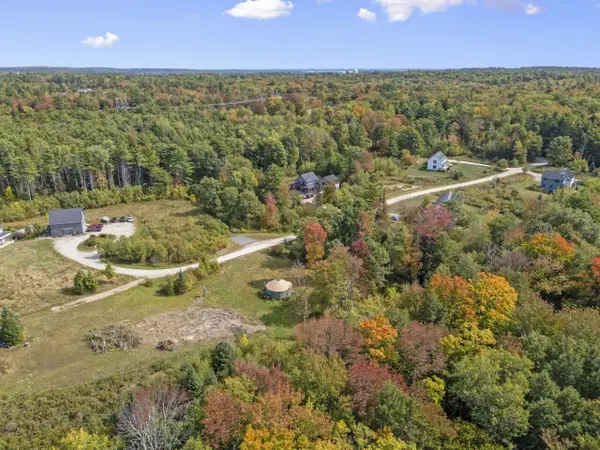 $297,000Pending1.4 Acres
20 Solar Way, Cumberland, ME 04021
MLS# 1683221Listed by: HOME AT LAST REALTY


Protect your home and budget from life's surprises with an Assurant Home Warranty, backed by a partner that supports you through every step of homeownership. Explore Plans.
©2026 Century 21 Real Estate LLC. All rights reserved. CENTURY 21®, the CENTURY 21 Logo and C21® are service marks owned by Century 21 Real Estate LLC. Century 21 Real Estate LLC fully supports the principles of the Fair Housing Act and the Equal Opportunity Act. Each office is independently owned and operated. Listing information is deemed reliable but not guaranteed accurate.