
11 Kings Highway #B, Cumberland Foreside, ME 04110
Local realty services provided by:CENTURY 21 North East
11 Kings Highway #B,Cumberland, ME 04110
$659,900
- 2 Beds
- 2 Baths
- 1,480 sq. ft.
- Condominium
- Active
Office: re/max by the bay
MLS#:1684132
Source:ME_MREIS
Price summary
- Price:$659,900
- Price per sq. ft.:$445.88
About this home
11 Kings Highway offers bright, single-level living with a private yard on Cumberland Foreside. Built in 2018, this home pairs classic New England character with the privacy of a two-unit condominium, minutes from Casco Bay. Abundant windows bring natural light into the open kitchen, dining, and living area, where hardwood floors and a raised ceiling give the space a warm, airy feel. The kitchen includes white cabinetry, polished countertops, a gas range, a pantry, and a generous island with seating. Two bedroom suites, each with its own full bath, provide privacy for owners and guests. The primary suite has two walk-in closets and a bath with a double vanity. A separate laundry room and an attached garage with direct entry keep everyday needs on one level, with ample parking outside. The full unfinished basement offers substantial storage and has proper egress, providing potential for future finished living space. Additional features include a whole-house generator, zoned hot-water baseboard heat, and ceiling-mounted heat pumps for heating and cooling. Trees surround the fenced rear patio, giving the private yard a quiet, sheltered feel. There is room to garden, grill, and enjoy meals outside, with irrigation serving the established gardens. A Japanese maple and covered front porch add to the home's New England character. The two-unit association handles upkeep. The public beach and town landing are minutes away, along with the country club, shopping, and I-295. With Portland and the Jetport close by, this home offers a coastal address that works as well for everyday life as it does for a weekend escape....
Contact an agent
Home facts
- Year built:2018
- Subdivision & Development:Kings Highway Condominiums
- Listing ID #:1684132
- Updated:October 21, 2026 at 10:32 AM
Rooms and interior
- Bedrooms:2
- Total bathrooms:2
- Full bathrooms:2
- Rooms Total:6
- Flooring:Carpet, Tile, Wood
- Bathrooms Description:Bathtub, Shower
- Kitchen Description:Dishwasher, Gas Range, Microwave, Pantry, Refrigerator
- Bedroom Description:1st Floor Bedroom, 1st Floor Primary Bedroom w/Bath, Primary Bedroom w/Bath
- Basement Description:Full, Interior Entry, Unfinished
- Living area:1,480 sq. ft.
Heating and cooling
- Heating:Baseboard, Electric, Gas Natural, Heat Pump, Heating, Hot Water, Multi-Fuel System, Zoned
Structure and exterior
- Roof:Shingle
- Year built:2018
- Building area:1,480 sq. ft.
- Lot Features:Irrigation System, Landscaped, Level, Near Country Club, Near Public Beach, Near Shopping, Near Town, Near Turnpike/Interstate, Suburban, Wooded
- Architectural Style:Ranch
- Construction Materials:Vinyl Siding, Wood Frame
- Exterior Features:Patio, Porch
- Foundation Description:Poured Concrete
Utilities
- Water:Public
- Sewer:Public Sewer
Finances and disclosures
- Price:$659,900
- Price per sq. ft.:$445.88
- Tax amount:$6,516 (2025)
Features and amenities
- Appliances:Dishwasher, Dryer, Gas Range, Microwave, Refrigerator, Washer
- Laundry features:Dryer, Main Level, Washer, Washer Hookup
- Amenities:Walk-In Closet(s)
Parking
- Parking description:1 - 4 Spaces, Attached Garage, Common, Garage Door Opener, Inside Entrance, On Site, Paved
- Garage:Yes
- Garage spaces:1
 MREIS Multiple Listing Service™ systemListing data is derived in whole or in part from the Maine IDX & is for consumers' personal, noncommercial use only. Dimensions are approximate and not guaranteed. All data should be independently verified. © 2026 Maine Real Estate Information System, Inc. All Rights Reserved ME_MREIS Member Broker: Jim D’Amico
New listings near 11 Kings Highway #B
- New
 $1,775,000Active4 beds 4 baths3,318 sq. ft.
14 Pine Ridge Road, Cumberland, ME 04110
MLS# 1684819Listed by: PORTSIDE REAL ESTATE GROUP 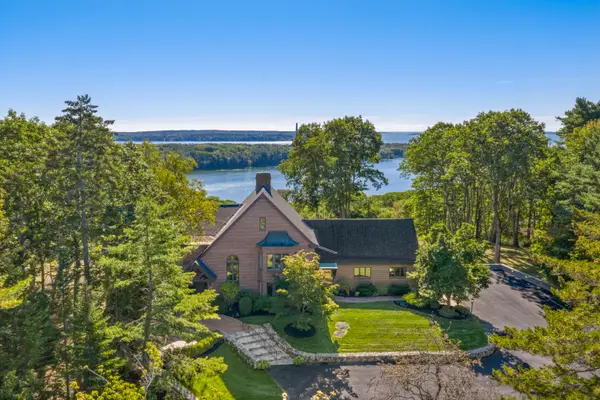 $3,150,000Active Under Contract4 beds 3 baths5,751 sq. ft.
10 Fairwind Lane Extension, Cumberland, ME 04110
MLS# 1683508Listed by: LEGACY PROPERTIES SOTHEBY'S INTERNATIONAL REALTY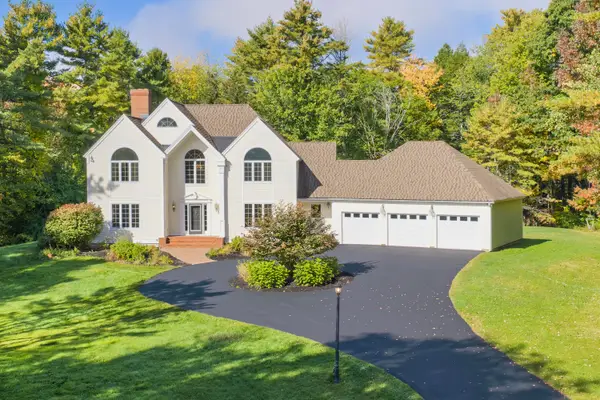 $1,188,000Pending4 beds 4 baths4,957 sq. ft.
28 Schooner Ridge Road, Cumberland, ME 04110
MLS# 1682967Listed by: KELLER WILLIAMS REALTY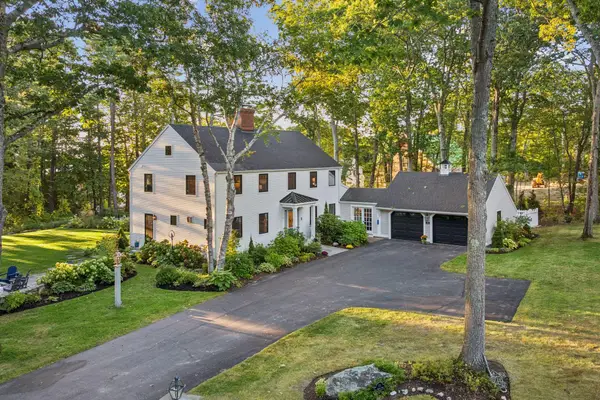 $1,995,000Pending4 beds 3 baths3,140 sq. ft.
13 Ole Musket Road, Cumberland, ME 04110
MLS# 1681780Listed by: EXP REALTY $689,000Active Under Contract2 beds 2 baths1,920 sq. ft.
45 Sand Point Lane #45, Cumberland, ME 04110
MLS# 1680216Listed by: RE/MAX BY THE BAY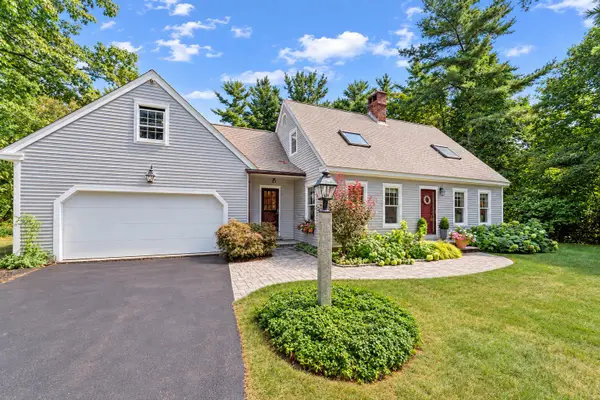 $725,000Active Under Contract3 beds 3 baths1,540 sq. ft.
40 Powell Road, Cumberland, ME 04110
MLS# 1679910Listed by: U&R REAL ESTATE $1,395,000Active4 beds 3 baths2,156 sq. ft.
10 Birch Lane, Cumberland, ME 04110
MLS# 1679383Listed by: RE/MAX BY THE BAY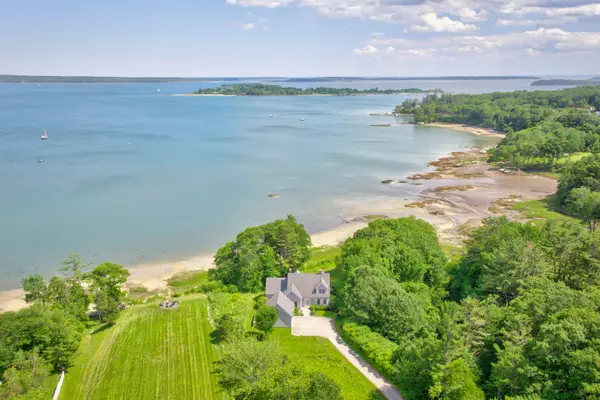 $4,900,000Active4 beds 4 baths3,531 sq. ft.
15 Sturdivant Road, Cumberland, ME 04110
MLS# 1675669Listed by: LEGACY PROPERTIES SOTHEBY'S INTERNATIONAL REALTY $5,195,000Pending3 beds 5 baths5,342 sq. ft.
26 Lanewood Road, Cumberland, ME 04110
MLS# 1674352Listed by: RE/MAX BY THE BAY


Protect your home and budget from life's surprises with an Assurant Home Warranty, backed by a partner that supports you through every step of homeownership. Explore Plans.
©2026 Century 21 Real Estate LLC. All rights reserved. CENTURY 21®, the CENTURY 21 Logo and C21® are service marks owned by Century 21 Real Estate LLC. Century 21 Real Estate LLC fully supports the principles of the Fair Housing Act and the Equal Opportunity Act. Each office is independently owned and operated. Listing information is deemed reliable but not guaranteed accurate.