
14 Pine Ridge Road, Cumberland Foreside, ME 04110
Local realty services provided by:CENTURY 21 Nason Realty, Inc.
14 Pine Ridge Road,Cumberland, ME 04110
$1,775,000
- 4 Beds
- 4 Baths
- 3,318 sq. ft.
- Single family
- Active
Office: portside real estate group
MLS#:1684819
Source:ME_MREIS
Price summary
- Price:$1,775,000
- Price per sq. ft.:$534.96
About this home
Set at the end of a cul-de-sac on over three acres in one of Cumberland Foreside's most sought-after locations, 14 Pine Ridge is a 4-bedroom, 3.5-bath contemporary that has been masterfully renovated in recent years. Curated design and the modern amenities today's buyers want come together seamlessly here. No expense was spared and no detail overlooked, and the results speak for themselves. You enter through a sun-drenched mudroom framed by oversized windows and step into the heart of the home: a showstopping kitchen open to a spacious family room. Custom cabinetry, beautiful stone, Thermador appliances, and striking light fixtures define the kitchen, which flows into a dining room with custom built-ins made for entertaining. In the family room, you'll be struck by the sense of privacy. It's an ideal setting for intimate gatherings, and it stays connected to the kitchen while meals are prepped and conversation flows. When you want a quieter retreat, the formal living room offers a mood-setting palette all its own. Upstairs, the primary suite is filled with natural light and features an en-suite bath with elegant tile and two closets. Three additional bedrooms and an updated bath complete the second floor. Above the garage, a bonus suite with a gorgeous full bath offers flexibility as an in-law suite, guest quarters, or home office. The location is hard to beat. You're close to award-winning schools, Cumberland's town beach and dock at Broad Cove Reserve, and Town Landing Market, and just a short drive from Portland's vibrant restaurant scene. Come see for yourself what makes Cumberland Foreside so special....
Contact an agent
Home facts
- Year built:1981
- Listing ID #:1684819
- Updated:October 22, 2026 at 11:53 PM
Rooms and interior
- Bedrooms:4
- Total bathrooms:4
- Full bathrooms:3
- Half bathrooms:1
- Rooms Total:10
- Flooring:Tile, Wood
- Bathrooms Description:Bathtub, Shower
- Kitchen Description:Cooktop, Dishwasher, Microwave, Refrigerator, Wall Oven
- Bedroom Description:Primary Bedroom w/Bath
- Basement Description:Bulkhead, Full, Interior Entry, Unfinished
- Living area:3,318 sq. ft.
Heating and cooling
- Heating:Baseboard, Gas Natural, Heating, Wood Stove
Structure and exterior
- Roof:Metal
- Year built:1981
- Building area:3,318 sq. ft.
- Lot area:3.34 Acres
- Lot Features:Cul-De-Sac, Near Country Club, Near Golf Course, Near Public Beach, Near Shopping, Near Town, Neighborhood, Wooded
- Architectural Style:Contemporary, Saltbox
- Construction Materials:Metal Clad, Wood Frame, Wood Siding
- Exterior Features:Deck, Patio, Porch
Utilities
- Water:Public
- Sewer:Public Sewer
Finances and disclosures
- Price:$1,775,000
- Price per sq. ft.:$534.96
- Tax amount:$16,466 (2027)
Features and amenities
- Appliances:Cooktop, Dishwasher, Dryer, Microwave, Refrigerator, Wall Oven, Washer
- Laundry features:Dryer, Washer
- Amenities:Storage, Walk-In Closet(s)
Parking
- Parking description:1 - 4 Spaces, Attached Garage, Inside Entrance, Paved
- Garage:Yes
- Garage spaces:2
 MREIS Multiple Listing Service™ systemListing data is derived in whole or in part from the Maine IDX & is for consumers' personal, noncommercial use only. Dimensions are approximate and not guaranteed. All data should be independently verified. © 2026 Maine Real Estate Information System, Inc. All Rights Reserved ME_MREIS Member Broker: Barton Stevens
New listings near 14 Pine Ridge Road
- New
 $659,900Active2 beds 2 baths1,480 sq. ft.
11 Kings Highway #B, Cumberland, ME 04110
MLS# 1684132Listed by: RE/MAX BY THE BAY 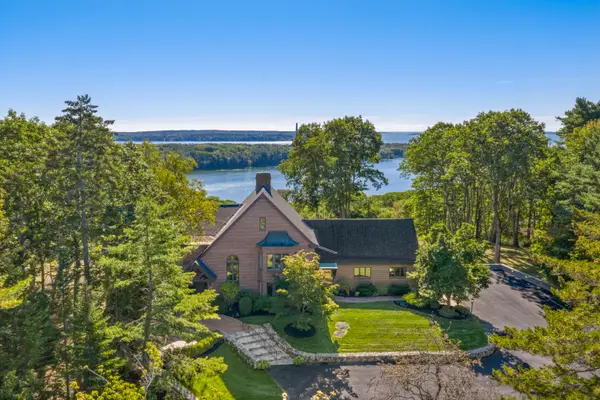 $3,150,000Active Under Contract4 beds 3 baths5,751 sq. ft.
10 Fairwind Lane Extension, Cumberland, ME 04110
MLS# 1683508Listed by: LEGACY PROPERTIES SOTHEBY'S INTERNATIONAL REALTY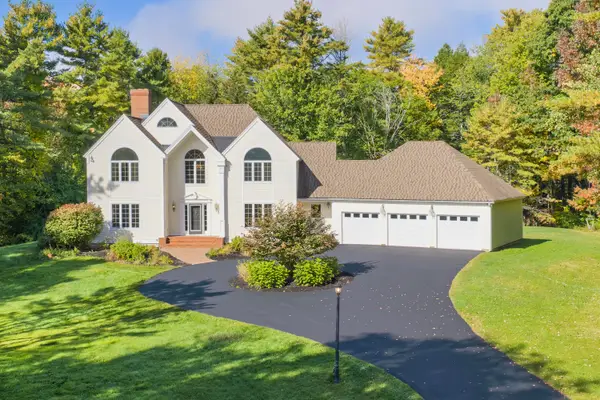 $1,188,000Pending4 beds 4 baths4,957 sq. ft.
28 Schooner Ridge Road, Cumberland, ME 04110
MLS# 1682967Listed by: KELLER WILLIAMS REALTY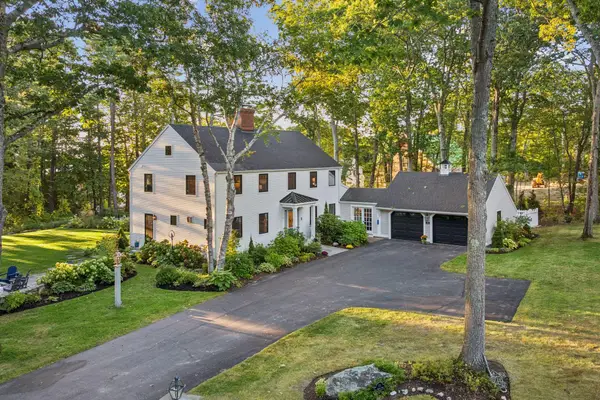 $1,995,000Pending4 beds 3 baths3,140 sq. ft.
13 Ole Musket Road, Cumberland, ME 04110
MLS# 1681780Listed by: EXP REALTY $689,000Active Under Contract2 beds 2 baths1,920 sq. ft.
45 Sand Point Lane #45, Cumberland, ME 04110
MLS# 1680216Listed by: RE/MAX BY THE BAY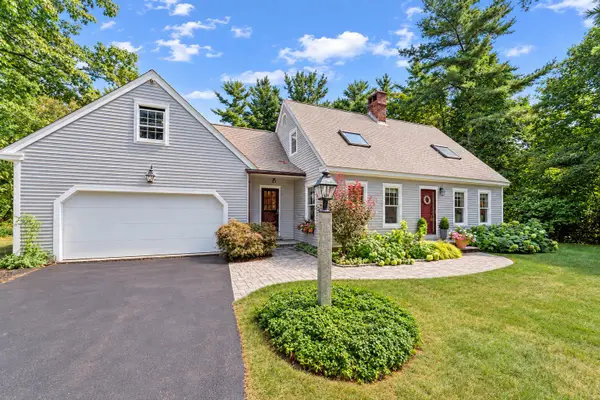 $725,000Active Under Contract3 beds 3 baths1,540 sq. ft.
40 Powell Road, Cumberland, ME 04110
MLS# 1679910Listed by: U&R REAL ESTATE $1,349,000Active4 beds 3 baths2,156 sq. ft.
10 Birch Lane, Cumberland, ME 04110
MLS# 1679383Listed by: RE/MAX BY THE BAY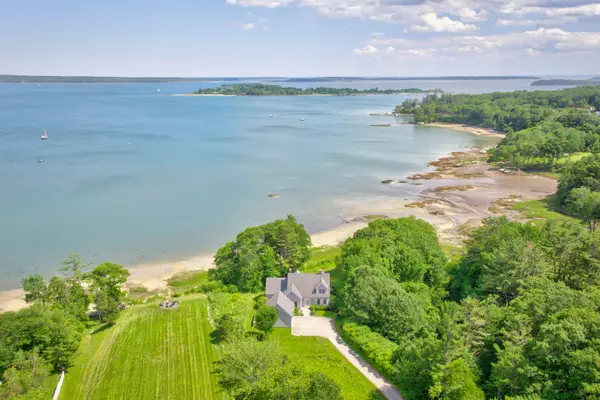 $4,900,000Active4 beds 4 baths3,531 sq. ft.
15 Sturdivant Road, Cumberland, ME 04110
MLS# 1675669Listed by: LEGACY PROPERTIES SOTHEBY'S INTERNATIONAL REALTY $5,195,000Pending3 beds 5 baths5,342 sq. ft.
26 Lanewood Road, Cumberland, ME 04110
MLS# 1674352Listed by: RE/MAX BY THE BAY


Protect your home and budget from life's surprises with an Assurant Home Warranty, backed by a partner that supports you through every step of homeownership. Explore Plans.
©2026 Century 21 Real Estate LLC. All rights reserved. CENTURY 21®, the CENTURY 21 Logo and C21® are service marks owned by Century 21 Real Estate LLC. Century 21 Real Estate LLC fully supports the principles of the Fair Housing Act and the Equal Opportunity Act. Each office is independently owned and operated. Listing information is deemed reliable but not guaranteed accurate.