
18 Mill Ridge Road, Cumberland, ME 04021
Local realty services provided by:CENTURY 21 North East
18 Mill Ridge Road,Cumberland, ME 04021
$695,000
- 3 Beds
- 2 Baths
- 1,992 sq. ft.
- Single family
- Pending
Office: portside real estate group
MLS#:1678656
Source:ME_MREIS
Price summary
- Price:$695,000
- Price per sq. ft.:$348.9
About this home
Tucked among the trees on over an acre of land on a quiet dead-end road, this elegant contemporary is a retreat among the trees. With its striking cathedral ceilings and floor to ceiling windows, the connection to nature is effortless. Inside, the soaring 25 foot family room windows and cozy propane stove overlooking the private deck and back yard, create a sanctuary-like space full of natural light. The expansive deck is the perfect spot to relax and take in the changing seasons, and the additional screened-in porch with hot tub is ready to be enjoyed. Three bedrooms and two full baths offer room to spread out, while two additional rooms along with finished space in the basement provide ample flex space for an office, gym, hobbies or workshop. The attached two-car heated garage and the full house backup generator add convenience and piece of mind. Whether you're craving quiet mornings among the trees, walks on the abutting common land trails or down to Mill Pond, or cozy evenings by the fire, this is where it all comes together. Located in one of Southern Maine's most sought-after communities, this property offers peaceful neighborhood living with easy access to local amenities, recreation, and top-rated schools. Open House Saturday, Sept. 5th 11:00 am - 1:00 pm...
Contact an agent
Home facts
- Year built:1978
- Subdivision & Development:Mill Ridge Acres
- Listing ID #:1678656
- Updated:October 22, 2026 at 08:33 AM
Rooms and interior
- Bedrooms:3
- Total bathrooms:2
- Full bathrooms:2
- Rooms Total:9
- Flooring:Carpet, Tile, Wood
- Bathrooms Description:Bathtub
- Kitchen Description:Dishwasher, Electric Range, Microwave, Pantry, Refrigerator
- Basement Description:Finished, Full, Interior Entry
- Living area:1,992 sq. ft.
Heating and cooling
- Heating:Gas Bottled, Heat Pump, Heating, Hot Water, Oil
Structure and exterior
- Roof:Membrane, Shingle
- Year built:1978
- Building area:1,992 sq. ft.
- Lot area:1.25 Acres
- Lot Features:Cul-De-Sac, Level, Neighborhood, Subdivided, Wooded
- Architectural Style:Contemporary
- Construction Materials:Vinyl Siding, Wood Frame, Wood Siding
- Exterior Features:Deck, Porch-Screened
- Foundation Description:Poured Concrete
- Levels:Multi Level
Utilities
- Water:Private
- Sewer:Septic Tank
Finances and disclosures
- Price:$695,000
- Price per sq. ft.:$348.9
- Tax amount:$6,914 (2025)
Features and amenities
- Appliances:Dishwasher, Dryer, Electric Range, Microwave, Refrigerator, Washer
- Laundry features:Dryer, Main Level, Washer
- Amenities:Storage
Parking
- Parking description:1 - 4 Spaces, Attached Garage, Heated garage, Paved
- Garage:Yes
- Garage spaces:2
 MREIS Multiple Listing Service™ systemListing data is derived in whole or in part from the Maine IDX & is for consumers' personal, noncommercial use only. Dimensions are approximate and not guaranteed. All data should be independently verified. © 2026 Maine Real Estate Information System, Inc. All Rights Reserved ME_MREIS Member Broker: Jim D’Amico
New listings near 18 Mill Ridge Road
- New
 $1,775,000Active4 beds 4 baths3,318 sq. ft.
14 Pine Ridge Road, Cumberland, ME 04110
MLS# 1684819Listed by: PORTSIDE REAL ESTATE GROUP - New
 $1,250,000Active5 beds 5 baths6,062 sq. ft.
250 Blanchard Road, Cumberland, ME 04021
MLS# 1684575Listed by: SPECTRUM REAL ESTATE - New
 $659,900Active2 beds 2 baths1,480 sq. ft.
11 Kings Highway #B, Cumberland, ME 04110
MLS# 1684132Listed by: RE/MAX BY THE BAY - New
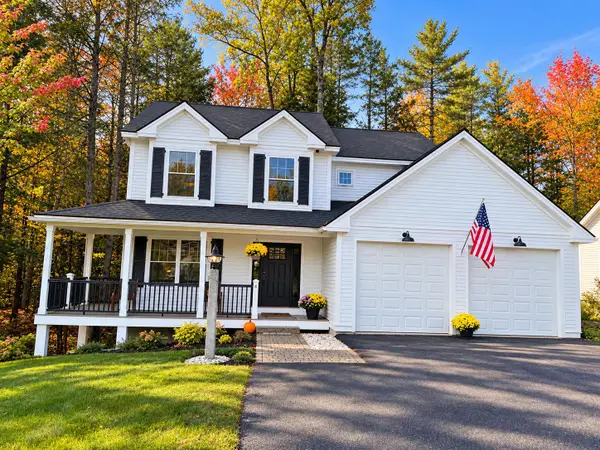 $935,000Active3 beds 3 baths1,714 sq. ft.
4 Peaks Lane, Cumberland, ME 04021
MLS# 1684019Listed by: PORTSIDE REAL ESTATE GROUP 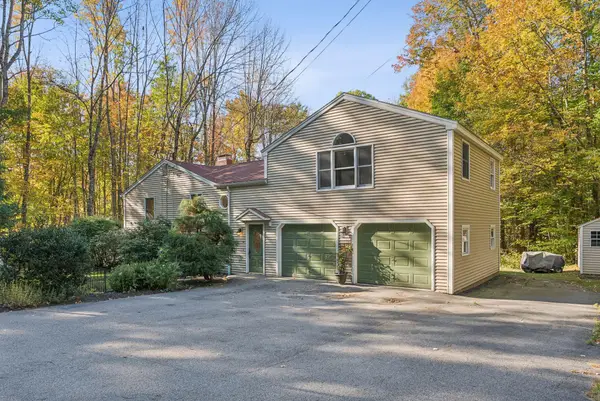 $599,000Active4 beds 2 baths2,936 sq. ft.
304 Blanchard Road, Cumberland, ME 04021
MLS# 1683842Listed by: REAL BROKER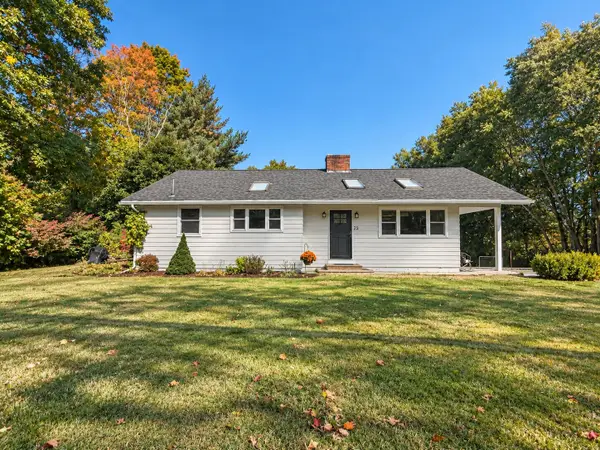 $679,000Pending4 beds 3 baths2,218 sq. ft.
22 Pinewood Drive, Cumberland, ME 04021
MLS# 1683551Listed by: WAYPOINT BROKERS COLLECTIVE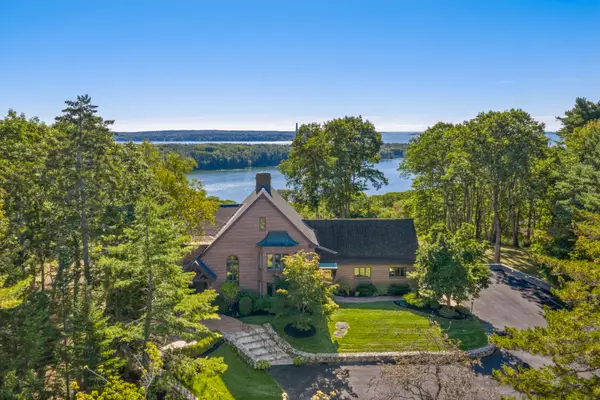 $3,150,000Active Under Contract4 beds 3 baths5,751 sq. ft.
10 Fairwind Lane Extension, Cumberland, ME 04110
MLS# 1683508Listed by: LEGACY PROPERTIES SOTHEBY'S INTERNATIONAL REALTY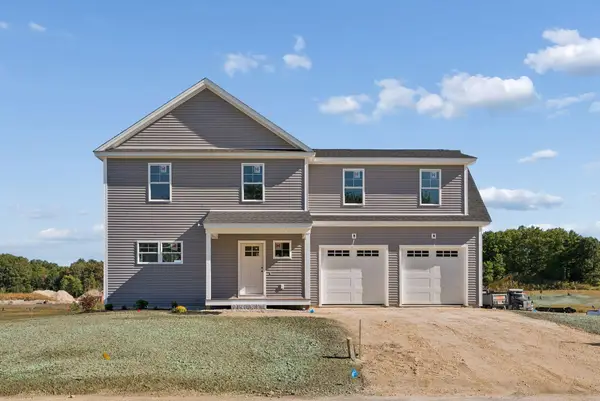 $709,000Active4 beds 3 baths2,224 sq. ft.
36 Feldspar Lane #20, Cumberland, ME 04021
MLS# 1683255Listed by: PORTSIDE REAL ESTATE GROUP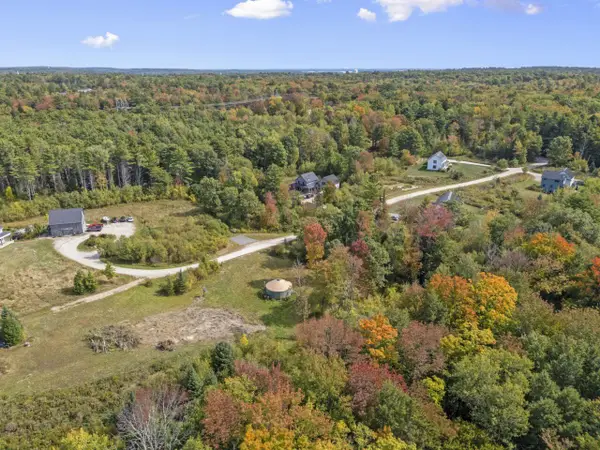 $297,000Pending1.4 Acres
20 Solar Way, Cumberland, ME 04021
MLS# 1683221Listed by: HOME AT LAST REALTY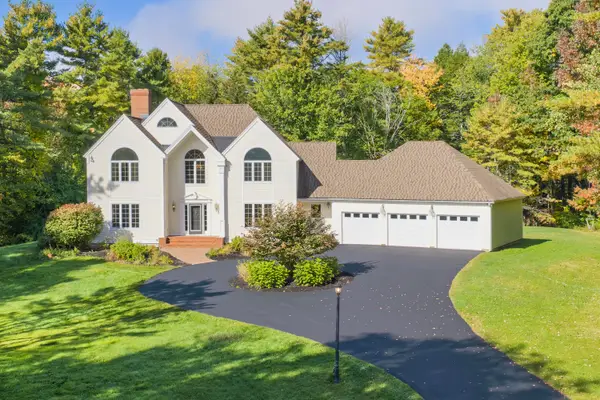 $1,188,000Pending4 beds 4 baths4,957 sq. ft.
28 Schooner Ridge Road, Cumberland, ME 04110
MLS# 1682967Listed by: KELLER WILLIAMS REALTY


Protect your home and budget from life's surprises with an Assurant Home Warranty, backed by a partner that supports you through every step of homeownership. Explore Plans.
©2026 Century 21 Real Estate LLC. All rights reserved. CENTURY 21®, the CENTURY 21 Logo and C21® are service marks owned by Century 21 Real Estate LLC. Century 21 Real Estate LLC fully supports the principles of the Fair Housing Act and the Equal Opportunity Act. Each office is independently owned and operated. Listing information is deemed reliable but not guaranteed accurate.