
20 Faraday Drive #C, Cumberland, ME 04021
Local realty services provided by:CENTURY 21 Barbara Patterson
20 Faraday Drive #C,Cumberland, ME 04021
$450,000
- 2 Beds
- 2 Baths
- 1,437 sq. ft.
- Condominium
- Pending
Office: coldwell banker realty207-773-1990
MLS#:1674805
Source:ME_MREIS
Price summary
- Price:$450,000
- Price per sq. ft.:$313.15
About this home
Longing for simplicity and efficiency? Check out this two-bedroom, one and a half bath townhouse with loads of natural light and attached one-car garage. Conveniently located near town amenities, this 1437 sq. ft. home features energy-efficient heat pumps, warm gas fireplace and on-demand hot water for optimal comfort and cost-savings! The open-concept layout includes a living room with cathedral ceiling, an inviting kitchen with granite counters, crisp white cabinets and spacious island, perfect for meal preparation and entertaining guests. A first floor laundry is neatly tucked in with the half bath, just off the garage entry area. Open the French doors and step out to a lovely backyard patio area, perfect for relaxing! On the second floor you'll find a primary bedroom with ''room-size'' walk in closet/ flex space, central full bath and sizeable second bedroom with double closets, making storage a breeze. Move-in ready, this townhouse offers the ideal blend of privacy and community living!...
Contact an agent
Home facts
- Year built:2020
- Subdivision & Development:Mill Run Townhouse Condo Association
- Listing ID #:1674805
- Updated:September 21, 2026 at 08:38 AM
Rooms and interior
- Bedrooms:2
- Total bathrooms:2
- Full bathrooms:1
- Half bathrooms:1
- Rooms Total:5
- Flooring:Tile, Wood
- Bathrooms Description:Bathtub, Shower
- Kitchen Description:Dishwasher, Electric Range, Microwave, Pantry, Refrigerator
- Basement Description:Slab
- Living area:1,437 sq. ft.
Heating and cooling
- Heating:Electric, Gas Natural, Heat Pump, Heating
Structure and exterior
- Roof:Shingle
- Year built:2020
- Building area:1,437 sq. ft.
- Lot area:4.19 Acres
- Lot Features:Cul-De-Sac, Intown, Landscaped, Level, Near Country Club, Near Golf Course, Near Shopping, Near Town, Near Turnpike/Interstate, Open Lot
- Construction Materials:Vinyl Siding, Wood Frame
- Exterior Features:Patio
- Foundation Description:Poured Concrete, Slab
Utilities
- Water:Public
- Sewer:Private Sewer, Septic Tank, Shared Septic
Finances and disclosures
- Price:$450,000
- Price per sq. ft.:$313.15
- Tax amount:$5,885 (2025)
Features and amenities
- Appliances:Dishwasher, Dryer, ENERGY STAR Qualified Appliances, Electric Range, Microwave, Refrigerator, Washer
- Laundry features:Dryer, Main Level, Washer
- Amenities:Storage, Walk-In Closet(s)
Parking
- Parking description:1 - 4 Spaces, Attached Garage, Common, Garage Door Opener, Inside Entrance, On Site, Paved
- Garage:Yes
- Garage spaces:1
 MREIS Multiple Listing Service™ systemListing data is derived in whole or in part from the Maine IDX & is for consumers' personal, noncommercial use only. Dimensions are approximate and not guaranteed. All data should be independently verified. © 2026 Maine Real Estate Information System, Inc. All Rights Reserved ME_MREIS Member Broker: Gerard Tatlock
 New listings near 20 Faraday Drive #C
- New
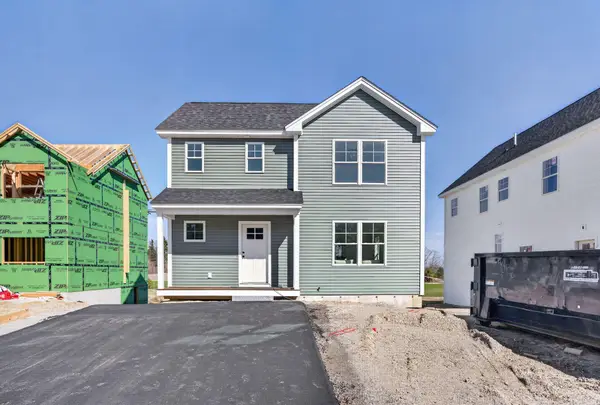 $505,900Active3 beds 3 baths1,372 sq. ft.
12 Feldspar Lane #27, Cumberland, ME 04021
MLS# 1681154Listed by: PORTSIDE REAL ESTATE GROUP  $972,500Active Under Contract3 beds 3 baths2,053 sq. ft.
4 Tacoma Lane, Cumberland, ME 04021
MLS# 1680666Listed by: LEGACY PROPERTIES SOTHEBY'S INTERNATIONAL REALTY- New
 $474,900Active3 beds 2 baths1,700 sq. ft.
174 Bruce Hill Road, Cumberland, ME 04021
MLS# 1680705Listed by: REDFIN CORPORATION  $424,900Pending2 beds 2 baths1,084 sq. ft.
45 Meadow Road, Casco, ME 04021
MLS# 1680709Listed by: THE FLAHERTY GROUP $689,000Active Under Contract2 beds 2 baths1,920 sq. ft.
45 Sand Point Lane #45, Cumberland, ME 04110
MLS# 1680216Listed by: RE/MAX BY THE BAY- New
 $785,000Active3 beds 3 baths1,932 sq. ft.
19 Nautical Drive, Cumberland, ME 04110
MLS# 1679970Listed by: RE/MAX SHORELINE - New
 $1,775,000Active4 beds 4 baths3,318 sq. ft.
14 Pine Ridge Road, Cumberland, ME 04110
MLS# 1680004Listed by: LEGACY PROPERTIES SOTHEBY'S INTERNATIONAL REALTY - Open Thu, 4 to 6pm
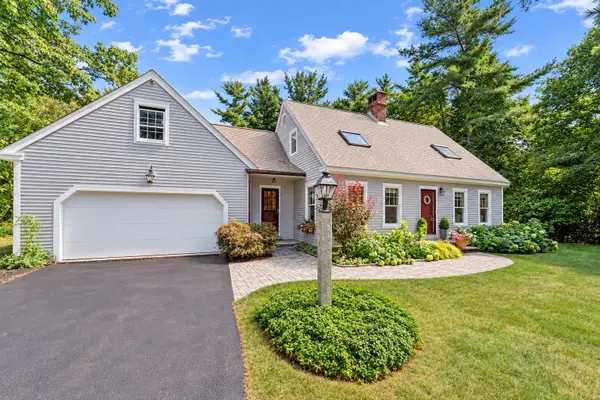 $729,000Active3 beds 3 baths1,540 sq. ft.
40 Powell Road, Cumberland, ME 04110
MLS# 1679910Listed by: U&R REAL ESTATE 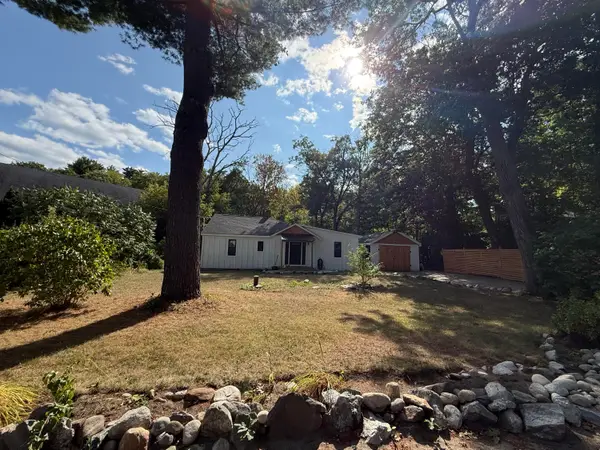 $395,000Active Under Contract2 beds 1 baths920 sq. ft.
4 Highland Avenue, Cumberland, ME 04021
MLS# 1679788Listed by: HEARTH & KEY REALTY $1,800,000Pending4 beds 3 baths3,496 sq. ft.
38 Blanchard Road, Cumberland, ME 04021
MLS# 1679809Listed by: LEGACY PROPERTIES SOTHEBY'S INTERNATIONAL REALTY


Protect your home and budget from life's surprises with an Assurant Home Warranty, backed by a partner that supports you through every step of homeownership. Explore Plans.
©2026 Century 21 Real Estate LLC. All rights reserved. CENTURY 21®, the CENTURY 21 Logo and C21® are service marks owned by Century 21 Real Estate LLC. Century 21 Real Estate LLC fully supports the principles of the Fair Housing Act and the Equal Opportunity Act. Each office is independently owned and operated. Listing information is deemed reliable but not guaranteed accurate.