19 Nautical Drive, Cumberland, ME 04110
Local realty services provided by:CENTURY 21 Advantage
19 Nautical Drive,Cumberland, ME 04110
$745,000
- 3 Beds
- 3 Baths
- 1,932 sq. ft.
- Single family
- Active
Office: re/max shoreline
MLS#:1679970
Source:ME_MREIS
Price summary
- Price:$745,000
- Price per sq. ft.:$385.61
About this home
Set on a sunny, south-facing corner lot in Cumberland's most convenient location, this beautifully maintained 2016 Colonial offers bright living spaces, thoughtful updates, and inviting curb appeal. The first floor centers on an eat-in kitchen with a large island, stainless steel appliances, and granite countertops. Warm wood floors connect the living room and dining area, where a sliding door opens to a backyard patio for morning coffee or outdoor entertaining. A half bath just off the entry hallway completes the main level. Upstairs, the primary suite is joined by two additional bedrooms and a shared full bath. A newly finished bonus room over the garage offers flexible space for a home office, playroom, or media room, while second-floor laundry adds everyday convenience. Natural gas baseboard heat and electric heat pumps provide year-round comfort. The attached two-car garage includes a Level 2 EV charger, and a full daylight basement offers excellent potential for additional finished living space. Outside, an irrigation system helps keep the lawn lush. With its sunny corner setting, versatile living spaces, and exceptional convenience in Cumberland, this move-in-ready home brings comfort and location together beautifully....
Contact an agent
Home facts
- Year built:2016
- Subdivision & Development:Cumberland Foreside Village
- Listing ID #:1679970
- Updated:October 25, 2026 at 06:58 PM
Rooms and interior
- Bedrooms:3
- Total bathrooms:3
- Full bathrooms:2
- Half bathrooms:1
- Rooms Total:7
- Flooring:Carpet, Tile, Wood
- Bathrooms Description:Bathtub
- Kitchen Description:Dishwasher, Gas Range, Microwave, Pantry, Refrigerator
- Bedroom Description:Primary Bedroom w/Bath
- Basement Description:Daylight, Full, Interior Entry
- Living area:1,932 sq. ft.
Heating and cooling
- Heating:Baseboard, Electric, Gas Natural, Heat Pump, Heating
Structure and exterior
- Roof:Shingle
- Year built:2016
- Building area:1,932 sq. ft.
- Lot area:0.14 Acres
- Lot Features:Corner Lot, Irrigation System, Landscaped, Near Shopping, Near Turnpike/Interstate, Neighborhood, Subdivided, Suburban
- Architectural Style:Colonial
- Construction Materials:Vinyl Siding, Wood Frame
- Exterior Features:Patio
- Foundation Description:Poured Concrete
Utilities
- Water:Public
- Sewer:Public Sewer
Finances and disclosures
- Price:$745,000
- Price per sq. ft.:$385.61
- Tax amount:$8,175 (2027)
Features and amenities
- Appliances:Dishwasher, Dryer, Gas Range, Microwave, Refrigerator, Washer
- Laundry features:Dryer, Upper Level, Washer
Parking
- Parking description:1 - 4 Spaces, Attached Garage, Electric Vehicle Charging Station(s), Garage Door Opener, Paved
- Garage:Yes
- Garage spaces:2
 MREIS Multiple Listing Service™ systemListing data is derived in whole or in part from the Maine IDX & is for consumers' personal, noncommercial use only. Dimensions are approximate and not guaranteed. All data should be independently verified. © 2026 Maine Real Estate Information System, Inc. All Rights Reserved ME_MREIS Member Broker: Jamie White
New listings near 19 Nautical Drive
- New

 $539,000Active3 beds 2 baths1,344 sq. ft.
21 Buds Trail, Cumberland, ME 04021
MLS# 1685380Listed by: CENTURY 21 NORTH EAST - New
 $399,000Active4.5 Acres
118 Tuttle Road, Cumberland, ME 04021
MLS# 1685421Listed by: VITALIUS REAL ESTATE GROUP, LLC - New
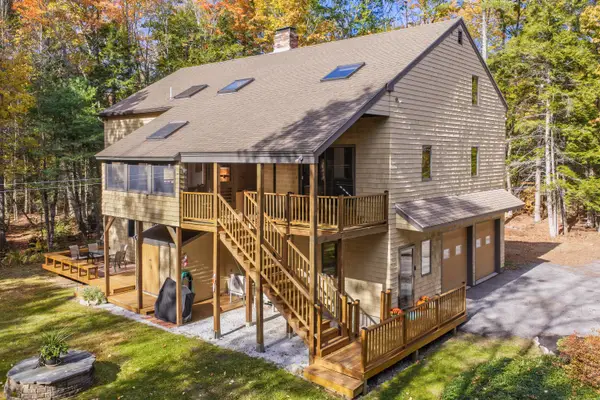 $825,000Active4 beds 3 baths4,108 sq. ft.
158 Range Road, Cumberland, ME 04021
MLS# 1685214Listed by: PORTSIDE REAL ESTATE GROUP - New
 $1,775,000Active4 beds 4 baths3,318 sq. ft.
14 Pine Ridge Road, Cumberland, ME 04110
MLS# 1684819Listed by: PORTSIDE REAL ESTATE GROUP - New
 $1,250,000Active5 beds 5 baths6,062 sq. ft.
250 Blanchard Road, Cumberland, ME 04021
MLS# 1684575Listed by: SPECTRUM REAL ESTATE  $659,900Active2 beds 2 baths1,480 sq. ft.
11 Kings Highway #B, Cumberland, ME 04110
MLS# 1684132Listed by: RE/MAX BY THE BAY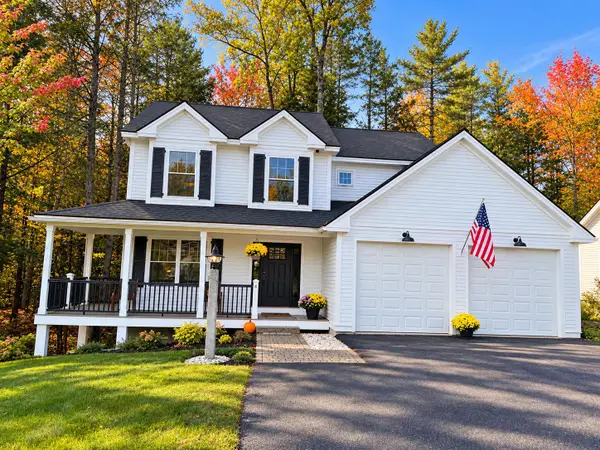 $935,000Active3 beds 3 baths1,714 sq. ft.
4 Peaks Lane, Cumberland, ME 04021
MLS# 1684019Listed by: PORTSIDE REAL ESTATE GROUP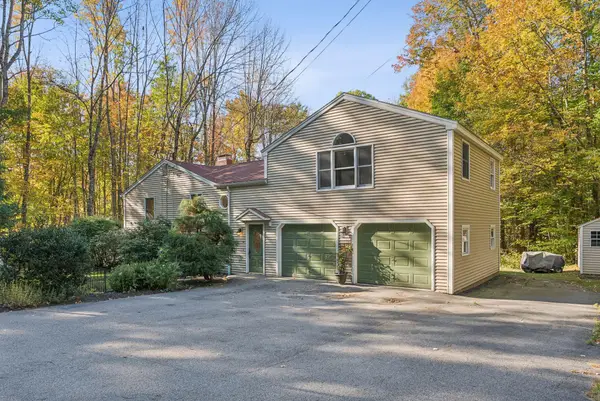 $599,000Active4 beds 2 baths2,936 sq. ft.
304 Blanchard Road, Cumberland, ME 04021
MLS# 1683842Listed by: REAL BROKER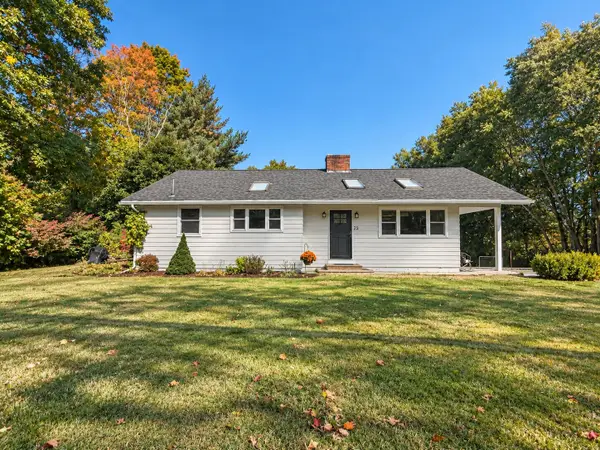 $679,000Pending4 beds 3 baths2,218 sq. ft.
22 Pinewood Drive, Cumberland, ME 04021
MLS# 1683551Listed by: WAYPOINT BROKERS COLLECTIVE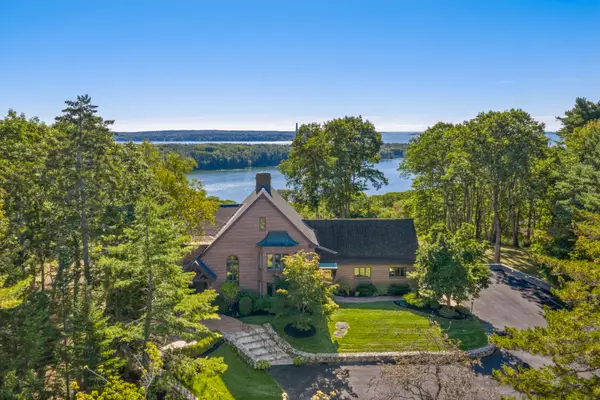 $3,150,000Active Under Contract4 beds 3 baths5,751 sq. ft.
10 Fairwind Lane Extension, Cumberland, ME 04110
MLS# 1683508Listed by: LEGACY PROPERTIES SOTHEBY'S INTERNATIONAL REALTY


Protect your home and budget from life's surprises with an Assurant Home Warranty, backed by a partner that supports you through every step of homeownership. Explore Plans.
©2026 Century 21 Real Estate LLC. All rights reserved. CENTURY 21®, the CENTURY 21 Logo and C21® are service marks owned by Century 21 Real Estate LLC. Century 21 Real Estate LLC fully supports the principles of the Fair Housing Act and the Equal Opportunity Act. Each office is independently owned and operated. Listing information is deemed reliable but not guaranteed accurate.