
3 Buds Trail, Cumberland, ME 04021
Local realty services provided by:CENTURY 21 Advantage
3 Buds Trail,Cumberland, ME 04021
$645,000
- 3 Beds
- 2 Baths
- 1,600 sq. ft.
- Single family
- Active
Upcoming open houses
- Sat, Aug 0102:00 pm - 04:00 pm
Office: coastal pine real estate, llc.2077982904
MLS#:1674039
Source:ME_MREIS
Price summary
- Price:$645,000
- Price per sq. ft.:$403.13
About this home
Welcome to this beautifully maintained Cape nestled in the heart of Cumberland! Set back from the road for added privacy, this inviting 3-bedroom, 1.5-bath home offers the perfect blend of comfort, convenience, and future potential.
Inside, you'll find generously sized bedrooms, first-floor laundry, and oversized windows that fill the home with natural light. The spacious layout includes a large mudroom connecting the attached two-car garage, providing the perfect space for coats, boots, and all your seasonal gear.
The walkout basement offers excellent potential for additional finished living space, whether you're looking to create a family room, home office, gym, or hobby area. Outside, the fenced backyard is ideal for pets and play, while the beautifully hardscaped outdoor space is ready for your dream patio and fire pit--perfect for relaxing or entertaining family and friends.
Located in a quiet neighborhood that's ideal for evening strolls and bike rides, this home is just minutes from local shopping, great restaurants, hiking and snowmobile trails, and offers convenient access to I-95. If you've been searching for a home that combines privacy, functionality, and an unbeatable Cumberland location, this one is not to be missed!...
Contact an agent
Home facts
- Year built:2013
- Listing ID #:1674039
- Updated:July 31, 2026 at 12:17 PM
Rooms and interior
- Bedrooms:3
- Total bathrooms:2
- Full bathrooms:1
- Half bathrooms:1
- Rooms Total:6
- Flooring:Carpet, Tile, Wood
- Bathrooms Description:Bathtub
- Kitchen Description:Dishwasher, Gas Range, Microwave, Pantry, Refrigerator
- Basement Description:Daylight, Full, Interior Entry, Unfinished, Walk-Out Access
- Living area:1,600 sq. ft.
Heating and cooling
- Heating:Baseboard, Electric, Heat Pump, Heating, Hot Water, Oil, Wood, Zoned
Structure and exterior
- Roof:Shingle
- Year built:2013
- Building area:1,600 sq. ft.
- Lot area:1.66 Acres
- Lot Features:Intown, Landscaped, Near Golf Course, Near Shopping, Near Town, Near Turnpike/Interstate, Neighborhood, Open Lot, Subdivided
- Architectural Style:Cape Cod
- Construction Materials:Vinyl Siding, Wood Frame
- Exterior Features:Deck, Patio, Porch
- Foundation Description:Poured Concrete
Utilities
- Water:Public
- Sewer:Private Sewer, Septic Tank
Finances and disclosures
- Price:$645,000
- Price per sq. ft.:$403.13
- Tax amount:$7,468 (2025)
Features and amenities
- Appliances:Dishwasher, Dryer, Gas Range, Microwave, Refrigerator, Washer
- Laundry features:Dryer, Main Level, Washer
Parking
- Parking description:21+ Spaces, Attached Garage, Inside Entrance, Off street, On Site, Paved
- Garage:Yes
- Garage spaces:2
 MREIS Multiple Listing Service™ systemListing data is derived in whole or in part from the Maine IDX & is for consumers' personal, noncommercial use only. Dimensions are approximate and not guaranteed. All data should be independently verified. © 2026 Maine Real Estate Information System, Inc. All Rights Reserved ME_MREIS Member Broker: Jamie White
New listings near 3 Buds Trail
- Open Sun, 11am to 1pmNew
 $505,900Active3 beds 3 baths1,372 sq. ft.
12 Feldspar Lane #27, Cumberland, ME 04021
MLS# 1674023Listed by: PORTSIDE REAL ESTATE GROUP - New
 $1,150,000Active4 beds 3 baths3,107 sq. ft.
22 Muirfield Road, Cumberland, ME 04021
MLS# 1673748Listed by: PORTSIDE REAL ESTATE GROUP - Open Sat, 10am to 12pmNew
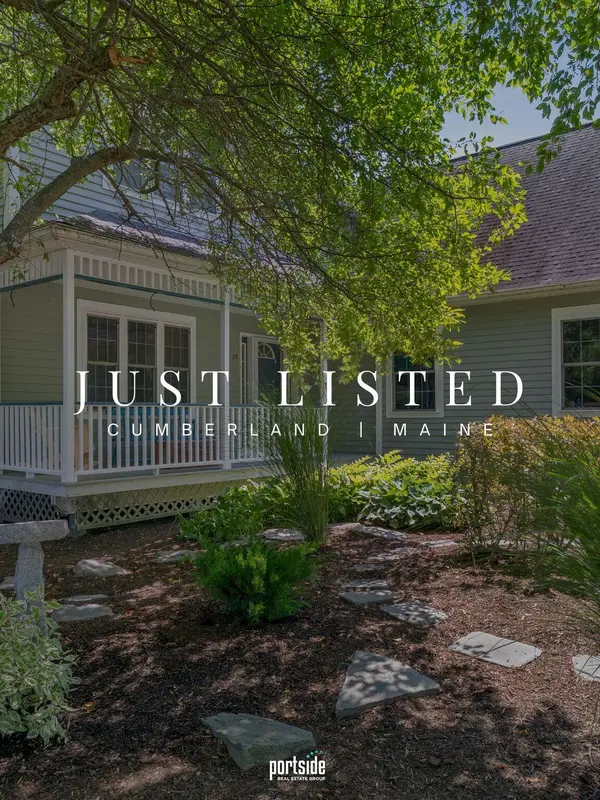 $875,000Active4 beds 3 baths2,994 sq. ft.
25 Cumberland Common, Cumberland, ME 04021
MLS# 1673754Listed by: PORTSIDE REAL ESTATE GROUP 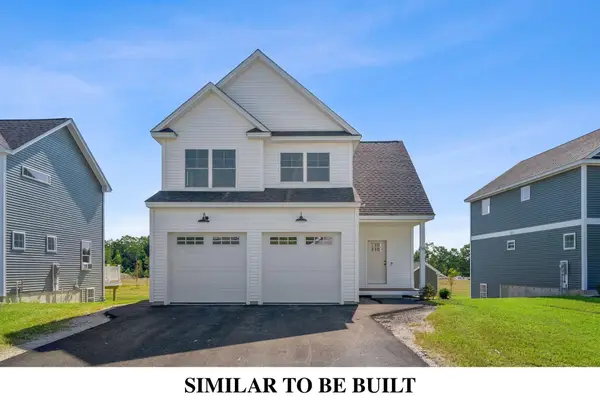 $750,900Active Under Contract3 beds 3 baths2,027 sq. ft.
44 Glacier Drive #47, Cumberland, ME 04021
MLS# 1673327Listed by: PORTSIDE REAL ESTATE GROUP- $750,900Active Under Contract3 beds 3 baths2,027 sq. ft.
44 Gracier Drive #47, Cumberland, ME 04021
MLS# 1673327Listed by: PORTSIDE REAL ESTATE GROUP - $750,900Active Under Contract3 beds 3 baths2,027 sq. ft.
44 Gracier Drive #47, Cumberland, ME 04021
MLS# 1673327Listed by: PORTSIDE REAL ESTATE GROUP - $750,900Active Under Contract3 beds 3 baths2,027 sq. ft.
44 Glacier Drive #47, Cumberland, ME 04021
MLS# 1673327Listed by: PORTSIDE REAL ESTATE GROUP 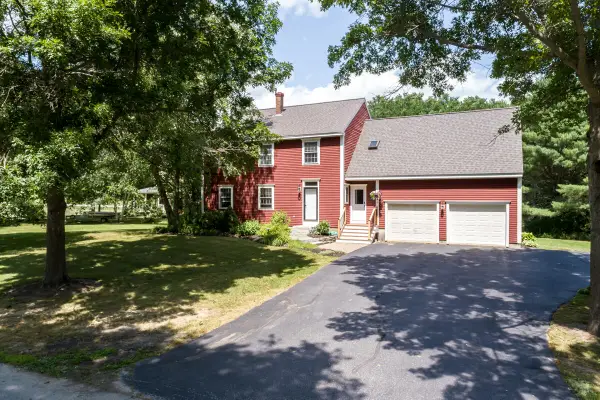 $895,000Pending5 beds 3 baths2,511 sq. ft.
4 Oak Street, Cumberland, ME 04021
MLS# 1673238Listed by: EXP REALTY- Open Sun, 11am to 1pmNew
 $535,000Active3 beds 3 baths1,472 sq. ft.
4 Feldspar Lane #31, Cumberland, ME 04021
MLS# 1673863Listed by: PORTSIDE REAL ESTATE GROUP


Protect your home and budget from life's surprises with an Assurant Home Warranty, backed by a partner that supports you through every step of homeownership. Explore Plans.
©2026 Century 21 Real Estate LLC. All rights reserved. CENTURY 21®, the CENTURY 21 Logo and C21® are service marks owned by Century 21 Real Estate LLC. Century 21 Real Estate LLC fully supports the principles of the Fair Housing Act and the Equal Opportunity Act. Each office is independently owned and operated. Listing information is deemed reliable but not guaranteed accurate.