
12 Feldspar Lane #27, Cumberland, ME 04021
Local realty services provided by:CENTURY 21 Nason Realty, Inc.
12 Feldspar Lane #27,Cumberland, ME 04021
$505,900
- 3 Beds
- 3 Baths
- 1,372 sq. ft.
- Single family
- Active
Office: portside real estate group
MLS#:1674023
Source:ME_MREIS
Price summary
- Price:$505,900
- Price per sq. ft.:$368.73
About this home
The Linwood at Mineral Springs is complete and ready for immediate occupancy. This 3 bedroom, 2.5 bath home has an easy, well-planned layout, with an open kitchen, living and dining area, a practical mudroom, and plenty of space for daily life. Upstairs, the primary suite is joined by two additional bedrooms, a full bath and conveniently located second-floor laundry. Set in West Cumberland, Mineral Springs offers trails, shared green space, a sports court, pond, and playground, all woven into the neighborhood. An income-qualified opportunity to own brand-new construction and move right in.
Contact an agent
Home facts
- Year built:2026
- Subdivision & Development:Mineral Springs
- Listing ID #:1674023
- Updated:September 08, 2026 at 10:28 AM
Rooms and interior
- Bedrooms:3
- Total bathrooms:3
- Full bathrooms:2
- Half bathrooms:1
- Rooms Total:7
- Flooring:Vinyl
- Kitchen Description:Dishwasher, Electric Range, Microwave, Refrigerator
- Bedroom Description:Primary Bedroom w/Bath
- Basement Description:Daylight, Full, Interior Entry, Unfinished
- Living area:1,372 sq. ft.
Heating and cooling
- Heating:Baseboard, Gas Natural, Heating, Hot Water
Structure and exterior
- Roof:Shingle
- Year built:2026
- Building area:1,372 sq. ft.
- Lot Features:Near Turnpike/Interstate, Neighborhood, Open Lot, Subdivided
- Architectural Style:Colonial
- Construction Materials:Vinyl Siding, Wood Frame
- Exterior Features:Deck, Porch
- Foundation Description:Poured Concrete
Utilities
- Water:Public
- Sewer:Private Sewer, Septic Design Available
Finances and disclosures
- Price:$505,900
- Price per sq. ft.:$368.73
- Tax amount:$5,478 (2027)
Features and amenities
- Appliances:Dishwasher, Electric Range, Microwave, Refrigerator
- Laundry features:Upper Level
- Amenities:Storage, Walk-In Closet(s)
Parking
- Parking description:1 - 4 Spaces, Paved
 MREIS Multiple Listing Service™ systemListing data is derived in whole or in part from the Maine IDX & is for consumers' personal, noncommercial use only. Dimensions are approximate and not guaranteed. All data should be independently verified. © 2026 Maine Real Estate Information System, Inc. All Rights Reserved ME_MREIS Member Broker: Barton Stevens
New listings near 12 Feldspar Lane #27
- New
 $1,098,000Active4 beds 3 baths2,349 sq. ft.
5 Peaks Lane, Cumberland, ME 04021
MLS# 1679558Listed by: WWW.HOMEZU.COM - New
 $1,495,000Active4 beds 3 baths2,156 sq. ft.
10 Birch Lane, Cumberland, ME 04110
MLS# 1679383Listed by: RE/MAX BY THE BAY - New
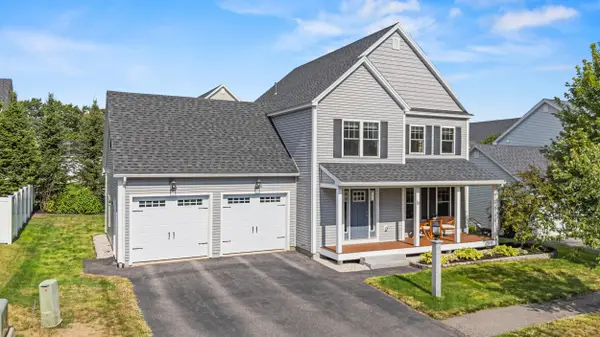 $799,900Active3 beds 3 baths2,748 sq. ft.
13 Nautical Drive, Cumberland, ME 04110
MLS# 1679035Listed by: KING + MILLER REAL ESTATE - New
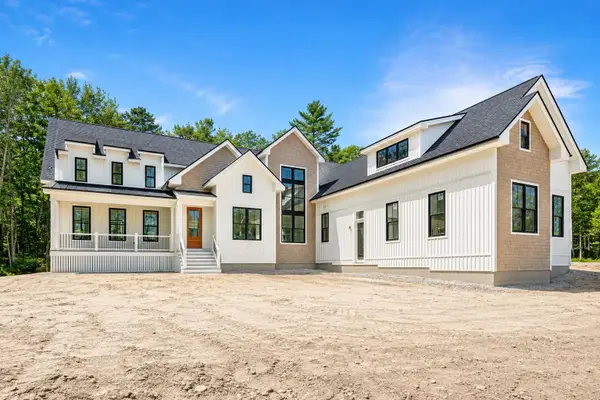 $2,390,000Active4 beds 5 baths5,060 sq. ft.
17 Coastal Pines, Cumberland, ME 04021
MLS# 1678789Listed by: PORTSIDE REAL ESTATE GROUP - New
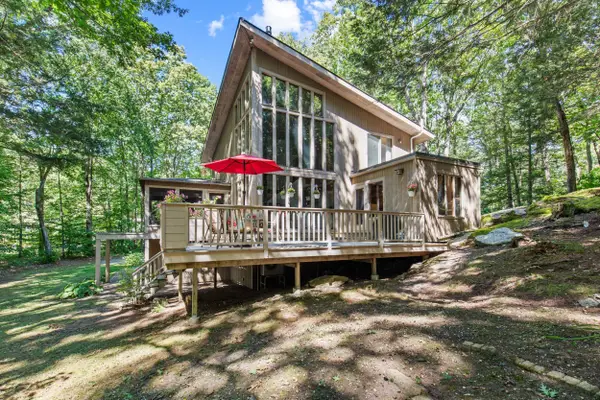 $695,000Active3 beds 2 baths1,992 sq. ft.
18 Mill Ridge Road, Cumberland, ME 04021
MLS# 1678656Listed by: PORTSIDE REAL ESTATE GROUP - New
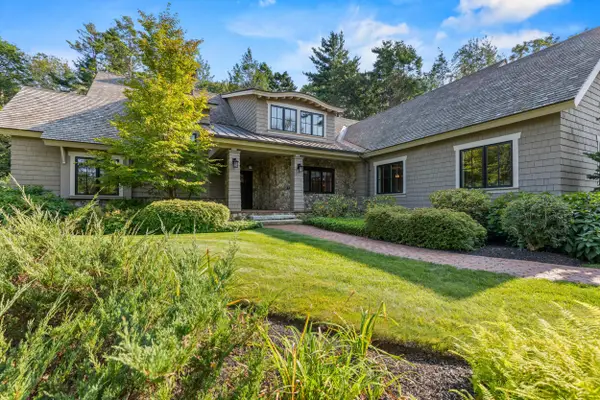 $3,700,000Active4 beds 4 baths4,807 sq. ft.
44 Maeves Way, Cumberland, ME 04110
MLS# 1678630Listed by: LANDMARK REALTY - New
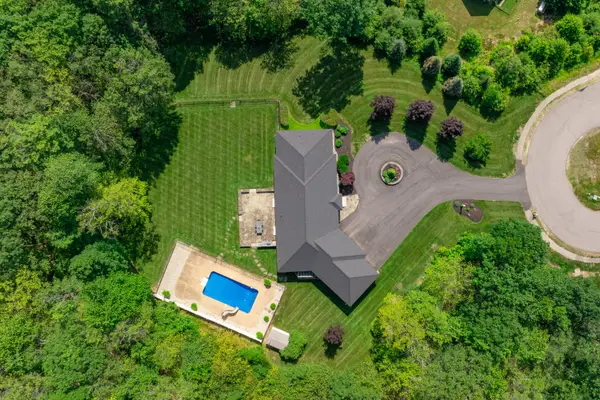 $1,325,000Active4 beds 4 baths5,340 sq. ft.
61 Rose Drive, Cumberland, ME 04021
MLS# 1678632Listed by: LEGACY PROPERTIES SOTHEBY'S INTERNATIONAL REALTY 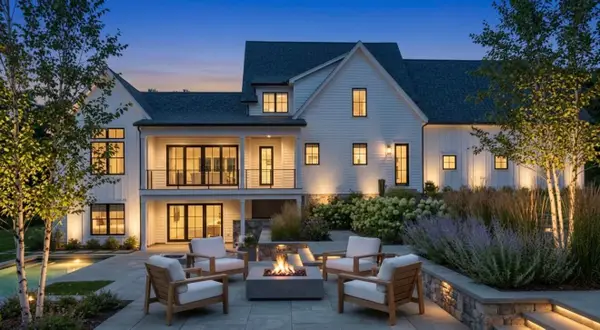 $2,542,287.6Pending5 beds 6 baths4,651 sq. ft.
Lot 9 Coastal Pines, Cumberland, ME 04021
MLS# 1678215Listed by: RE/MAX BY THE BAY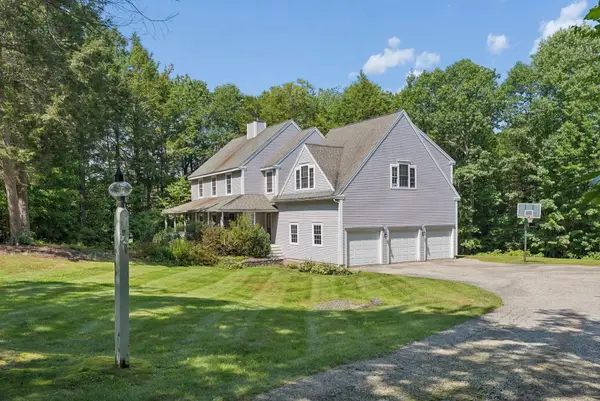 $965,000Active Under Contract5 beds 3 baths3,850 sq. ft.
60 Rock Ridge Run, Cumberland, ME 04021
MLS# 1677662Listed by: PORTSIDE REAL ESTATE GROUP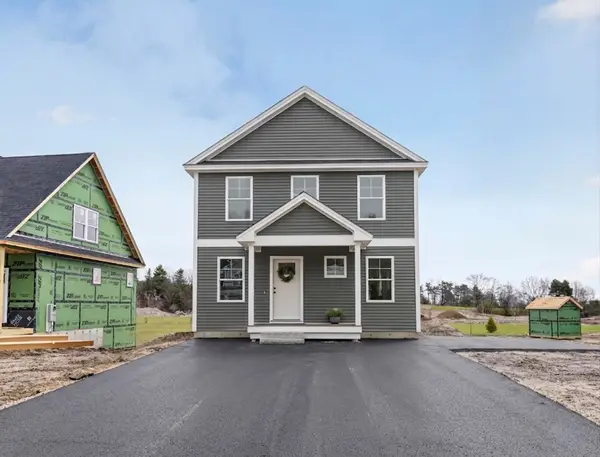 $510,000Active3 beds 3 baths1,536 sq. ft.
18 Feldspar Lane #25, Cumberland, ME 04021
MLS# 1677079Listed by: TOWN & SHORE REAL ESTATE


Protect your home and budget from life's surprises with an Assurant Home Warranty, backed by a partner that supports you through every step of homeownership. Explore Plans.
©2026 Century 21 Real Estate LLC. All rights reserved. CENTURY 21®, the CENTURY 21 Logo and C21® are service marks owned by Century 21 Real Estate LLC. Century 21 Real Estate LLC fully supports the principles of the Fair Housing Act and the Equal Opportunity Act. Each office is independently owned and operated. Listing information is deemed reliable but not guaranteed accurate.