
22 Muirfield Road, Cumberland, ME 04021
Local realty services provided by:CENTURY 21 Barbara Patterson
22 Muirfield Road,Cumberland, ME 04021
$1,150,000
- 4 Beds
- 3 Baths
- 3,107 sq. ft.
- Single family
- Active
Office: portside real estate group
MLS#:1673748
Source:ME_MREIS
Price summary
- Price:$1,150,000
- Price per sq. ft.:$370.13
About this home
Move right into this impeccably maintained home, perfectly sited on the 16th hole of Falmouth Country Club. Located at 22 Muirfield, the residence offers light-filled, open-concept living with sweeping views of the golf course and a thoughtful balance of style and function.
The heart of the home is a beautifully updated kitchen with Viking appliances, a blend of marble and butcher-block counters, and a large stainless-steel farmhouse sink with views out to the yard and golf course beyond. The kitchen flows effortlessly into the informal dining area and family room, an ideal layout for daily life and entertaining. From the kitchen and dining area step onto an oversized, recently upgraded back deck with steel-and-cable railings and a relaxing hot tub, the perfect spot to enjoy sunsets and scenic views.
A formal dining room., currently used as a stylish den, adds flexibility to the floor plan. The expansive primary suite is a private retreat featuring an en suite bathroom with a Jacuzzi tub and a walk-in glass shower. Three additional bright, generously sized bedrooms, a second full bath, a convenient laundry room, and a dedicated home office complete the main living levels.
The finished basement provides valuable extra space: a daylight bonus area well suited to a family room or home gym, plus a separate enclosed room for storage and utilities. The exterior has been beautifully refreshed oozing curb appeal and pairing perfectly with mature perennial gardens, tasteful stonework, and a spacious yard.
This move-in-ready home combines premium finishes, versatile living spaces, and an enviable on-course location, an exceptional opportunity not to be missed....
Contact an agent
Home facts
- Year built:2001
- Listing ID #:1673748
- Updated:September 10, 2026 at 10:42 AM
Rooms and interior
- Bedrooms:4
- Total bathrooms:3
- Full bathrooms:2
- Half bathrooms:1
- Rooms Total:8
- Flooring:Carpet, Tile, Wood
- Kitchen Description:Dishwasher, Gas Range, Refrigerator
- Bedroom Description:Primary Bedroom w/Bath
- Basement Description:Daylight, Finished, Full, Interior Entry, Walk-Out Access
- Living area:3,107 sq. ft.
Heating and cooling
- Heating:Baseboard, Heating, Hot Water, Oil
Structure and exterior
- Roof:Metal, Shingle
- Year built:2001
- Building area:3,107 sq. ft.
- Lot area:1.04 Acres
- Lot Features:Landscaped, Level, Near Golf Course, Near Railroad, Near Town, Near Turnpike/Interstate, Neighborhood, Open Lot, Subdivided
- Architectural Style:Colonial
- Construction Materials:Clapboard, Shingle Siding, Wood Frame, Wood Siding
- Exterior Features:Deck, Porch
- Foundation Description:Poured Concrete
Utilities
- Water:Public
- Sewer:Public Sewer
Finances and disclosures
- Price:$1,150,000
- Price per sq. ft.:$370.13
- Tax amount:$11,953 (2025)
Features and amenities
- Appliances:Dishwasher, Gas Range, Refrigerator, Washer
- Laundry features:Upper Level, Washer
Parking
- Parking description:1 - 4 Spaces, Attached Garage, Garage Door Opener, Inside Entrance, Paved
- Garage:Yes
- Garage spaces:2
 MREIS Multiple Listing Service™ systemListing data is derived in whole or in part from the Maine IDX & is for consumers' personal, noncommercial use only. Dimensions are approximate and not guaranteed. All data should be independently verified. © 2026 Maine Real Estate Information System, Inc. All Rights Reserved ME_MREIS Member Broker: Gerard Tatlock
 New listings near 22 Muirfield Road
- Open Sat, 10am to 12pmNew
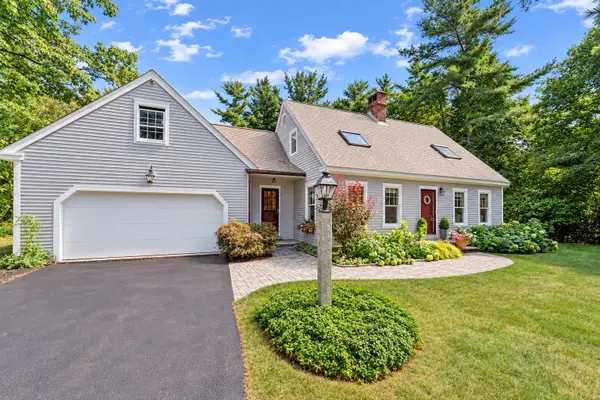 $729,000Active3 beds 3 baths1,540 sq. ft.
40 Powell Road, Cumberland, ME 04110
MLS# 1679910Listed by: U&R REAL ESTATE - New
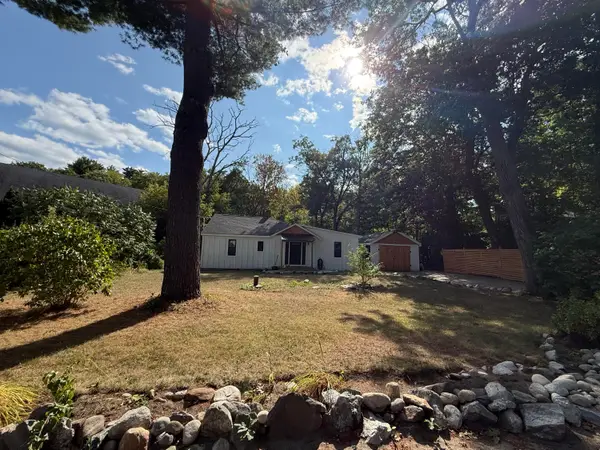 $395,000Active2 beds 1 baths920 sq. ft.
4 Highland Avenue, Cumberland, ME 04021
MLS# 1679788Listed by: HEARTH & KEY REALTY - Open Sat, 11am to 1pmNew
 $1,800,000Active4 beds 3 baths3,496 sq. ft.
38 Blanchard Road, Cumberland, ME 04021
MLS# 1679809Listed by: LEGACY PROPERTIES SOTHEBY'S INTERNATIONAL REALTY - New
 $1,098,000Active4 beds 3 baths2,349 sq. ft.
5 Peaks Lane, Cumberland, ME 04021
MLS# 1679558Listed by: WWW.HOMEZU.COM - New
 $1,495,000Active4 beds 3 baths2,156 sq. ft.
10 Birch Lane, Cumberland, ME 04110
MLS# 1679383Listed by: RE/MAX BY THE BAY 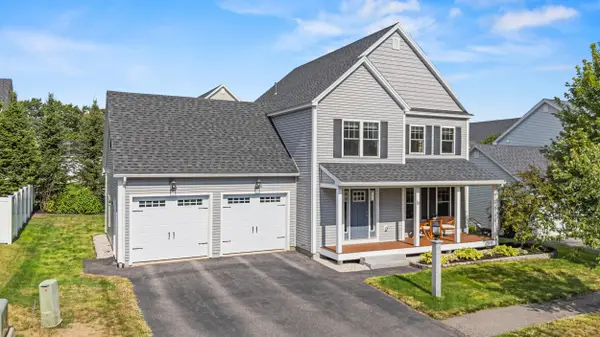 $799,900Pending3 beds 3 baths2,748 sq. ft.
13 Nautical Drive, Cumberland, ME 04110
MLS# 1679035Listed by: KING + MILLER REAL ESTATE- New
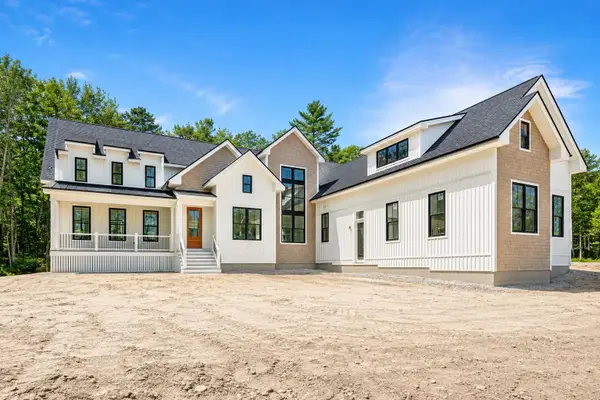 $2,390,000Active4 beds 5 baths5,060 sq. ft.
17 Coastal Pines, Cumberland, ME 04021
MLS# 1678789Listed by: PORTSIDE REAL ESTATE GROUP 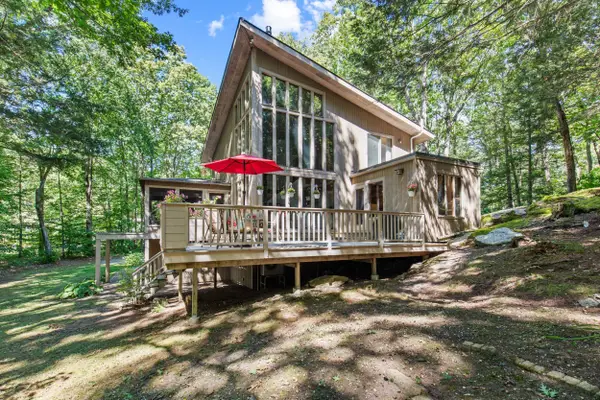 $695,000Active Under Contract3 beds 2 baths1,992 sq. ft.
18 Mill Ridge Road, Cumberland, ME 04021
MLS# 1678656Listed by: PORTSIDE REAL ESTATE GROUP- New
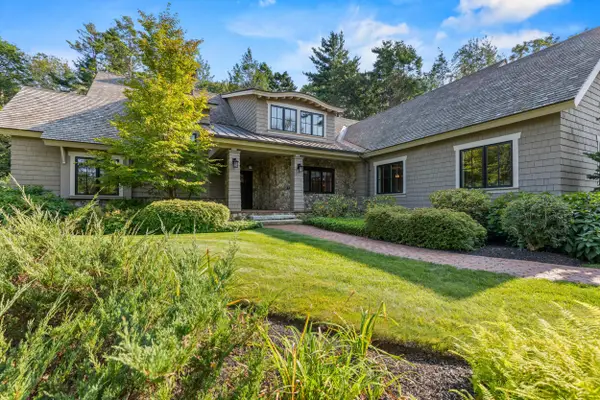 $3,700,000Active4 beds 4 baths4,807 sq. ft.
44 Maeves Way, Cumberland, ME 04110
MLS# 1678630Listed by: LANDMARK REALTY - New
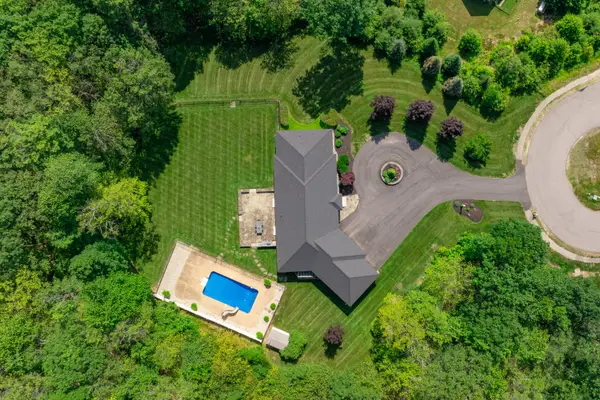 $1,325,000Active4 beds 4 baths5,340 sq. ft.
61 Rose Drive, Cumberland, ME 04021
MLS# 1678632Listed by: LEGACY PROPERTIES SOTHEBY'S INTERNATIONAL REALTY


Protect your home and budget from life's surprises with an Assurant Home Warranty, backed by a partner that supports you through every step of homeownership. Explore Plans.
©2026 Century 21 Real Estate LLC. All rights reserved. CENTURY 21®, the CENTURY 21 Logo and C21® are service marks owned by Century 21 Real Estate LLC. Century 21 Real Estate LLC fully supports the principles of the Fair Housing Act and the Equal Opportunity Act. Each office is independently owned and operated. Listing information is deemed reliable but not guaranteed accurate.