
6 Feldspar Lane #30, Cumberland, ME 04021
Local realty services provided by:CENTURY 21 North East
6 Feldspar Lane #30,Cumberland, ME 04021
$685,000
- 3 Beds
- 3 Baths
- 2,027 sq. ft.
- Condominium
- Active
Upcoming open houses
- Sun, Sep 2001:00 pm - 03:00 pm
Office: portside real estate group
MLS#:1674237
Source:ME_MREIS
Price summary
- Price:$685,000
- Price per sq. ft.:$337.94
About this home
The final Cobalt available in Phase I of Mineral Springs is now under construction, with time remaining to make select finishes and choices along the way. The floor plan is straightforward in all the right ways: an open kitchen, dining, and living space on the first floor, three bedrooms upstairs, and a bonus room that can shift with whatever life calls for. A two-car garage and daylight basement add the kind of space that becomes increasingly valuable over time, whether for storage, a workshop, home gym, or future living space. Mineral Springs is a thoughtfully planned neighborhood, in the quiet beauty of West Cumberland. Surrounded by walking trails and shared green spaces, a shared sports court and playground, Mineral Springs is more than just a neighborhood--it's a place to feel grounded, connected, and at home.
Contact an agent
Home facts
- Year built:2026
- Subdivision & Development:Mineral Springs
- Listing ID #:1674237
- Updated:September 15, 2026 at 12:15 PM
Rooms and interior
- Bedrooms:3
- Total bathrooms:3
- Full bathrooms:2
- Half bathrooms:1
- Rooms Total:8
- Flooring:Luxury Vinyl
- Kitchen Description:Dishwasher, Electric Range, Microwave, Refrigerator
- Bedroom Description:Primary Bedroom w/Bath
- Basement Description:Daylight, Full, Interior Entry
- Living area:2,027 sq. ft.
Heating and cooling
- Heating:Baseboard, Electric, Gas Natural, Heat Pump, Heating, Hot Water
Structure and exterior
- Roof:Shingle
- Year built:2026
- Building area:2,027 sq. ft.
- Lot Features:Neighborhood, Open Lot
- Architectural Style:Colonial
- Construction Materials:Vinyl Siding, Wood Frame
- Exterior Features:Deck
- Foundation Description:Poured Concrete
Utilities
- Water:Public
- Sewer:Private Sewer, Septic Design Available
Finances and disclosures
- Price:$685,000
- Price per sq. ft.:$337.94
- Tax amount:$1 (2026)
Features and amenities
- Appliances:Dishwasher, Electric Range, Microwave, Refrigerator
- Laundry features:Upper Level
- Amenities:Walk-In Closet(s)
Parking
- Parking description:1 - 4 Spaces, Attached Garage, Garage Door Opener, Inside Entrance, Paved
- Garage:Yes
- Garage spaces:2
 MREIS Multiple Listing Service™ systemListing data is derived in whole or in part from the Maine IDX & is for consumers' personal, noncommercial use only. Dimensions are approximate and not guaranteed. All data should be independently verified. © 2026 Maine Real Estate Information System, Inc. All Rights Reserved ME_MREIS Member Broker: Jim D’Amico
New listings near 6 Feldspar Lane #30
- New
 $689,000Active2 beds 2 baths1,920 sq. ft.
45 Sand Point Lane #45, Cumberland, ME 04110
MLS# 1680216Listed by: RE/MAX BY THE BAY - New
 $785,000Active3 beds 3 baths1,932 sq. ft.
19 Nautical Drive, Cumberland, ME 04110
MLS# 1679970Listed by: RE/MAX SHORELINE  $1,775,000Active Under Contract4 beds 4 baths3,318 sq. ft.
14 Pine Ridge Road, Cumberland, ME 04110
MLS# 1680004Listed by: LEGACY PROPERTIES SOTHEBY'S INTERNATIONAL REALTY- New
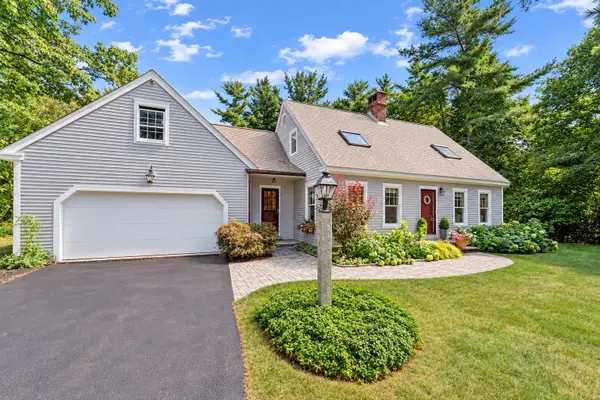 $729,000Active3 beds 3 baths1,540 sq. ft.
40 Powell Road, Cumberland, ME 04110
MLS# 1679910Listed by: U&R REAL ESTATE - New
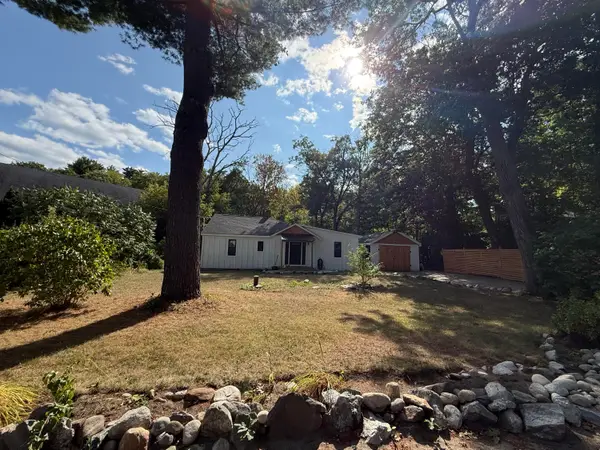 $395,000Active2 beds 1 baths920 sq. ft.
4 Highland Avenue, Cumberland, ME 04021
MLS# 1679788Listed by: HEARTH & KEY REALTY  $1,800,000Pending4 beds 3 baths3,496 sq. ft.
38 Blanchard Road, Cumberland, ME 04021
MLS# 1679809Listed by: LEGACY PROPERTIES SOTHEBY'S INTERNATIONAL REALTY $1,098,000Active Under Contract4 beds 3 baths2,349 sq. ft.
5 Peaks Lane, Cumberland, ME 04021
MLS# 1679558Listed by: WWW.HOMEZU.COM- New
 $1,495,000Active4 beds 3 baths2,156 sq. ft.
10 Birch Lane, Cumberland, ME 04110
MLS# 1679383Listed by: RE/MAX BY THE BAY 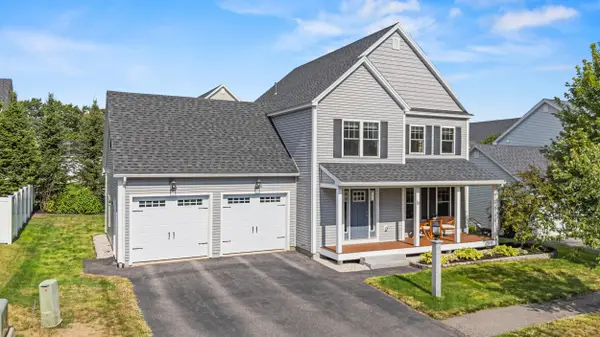 $799,900Pending3 beds 3 baths2,748 sq. ft.
13 Nautical Drive, Cumberland, ME 04110
MLS# 1679035Listed by: KING + MILLER REAL ESTATE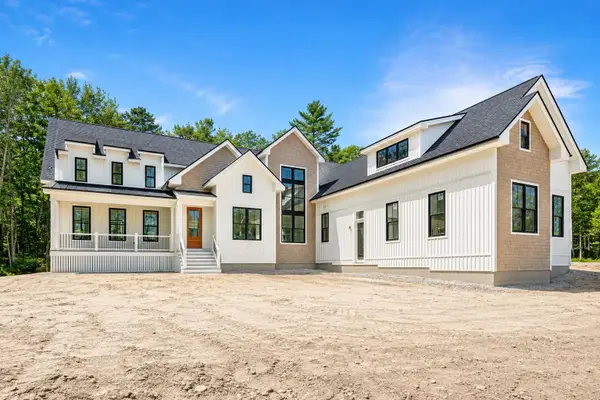 $2,390,000Active4 beds 5 baths5,060 sq. ft.
17 Coastal Pines, Cumberland, ME 04021
MLS# 1678789Listed by: PORTSIDE REAL ESTATE GROUP


Protect your home and budget from life's surprises with an Assurant Home Warranty, backed by a partner that supports you through every step of homeownership. Explore Plans.
©2026 Century 21 Real Estate LLC. All rights reserved. CENTURY 21®, the CENTURY 21 Logo and C21® are service marks owned by Century 21 Real Estate LLC. Century 21 Real Estate LLC fully supports the principles of the Fair Housing Act and the Equal Opportunity Act. Each office is independently owned and operated. Listing information is deemed reliable but not guaranteed accurate.