
61 Rose Drive, Cumberland, ME 04021
Local realty services provided by:CENTURY 21 Barbara Patterson
61 Rose Drive,Cumberland, ME 04021
$1,325,000
- 4 Beds
- 4 Baths
- - sq. ft.
- Single family
- Closed
Office: legacy properties sotheby's international realty
MLS#:1678632
Source:ME_MREIS
Price summary
- Price:$1,325,000
About this home
OPEN HOUSE - Sat. Sept. 5th Noon - 2pm. Discover this beautifully custom-built home, perfectly situated at the quiet end of a cul-de-sac on a private, wooded 2+ acre lot. Complete with a fenced yard and inviting in-ground heated pool. This turnkey residence is freshly updated and ready for its next owner. Step inside to find a newly painted interior throughout, including trim, gleaming refinished wood floors, and brand-new carpeting in all bedrooms. The thoughtful layout offers a spacious primary suite with an en-suite bath and an expansive walk-in closet, plus three additional generously sized bedrooms. Enjoy cozy evenings in the living room with a gas fireplace, host dinners in the dining room, or on the rear stone patio, and prepare meals in the fabulous kitchen. A dedicated home office offers privacy for working remotely or as a homework room, while a large laundry/mudroom adds convenience. The finished basement provides extra living space complete with a half bath. Additional features include whole-house generator, heated garage, lawn irrigation system, a new roof (2026), a modern HVAC system (2021) with recently cleaned ductwork, and more. Nestled in a sought-after neighborhood, this impeccably maintained home offers quality finishes, a functional layout, and seamless connection to nature. It's ideal for those seeking privacy, comfort, and outdoor enjoyment....
Contact an agent
Home facts
- Year built:2006
- Subdivision & Development:Orchard Ridge
- Listing ID #:1678632
- Updated:October 22, 2026 at 07:26 AM
Rooms and interior
- Bedrooms:4
- Total bathrooms:4
- Full bathrooms:2
- Half bathrooms:2
- Rooms Total:10
- Flooring:Carpet, Tile, Wood
- Bathrooms Description:Bathtub
- Kitchen Description:Dishwasher, Gas Range, Pantry, Refrigerator
- Bedroom Description:1st Floor Primary Bedroom w/Bath
- Basement Description:Finished, Full, Interior Entry
Heating and cooling
- Cooling:Central Air
- Heating:Forced Air, Gas Bottled, Heating, Propane
- Central air:Yes
Structure and exterior
- Roof:Shingle
- Year built:2006
- Lot Features:Cul-De-Sac, Irrigation System, Landscaped, Level, Near Golf Course, Neighborhood, Rural, Sidewalks, Subdivided, Wooded
- Architectural Style:Ranch
- Construction Materials:Vinyl Siding, Wood Frame
- Foundation Description:Poured Concrete
Utilities
- Water:Private
- Sewer:Private Sewer, Septic Design Available
Finances and disclosures
- Price:$1,325,000
- Tax amount:$17,619 (2026)
Features and amenities
- Appliances:Dishwasher, Gas Range, Refrigerator
- Laundry features:Main Level, Washer Hookup
- Amenities:Storage
- Pool features:In Ground
Parking
- Parking description:11 - 20 Spaces, Garage Door Opener, Heated garage, Inside Entrance, Paved
- Garage:Yes
- Garage spaces:3
 MREIS Multiple Listing Service™ systemListing data is derived in whole or in part from the Maine IDX & is for consumers' personal, noncommercial use only. Dimensions are approximate and not guaranteed. All data should be independently verified. © 2026 Maine Real Estate Information System, Inc. All Rights Reserved ME_MREIS Member Broker: Gerard Tatlock
 New listings near 61 Rose Drive
- New
 $1,775,000Active4 beds 4 baths3,318 sq. ft.
14 Pine Ridge Road, Cumberland, ME 04110
MLS# 1684819Listed by: PORTSIDE REAL ESTATE GROUP - New
 $1,250,000Active5 beds 5 baths6,062 sq. ft.
250 Blanchard Road, Cumberland, ME 04021
MLS# 1684575Listed by: SPECTRUM REAL ESTATE - New
 $659,900Active2 beds 2 baths1,480 sq. ft.
11 Kings Highway #B, Cumberland, ME 04110
MLS# 1684132Listed by: RE/MAX BY THE BAY - New
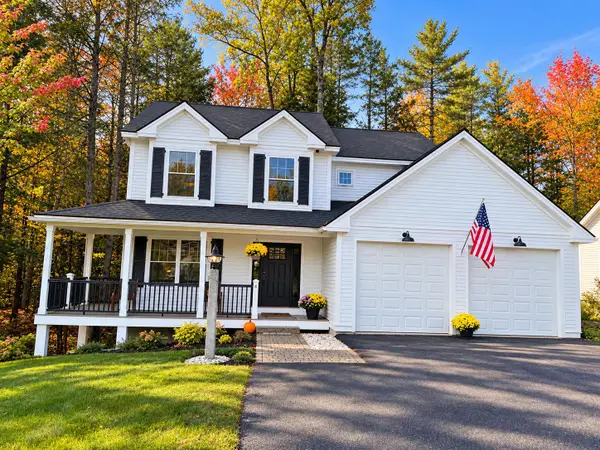 $935,000Active3 beds 3 baths1,714 sq. ft.
4 Peaks Lane, Cumberland, ME 04021
MLS# 1684019Listed by: PORTSIDE REAL ESTATE GROUP 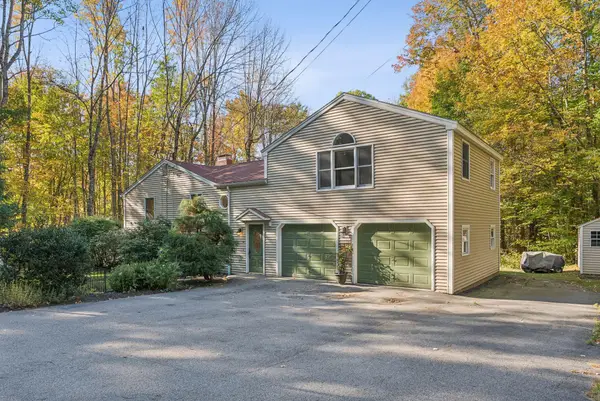 $599,000Active4 beds 2 baths2,936 sq. ft.
304 Blanchard Road, Cumberland, ME 04021
MLS# 1683842Listed by: REAL BROKER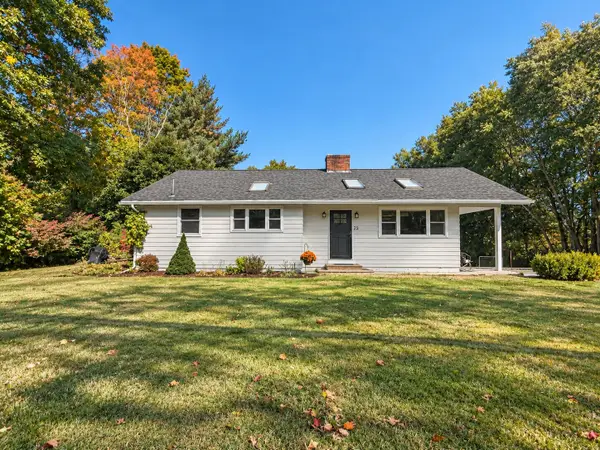 $679,000Pending4 beds 3 baths2,218 sq. ft.
22 Pinewood Drive, Cumberland, ME 04021
MLS# 1683551Listed by: WAYPOINT BROKERS COLLECTIVE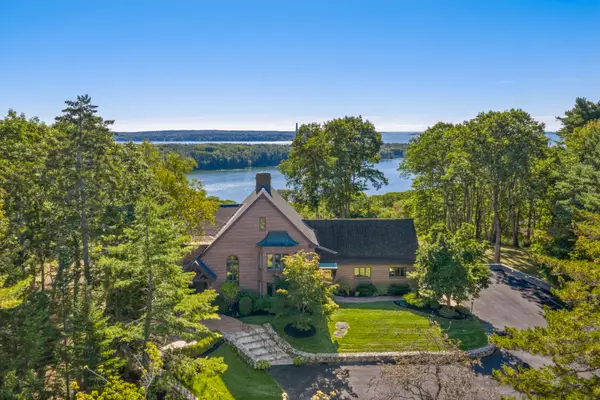 $3,150,000Active Under Contract4 beds 3 baths5,751 sq. ft.
10 Fairwind Lane Extension, Cumberland, ME 04110
MLS# 1683508Listed by: LEGACY PROPERTIES SOTHEBY'S INTERNATIONAL REALTY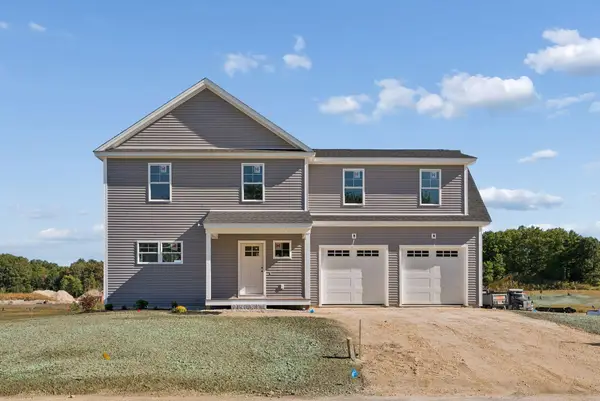 $709,000Active4 beds 3 baths2,224 sq. ft.
36 Feldspar Lane #20, Cumberland, ME 04021
MLS# 1683255Listed by: PORTSIDE REAL ESTATE GROUP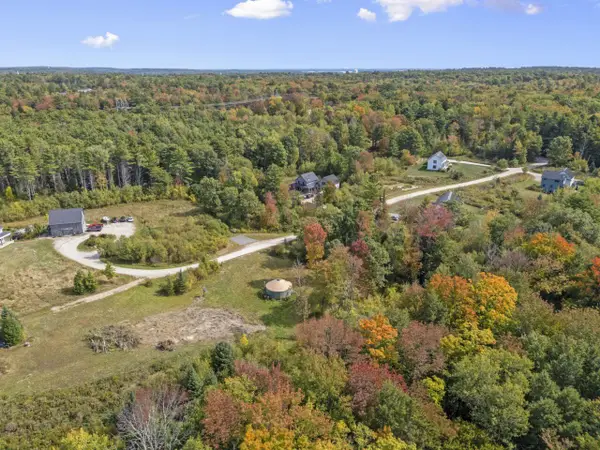 $297,000Pending1.4 Acres
20 Solar Way, Cumberland, ME 04021
MLS# 1683221Listed by: HOME AT LAST REALTY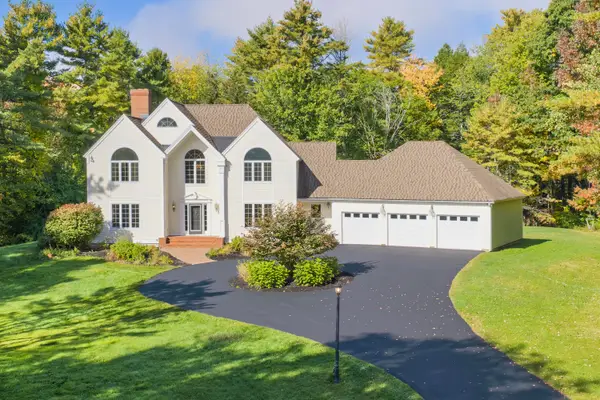 $1,188,000Pending4 beds 4 baths4,957 sq. ft.
28 Schooner Ridge Road, Cumberland, ME 04110
MLS# 1682967Listed by: KELLER WILLIAMS REALTY


Protect your home and budget from life's surprises with an Assurant Home Warranty, backed by a partner that supports you through every step of homeownership. Explore Plans.
©2026 Century 21 Real Estate LLC. All rights reserved. CENTURY 21®, the CENTURY 21 Logo and C21® are service marks owned by Century 21 Real Estate LLC. Century 21 Real Estate LLC fully supports the principles of the Fair Housing Act and the Equal Opportunity Act. Each office is independently owned and operated. Listing information is deemed reliable but not guaranteed accurate.