
Lot 9 Coastal Pines, Cumberland, ME 04021
Local realty services provided by:CENTURY 21 First Choice Realty
Lot 9 Coastal Pines,Cumberland, ME 04021
$2,542,287.6
- 5 Beds
- 6 Baths
- 4,651 sq. ft.
- Single family
- Pending
Office: re/max by the bay
MLS#:1678215
Source:ME_MREIS
Price summary
- Price:$2,542,287.6
- Price per sq. ft.:$546.61
About this home
Privately positioned at the end of a cul-de-sac in one of Cumberland's most sought-after neighborhoods, this exceptional new construction home by Brush & Hammer Builders showcases Coastal Contemporary design and high-end finishes. Blending classic New England architecture with clean, modern styling and systems, this custom residence offers exceptional craftsmanship and a floor plan tailored to today's lifestyle. The heart of the home is a vaulted great room that flows seamlessly into a beautifully appointed kitchen featuring an oversized island, walk-in pantry, and generous dining area. On the main level, the primary suite features a gas fireplace, an expansive bath, and a custom walk-in closet. A dedicated office, generous mudroom, and four-car garage complete a layout that offers both everyday convenience and long-term flexibility. Upstairs, three en-suite bedrooms provide comfort and privacy for family and guests. The walkout lower level expands the living space with a family room, game room, kitchenette, full bath, and guest bedroom, creating an ideal setting for entertaining or extended stays. Covered outdoor living areas, abundant natural light, and carefully considered architectural details complete a home that balances everyday comfort with a refined, timeless aesthetic....
Contact an agent
Home facts
- Year built:2026
- Listing ID #:1678215
- Updated:October 22, 2026 at 08:33 AM
Rooms and interior
- Bedrooms:5
- Total bathrooms:6
- Full bathrooms:5
- Half bathrooms:1
- Rooms Total:12
- Flooring:Hardwood, Tile
- Bathrooms Description:Bathtub, Shower
- Kitchen Description:Dishwasher, Gas Range, Microwave, Pantry, Refrigerator
- Bedroom Description:1st Floor Bedroom, 1st Floor Primary Bedroom w/Bath, Primary Bedroom w/Bath
- Basement Description:Daylight, Finished, Full, Interior Entry, Walk-Out Access
- Living area:4,651 sq. ft.
Heating and cooling
- Cooling:Central Air
- Heating:Forced Air, Heating, Propane
- Central air:Yes
Structure and exterior
- Roof:Metal, Shingle
- Year built:2026
- Building area:4,651 sq. ft.
- Lot area:1.22 Acres
- Lot Features:Cul-De-Sac, Landscaped, Near Country Club, Near Golf Course, Neighborhood, Open Lot, Rolling Slope, Subdivided, Wooded
- Architectural Style:Colonial, Contemporary
- Construction Materials:Clapboard, Fiber Cement, Shingle Siding, Wood Frame
- Exterior Features:Patio, Porch
- Foundation Description:Poured Concrete
- Levels:Multi Level
Utilities
- Water:Private
- Sewer:Private Sewer, Septic Design Available, Septic Tank
Finances and disclosures
- Price:$2,542,287.6
- Price per sq. ft.:$546.61
- Tax amount:$1 (2025)
Features and amenities
- Appliances:Dishwasher, Gas Range, Microwave, Refrigerator
- Laundry features:Built-Ins, Main Level, Utility Sink
- Amenities:Walk-In Closet(s)
Parking
- Parking description:1 - 4 Spaces, Attached Garage, Inside Entrance, On Site, Paved
- Garage:Yes
- Garage spaces:3
 MREIS Multiple Listing Service™ systemListing data is derived in whole or in part from the Maine IDX & is for consumers' personal, noncommercial use only. Dimensions are approximate and not guaranteed. All data should be independently verified. © 2026 Maine Real Estate Information System, Inc. All Rights Reserved ME_MREIS Member Broker: Gregory A Fall
New listings near Lot 9 Coastal Pines
- New
 $1,775,000Active4 beds 4 baths3,318 sq. ft.
14 Pine Ridge Road, Cumberland, ME 04110
MLS# 1684819Listed by: PORTSIDE REAL ESTATE GROUP - New
 $1,250,000Active5 beds 5 baths6,062 sq. ft.
250 Blanchard Road, Cumberland, ME 04021
MLS# 1684575Listed by: SPECTRUM REAL ESTATE - New
 $659,900Active2 beds 2 baths1,480 sq. ft.
11 Kings Highway #B, Cumberland, ME 04110
MLS# 1684132Listed by: RE/MAX BY THE BAY - New
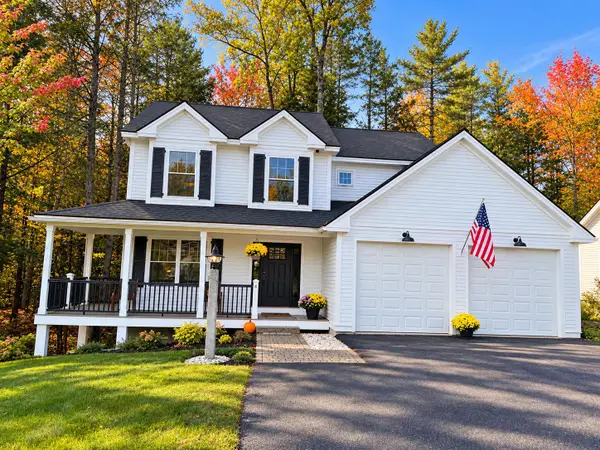 $935,000Active3 beds 3 baths1,714 sq. ft.
4 Peaks Lane, Cumberland, ME 04021
MLS# 1684019Listed by: PORTSIDE REAL ESTATE GROUP 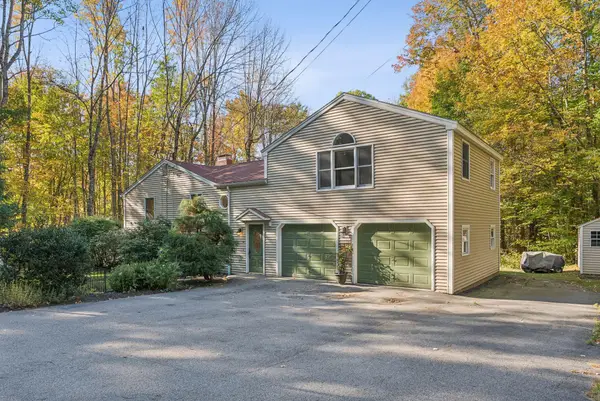 $599,000Active4 beds 2 baths2,936 sq. ft.
304 Blanchard Road, Cumberland, ME 04021
MLS# 1683842Listed by: REAL BROKER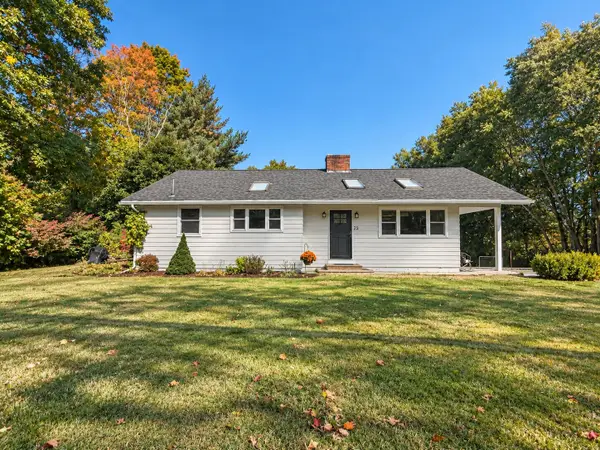 $679,000Pending4 beds 3 baths2,218 sq. ft.
22 Pinewood Drive, Cumberland, ME 04021
MLS# 1683551Listed by: WAYPOINT BROKERS COLLECTIVE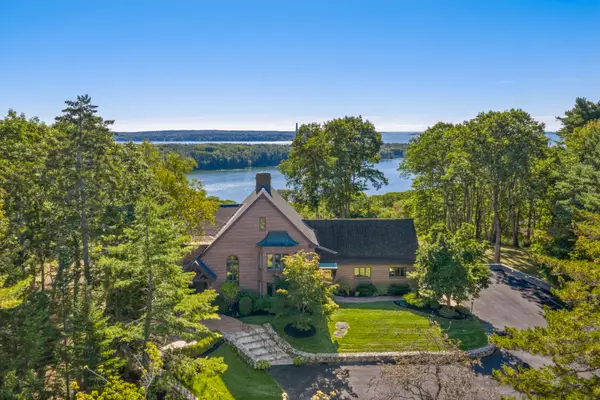 $3,150,000Active Under Contract4 beds 3 baths5,751 sq. ft.
10 Fairwind Lane Extension, Cumberland, ME 04110
MLS# 1683508Listed by: LEGACY PROPERTIES SOTHEBY'S INTERNATIONAL REALTY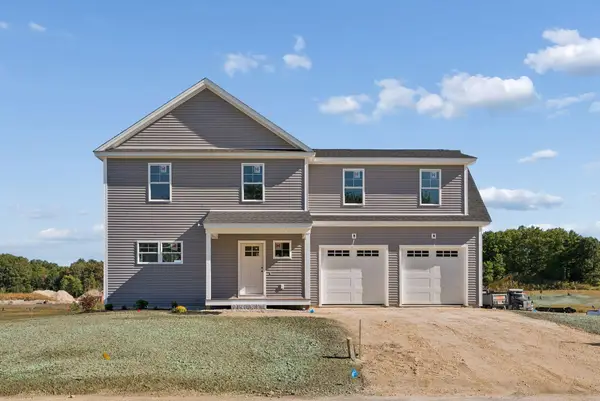 $709,000Active4 beds 3 baths2,224 sq. ft.
36 Feldspar Lane #20, Cumberland, ME 04021
MLS# 1683255Listed by: PORTSIDE REAL ESTATE GROUP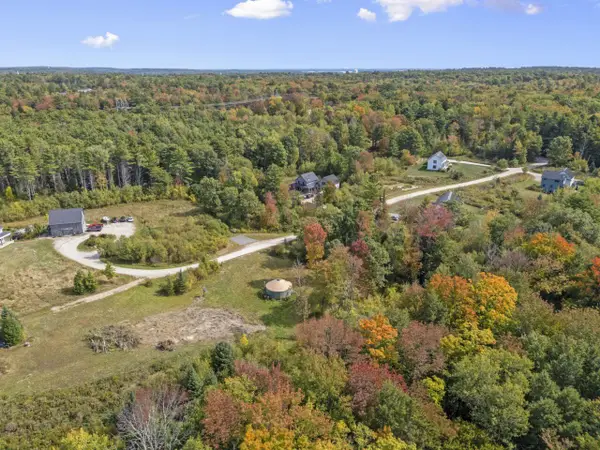 $297,000Pending1.4 Acres
20 Solar Way, Cumberland, ME 04021
MLS# 1683221Listed by: HOME AT LAST REALTY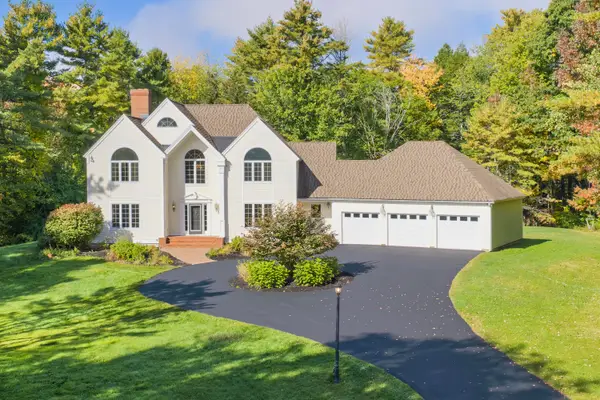 $1,188,000Pending4 beds 4 baths4,957 sq. ft.
28 Schooner Ridge Road, Cumberland, ME 04110
MLS# 1682967Listed by: KELLER WILLIAMS REALTY


Protect your home and budget from life's surprises with an Assurant Home Warranty, backed by a partner that supports you through every step of homeownership. Explore Plans.
©2026 Century 21 Real Estate LLC. All rights reserved. CENTURY 21®, the CENTURY 21 Logo and C21® are service marks owned by Century 21 Real Estate LLC. Century 21 Real Estate LLC fully supports the principles of the Fair Housing Act and the Equal Opportunity Act. Each office is independently owned and operated. Listing information is deemed reliable but not guaranteed accurate.