7 Coastal Pines, Cumberland, ME 04021
Local realty services provided by:CENTURY 21 First Choice Realty
7 Coastal Pines,Cumberland, ME 04021
$2,250,000
- 4 Beds
- 5 Baths
- 4,711 sq. ft.
- Single family
- Active
Office: portside real estate group
MLS#:1685940
Source:ME_MREIS
Price summary
- Price:$2,250,000
- Price per sq. ft.:$477.61
About this home
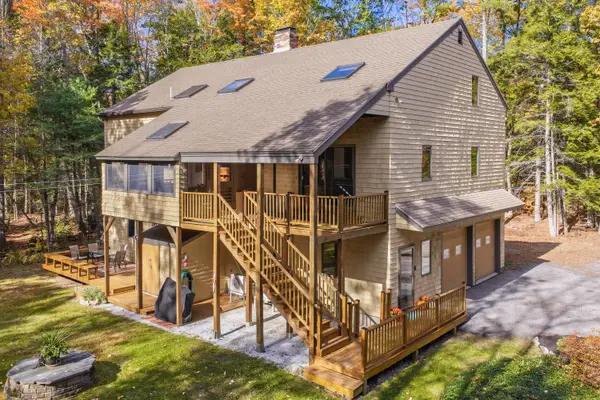
100% complete and ready for immediate occupancy! Located in the desirable Coastal Pines Subdivision in Cumberland, this exceptional home showcases quality craftsmanship, refined finishes, and timeless elegance. Offering over 4,700 sqft. of thoughtfully designed living space, the home features 9' ceilings on the main level, white oak flooring throughout, abundant natural light, and meticulous attention to detail are evident throughout. The heart of the home is the stunning custom designed kitchen, featuring quartz countertops and full backsplash, a large center island, and an impressive walk in pantry. A dining area provides the perfect setting while the great room makes a striking impression with its cathedral wood ceiling, fireplace, and expansive wall of glass overlooking the backyard and covered deck. The 1st floor primary suite features a spa inspired bathroom with dual vanities, soaking tub, custom tiled shower, and an expansive walk in closet with custom cabinetry and makeup area. An office, spacious mudroom with built in bench seating and cubbies, powder room, and dedicated laundry room with cabinetry, quartz countertops and herringbone tile backsplash complete the main level. Upstairs, a loft overlooks the great room and is complemented by 3 additional bedrooms and 2 full bathrooms, including a private ensuite. The full daylight basement offers additional finished living space, including a bonus room with a bar featuring quartz countertops and quartz backsplash, a wine cabinet enclosed by glass walls and a glass door, and a fireplace. A full bathroom, dedicated flex room currently set up as a home gym, and 2 spacious storage areas provide additional functionality. Conveniently located with access to Portland, local schools, and the Maine coastline, this property combines substantial living space, distinctive details, and versatile areas for everyday living, working, and entertaining. Come make this house your home!!*exterior photos(only)are color enhanced*...
Contact an agent
Home facts
- Year built:2026
- Subdivision & Development:Coastal Pines
- Listing ID #:1685940
- Updated:October 30, 2026 at 09:50 PM
Rooms and interior
- Bedrooms:4
- Total bathrooms:5
- Full bathrooms:4
- Half bathrooms:1
- Rooms Total:12
- Flooring:Engineered Hardwood, Luxury Vinyl, Tile
- Bathrooms Description:Bathtub, Shower
- Kitchen Description:Dishwasher, Gas Range, Microwave, Pantry, Refrigerator
- Bedroom Description:1st Floor Bedroom, 1st Floor Primary Bedroom w/Bath, Primary Bedroom w/Bath
- Basement Description:Daylight, Doghouse, Finished, Full, Interior Entry, Unfinished, Walk-Out Access
- Living area:4,711 sq. ft.
Heating and cooling
- Cooling:Central Air
- Heating:Forced Air, Gas Natural, Heating
- Central air:Yes
Structure and exterior
- Roof:Metal, Shingle
- Year built:2026
- Building area:4,711 sq. ft.
- Lot area:1.22 Acres
- Lot Features:Cul-De-Sac, Landscaped, Level, Near Country Club, Near Golf Course, Near Town, Near Turnpike/Interstate, Neighborhood, Open Lot, Subdivided, Wooded
- Architectural Style:Farmhouse, Modern
- Construction Materials:Shingle Siding, Vertical Siding, Vinyl Siding, Wood Frame
- Exterior Features:Deck, Porch
- Foundation Description:Poured Concrete
Utilities
- Water:Private, Well
- Sewer:Private Sewer, Septic Design Available, Septic Tank
Finances and disclosures
- Price:$2,250,000
- Price per sq. ft.:$477.61
- Tax amount:$10,841 (2026)
Features and amenities
- Appliances:Dishwasher, Gas Range, Microwave, Refrigerator
- Laundry features:Main Level, Washer Hookup
- Amenities:Storage
Parking
- Parking description:1 - 4 Spaces, On Site, Paved
- Garage:Yes
- Garage spaces:3
 MREIS Multiple Listing Service™ systemListing data is derived in whole or in part from the Maine IDX & is for consumers' personal, noncommercial use only. Dimensions are approximate and not guaranteed. All data should be independently verified. © 2026 Maine Real Estate Information System, Inc. All Rights Reserved ME_MREIS Member Broker: Gregory A Fall
New listings near 7 Coastal Pines
- Coming Soon
 $585,000Coming Soon2 beds 2 baths1,238 sq. ft.
102 Us-1 #102, Cumberland, ME 04110
MLS# 1686241Listed by: WAYPOINT BROKERS COLLECTIVE - New
 $327,500Active3 beds 2 baths1,392 sq. ft.
3 Union Road, Cumberland, ME 04021
MLS# 1685906Listed by: ASSIST-2-SELL HOME TEAM ADVANTAGE - New
 $1,225,000Active4 beds 3 baths3,436 sq. ft.
21 Wilson Road, Cumberland, ME 04021
MLS# 1685327Listed by: RE/MAX BY THE BAY - New
 $1,595,000Active4 beds 2 baths2,440 sq. ft.
9 Longmeadow Road, Cumberland, ME 04110
MLS# 1685413Listed by: PORTSIDE REAL ESTATE GROUP - New

 $539,000Active3 beds 2 baths1,344 sq. ft.
21 Buds Trail, Cumberland, ME 04021
MLS# 1685380Listed by: CENTURY 21 NORTH EAST - New
 $399,000Active4.5 Acres
118 Tuttle Road, Cumberland, ME 04021
MLS# 1685421Listed by: VITALIUS REAL ESTATE GROUP, LLC - New
 $825,000Active4 beds 3 baths4,108 sq. ft.
158 Range Road, Cumberland, ME 04021
MLS# 1685214Listed by: PORTSIDE REAL ESTATE GROUP  $1,775,000Active4 beds 4 baths3,318 sq. ft.
14 Pine Ridge Road, Cumberland, ME 04110
MLS# 1684819Listed by: PORTSIDE REAL ESTATE GROUP $1,250,000Active5 beds 5 baths6,062 sq. ft.
250 Blanchard Road, Cumberland, ME 04021
MLS# 1684575Listed by: SPECTRUM REAL ESTATE


Protect your home and budget from life's surprises with an Assurant Home Warranty, backed by a partner that supports you through every step of homeownership. Explore Plans.
©2026 Century 21 Real Estate LLC. All rights reserved. CENTURY 21®, the CENTURY 21 Logo and C21® are service marks owned by Century 21 Real Estate LLC. Century 21 Real Estate LLC fully supports the principles of the Fair Housing Act and the Equal Opportunity Act. Each office is independently owned and operated. Listing information is deemed reliable but not guaranteed accurate.