15 Cedar Road, Eliot, ME 03903
Local realty services provided by:CENTURY 21 First Choice Realty
15 Cedar Road,Eliot, ME 03903
$725,000
- - Beds
- 4 Baths
- 3,246 sq. ft.
- Multi-family
- Active Under Contract
Office: applevale realty inc.
MLS#:1675025
Source:ME_MREIS
Price summary
- Price:$725,000
- Price per sq. ft.:$223.35
About this home
Rare duplex on the market in Eliot. Very spacious 4 bed 2-bathroom unit with private fenced back yard with newly built deck and patio. Additional up and down 2 bed 1-bathroom unit private entrance and parking. Oversized garage that has been converted to additional living space. Space in the garage to store your vehicle. Private office in the garage. Many upgrades with this duplex including updated heating and cooling units throughout. New flooring and paint, new roof, and many other updates.
Contact an agent
Home facts
- Year built:1974
- Listing ID #:1675025
- Updated:September 20, 2026 at 08:16 AM
Rooms and interior
- Total bathrooms:4
- Full bathrooms:3
- Flooring:Carpet, Hardwood, Laminate, Tile, Vinyl, Wood
- Bathrooms Description:Bathtub, Shower
- Bedroom Description:1st Floor Bedroom, 1st Floor Primary Bedroom w/Bath, Primary Bedroom w/Bath
- Basement Description:Finished, Interior Entry, Walk-Out Access
- Living area:3,246 sq. ft.
Heating and cooling
- Heating:Baseboard, Electric, Forced Air, Heating, Hot Water, Oil, Zoned
Structure and exterior
- Roof:Shingle
- Year built:1974
- Building area:3,246 sq. ft.
- Lot area:0.93 Acres
- Lot Features:Near Town, Open Lot
- Architectural Style:Split Level
- Construction Materials:Shingle Siding, Wood Frame
- Exterior Features:Deck, Patio
- Foundation Description:Poured Concrete
- Levels:Multi Level
Utilities
- Water:Well
- Sewer:Septic Tank
Finances and disclosures
- Price:$725,000
- Price per sq. ft.:$223.35
- Tax amount:$4,925 (2025)
Features and amenities
- Laundry features:Main Level, Washer Hookup
- Amenities:Storage
Parking
- Parking description:5 - 10 Spaces, Detached, Paved, Storage
- Garage:Yes
- Garage spaces:1
 MREIS Multiple Listing Service™ systemListing data is derived in whole or in part from the Maine IDX & is for consumers' personal, noncommercial use only. Dimensions are approximate and not guaranteed. All data should be independently verified. © 2026 Maine Real Estate Information System, Inc. All Rights Reserved ME_MREIS Member Broker: Gregory A Fall
New listings near 15 Cedar Road
- New
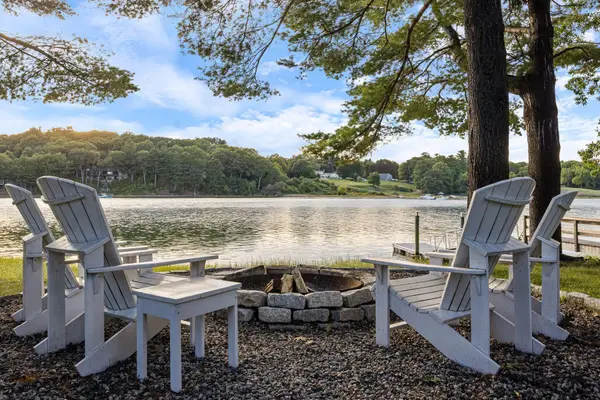 $1,700,000Active4 beds 3 baths2,978 sq. ft.
657 River Road, Eliot, ME 03903
MLS# 1680971Listed by: CAREY & GIAMPA, LLC - New
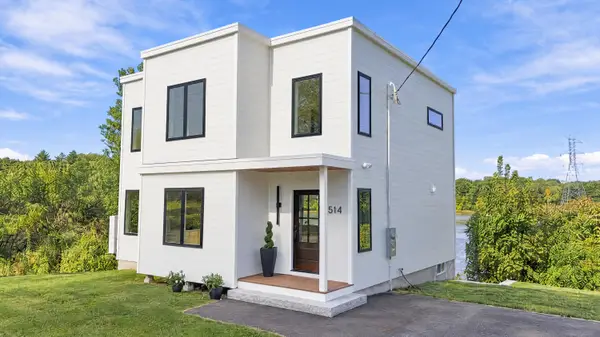 $925,000Active3 beds 4 baths2,430 sq. ft.
514 Main Street, Eliot, ME 03903
MLS# 1680860Listed by: PARMLEY PROPERTIES - New
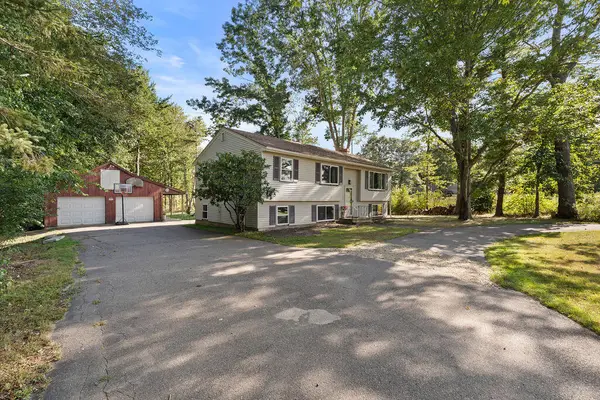 $639,900Active5 beds 2 baths1,953 sq. ft.
71 Bradstreet Lane, Eliot, ME 03903
MLS# 1680703Listed by: KELLER WILLIAMS COASTAL AND LAKES & MOUNTAINS REALTY - New
 $449,900Active3 beds 2 baths1,440 sq. ft.
12 Patriots Lane #7, Eliot, ME 03903
MLS# 1680297Listed by: BERKSHIRE HATHAWAY HOMESERVICES VERANI REALTY - New
 $675,000Active3 beds 3 baths1,534 sq. ft.
15 Bayview Drive, Eliot, ME 03903
MLS# 1680203Listed by: RIVERS BY THE SEA - New
 $1,065,000Active1 beds 1 baths1,220 sq. ft.
41 Rogers Point Drive, Eliot, ME 03903
MLS# 1680019Listed by: LANDVEST, INC. - New
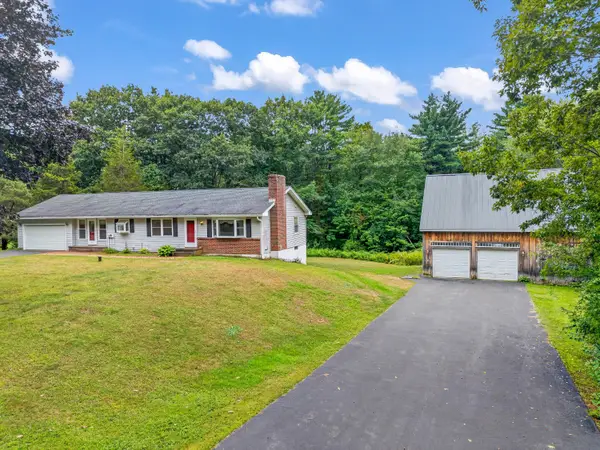
 $679,000Active-- beds 2 baths2,364 sq. ft.
859 Goodwin Road, Eliot, ME 03903
MLS# 1680477Listed by: CENTURY 21 NORTH EAST 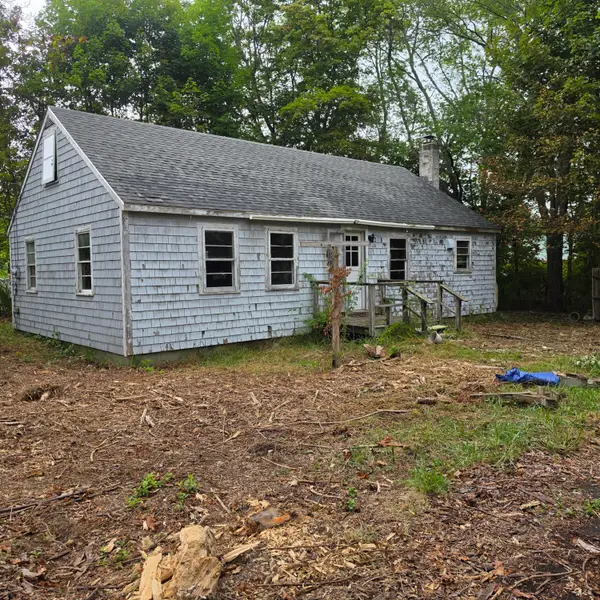 $325,000Active3 beds 1 baths964 sq. ft.
28 Rosemary Lane, Eliot, ME 03903
MLS# 1678740Listed by: KELLER WILLIAMS COASTAL AND LAKES & MOUNTAINS REALTY $499,000Pending3 beds 2 baths1,372 sq. ft.
12 Heather Road, Eliot, ME 03903
MLS# 1678390Listed by: DUSTON LEDDY REAL ESTATE $575,000Active Under Contract3 beds 2 baths1,863 sq. ft.
614 Goodwin Road, Eliot, ME 03903
MLS# 1677593Listed by: BERKSHIRE HATHAWAY HOMESERVICES VERANI REALTY


Protect your home and budget from life's surprises with an Assurant Home Warranty, backed by a partner that supports you through every step of homeownership. Explore Plans.
©2026 Century 21 Real Estate LLC. All rights reserved. CENTURY 21®, the CENTURY 21 Logo and C21® are service marks owned by Century 21 Real Estate LLC. Century 21 Real Estate LLC fully supports the principles of the Fair Housing Act and the Equal Opportunity Act. Each office is independently owned and operated. Listing information is deemed reliable but not guaranteed accurate.