71 Bradstreet Lane, Eliot, ME 03903
Local realty services provided by:CENTURY 21 Advantage
71 Bradstreet Lane,Eliot, ME 03903
$639,900
- 5 Beds
- 2 Baths
- 1,953 sq. ft.
- Single family
- Active
Office: keller williams coastal and lakes & mountains realty
MLS#:1680703
Source:ME_MREIS
Price summary
- Price:$639,900
- Price per sq. ft.:$327.65
About this home
Welcome to 71 Bradstreet Lane, a peaceful home situated on 2.13 private acres in a desirable, quiet Eliot neighborhood. This versatile home features a thoughtful 5 bedroom layout and 2 full bathrooms, offering flexible room options ideal for dedicated home offices, guests, or a hobby space. Sunlight fills the comfortable living space, creating an inviting backdrop for both relaxing and entertaining. Step outside onto the back deck, an ideal spot for weekend grilling or unwinding while taking in the views of your expansive, private yard. A wonderful highlight of the property is the spacious detached two-car garage, complete with a generous second-floor storage area- perfect for seasonal gear and additional storage. Enjoy the perfect balance of rural tranquility and coastal convenience: you are just minutes from major commuter routes, local dining, downtown Portsmouth, and the Portsmouth Naval Shipyard. Come see it for yourself!
Contact an agent
Home facts
- Year built:1972
- Listing ID #:1680703
- Updated:September 19, 2026 at 10:29 AM
Rooms and interior
- Bedrooms:5
- Total bathrooms:2
- Full bathrooms:2
- Rooms Total:8
- Flooring:Carpet, Wood
- Bathrooms Description:Bathtub
- Kitchen Description:Cooktop, Dishwasher, Electric Range, Refrigerator
- Bedroom Description:1st Floor Bedroom
- Basement Description:Daylight, Doghouse, Finished, Full, Interior Entry, Sump Pump
- Living area:1,953 sq. ft.
Heating and cooling
- Heating:Electric, Forced Air, Gas Natural, Heating, Propane
Structure and exterior
- Roof:Shingle
- Year built:1972
- Building area:1,953 sq. ft.
- Lot area:2.13 Acres
- Lot Features:Cul-De-Sac, Level, Near Turnpike/Interstate, Neighborhood, Suburban, Wooded
- Architectural Style:Raised Ranch, Split Level
- Construction Materials:Vinyl Siding, Wood Frame
- Exterior Features:Deck
- Foundation Description:Poured Concrete
Utilities
- Water:Private, Well
- Sewer:Private Sewer, Septic Tank
Finances and disclosures
- Price:$639,900
- Price per sq. ft.:$327.65
- Tax amount:$4,632 (2025)
Features and amenities
- Appliances:Cooktop, Dishwasher, Dryer, Electric Range, Refrigerator, Washer
- Laundry features:Dryer, Washer, Washer Hookup
- Amenities:Storage
Parking
- Parking description:5 - 10 Spaces, Detached, Off street, Paved, Storage
- Garage:Yes
- Garage spaces:2
 MREIS Multiple Listing Service™ systemListing data is derived in whole or in part from the Maine IDX & is for consumers' personal, noncommercial use only. Dimensions are approximate and not guaranteed. All data should be independently verified. © 2026 Maine Real Estate Information System, Inc. All Rights Reserved ME_MREIS Member Broker: Jamie White
New listings near 71 Bradstreet Lane
- Open Sat, 11am to 1pmNew
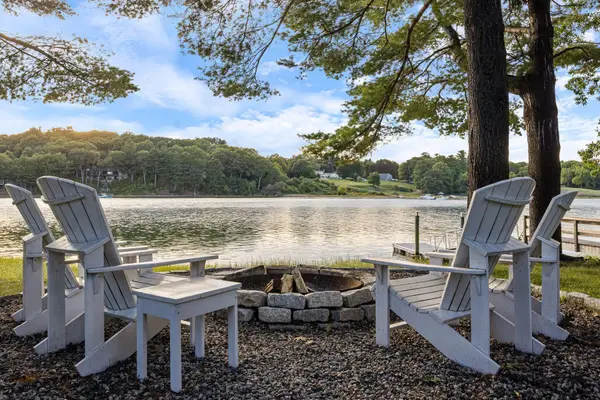 $1,700,000Active4 beds 3 baths2,978 sq. ft.
657 River Road, Eliot, ME 03903
MLS# 1680971Listed by: CAREY & GIAMPA, LLC - New
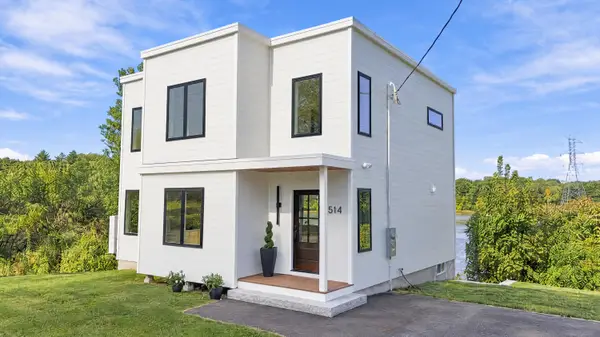 $925,000Active3 beds 4 baths2,430 sq. ft.
514 Main Street, Eliot, ME 03903
MLS# 1680860Listed by: PARMLEY PROPERTIES - Open Sat, 2:30 to 4:30pmNew
 $449,900Active3 beds 2 baths1,440 sq. ft.
12 Patriots Lane #7, Eliot, ME 03903
MLS# 1680297Listed by: BERKSHIRE HATHAWAY HOMESERVICES VERANI REALTY - Open Sat, 11am to 1pmNew
 $675,000Active3 beds 3 baths1,534 sq. ft.
15 Bayview Drive, Eliot, ME 03903
MLS# 1680203Listed by: RIVERS BY THE SEA - New
 $1,065,000Active1 beds 1 baths1,220 sq. ft.
41 Rogers Point Drive, Eliot, ME 03903
MLS# 1680019Listed by: LANDVEST, INC. 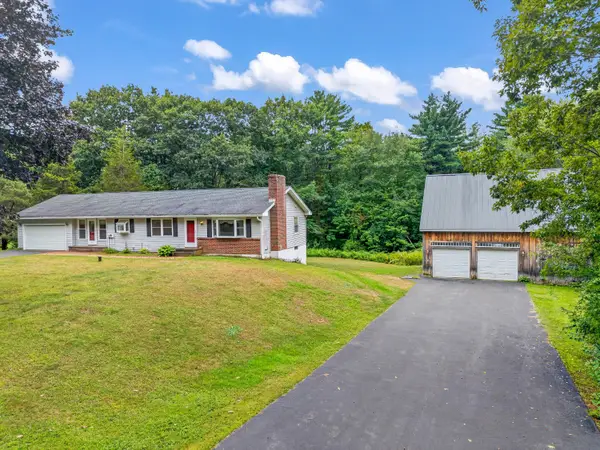
 $679,000Active3 beds 2 baths2,364 sq. ft.
859 Goodwin Road, Eliot, ME 03903
MLS# 1679397Listed by: CENTURY 21 NORTH EAST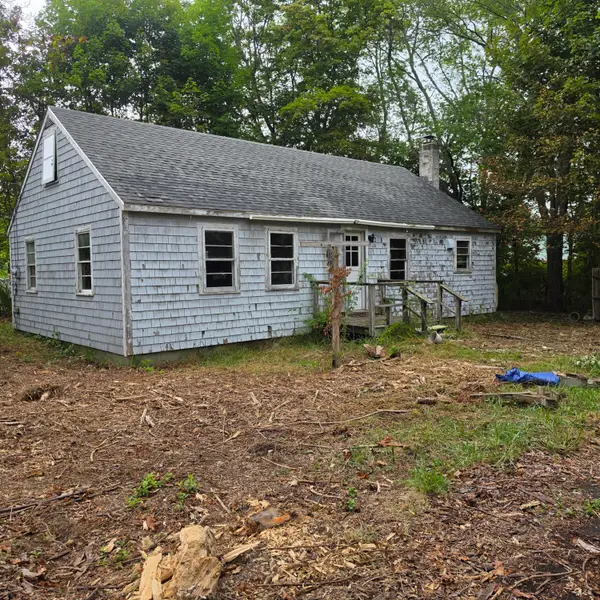 $325,000Active3 beds 1 baths964 sq. ft.
28 Rosemary Lane, Eliot, ME 03903
MLS# 1678740Listed by: KELLER WILLIAMS COASTAL AND LAKES & MOUNTAINS REALTY $499,000Pending3 beds 2 baths1,372 sq. ft.
12 Heather Road, Eliot, ME 03903
MLS# 1678390Listed by: DUSTON LEDDY REAL ESTATE $575,000Active Under Contract3 beds 2 baths1,863 sq. ft.
614 Goodwin Road, Eliot, ME 03903
MLS# 1677593Listed by: BERKSHIRE HATHAWAY HOMESERVICES VERANI REALTY


Protect your home and budget from life's surprises with an Assurant Home Warranty, backed by a partner that supports you through every step of homeownership. Explore Plans.
©2026 Century 21 Real Estate LLC. All rights reserved. CENTURY 21®, the CENTURY 21 Logo and C21® are service marks owned by Century 21 Real Estate LLC. Century 21 Real Estate LLC fully supports the principles of the Fair Housing Act and the Equal Opportunity Act. Each office is independently owned and operated. Listing information is deemed reliable but not guaranteed accurate.