514 Main Street, Eliot, ME 03903
Local realty services provided by:CENTURY 21 Advantage
514 Main Street,Eliot, ME 03903
$925,000
- 3 Beds
- 4 Baths
- 2,430 sq. ft.
- Single family
- Active
Office: parmley properties
MLS#:1680860
Source:ME_MREIS
Price summary
- Price:$925,000
- Price per sq. ft.:$380.66
About this home
Water views take center stage in this striking contemporary home, beautifully set along approximately 310 feet of picturesque Spinney Creek frontage. From the distinctive kitchen window built directly into the backsplash to the expansive living room windows, the home was thoughtfully designed to capture the peaceful waterfront setting and fill the main living spaces with natural light. Completed in 2026, this three-bedroom, three-and-a-half-bath home offers 2,340 square feet of finished living space across three levels. The open-concept main floor features a beautiful kitchen with quartz countertops, stainless steel appliances and carefully selected finishes, flowing naturally into a bright and inviting living area overlooking the creek. All three bedrooms are located upstairs, including a spacious primary bedroom with a walk-in closet. Custom-tiled walk-in showers bring a polished, upscale feel to the bathrooms. The finished walkout lower level includes a full bathroom and offers flexible space for a family room, home office, fitness area or comfortable guest retreat. Set on approximately one-half acre with public water and sewer, this exceptional Eliot property offers modern comfort, a peaceful waterfront setting and convenient access to the New Hampshire border, Portsmouth, Kittery and everything Southern Maine has to offer....
Contact an agent
Home facts
- Year built:2026
- Listing ID #:1680860
- Updated:September 19, 2026 at 10:29 AM
Rooms and interior
- Bedrooms:3
- Total bathrooms:4
- Full bathrooms:3
- Half bathrooms:1
- Rooms Total:6
- Flooring:Hardwood, Luxury Vinyl, Tile
- Bathrooms Description:Bathtub, Shower
- Kitchen Description:Dishwasher, Electric Range, Pantry, Refrigerator
- Bedroom Description:Primary Bedroom w/Bath
- Basement Description:Brick/Mortar, Daylight, Exterior Entry, Finished, Full, Interior Entry, Walk-Out Access
- Living area:2,430 sq. ft.
Heating and cooling
- Cooling:Central Air
- Heating:Electric, Forced Air, Heat Pump, Heating, Zoned
- Central air:Yes
Structure and exterior
- Roof:Flat, Membrane, Pitched
- Year built:2026
- Building area:2,430 sq. ft.
- Lot area:0.5 Acres
- Lot Features:Level, Near Public Beach, Near Shopping, Near Town, Near Turnpike/Interstate, Open Lot
- Architectural Style:Contemporary, Modern
- Construction Materials:Wood Frame, Wood Siding
- Exterior Features:Deck, Porch
- Foundation Description:Block
- Levels:Multi Level
Utilities
- Water:Public
- Sewer:Public Sewer
Finances and disclosures
- Price:$925,000
- Price per sq. ft.:$380.66
- Tax amount:$4,259 (2026)
Features and amenities
- Appliances:Dishwasher, Dryer, ENERGY STAR Qualified Appliances, Electric Range, Refrigerator, Washer
- Laundry features:Dryer, Upper Level, Washer, Washer Hookup
- Amenities:Walk-In Closet(s)
Parking
- Parking description:1 - 4 Spaces, On Site, Paved
 MREIS Multiple Listing Service™ systemListing data is derived in whole or in part from the Maine IDX & is for consumers' personal, noncommercial use only. Dimensions are approximate and not guaranteed. All data should be independently verified. © 2026 Maine Real Estate Information System, Inc. All Rights Reserved ME_MREIS Member Broker: Jamie White
New listings near 514 Main Street
- Open Sat, 11am to 1pmNew
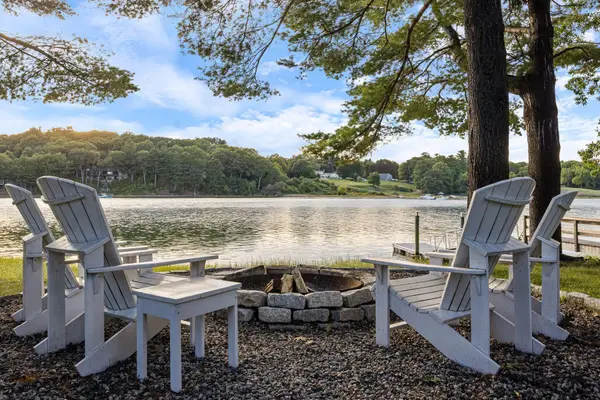 $1,700,000Active4 beds 3 baths2,978 sq. ft.
657 River Road, Eliot, ME 03903
MLS# 1680971Listed by: CAREY & GIAMPA, LLC - New
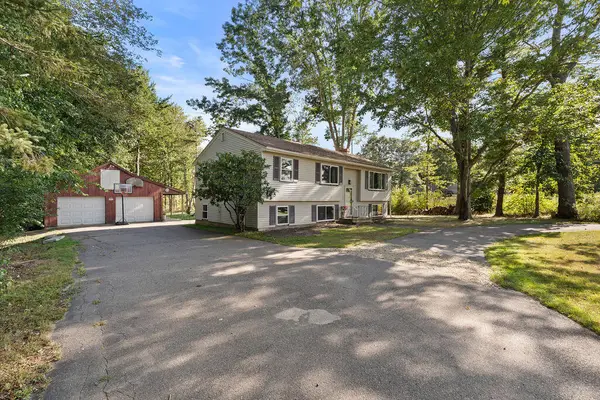 $639,900Active5 beds 2 baths1,953 sq. ft.
71 Bradstreet Lane, Eliot, ME 03903
MLS# 1680703Listed by: KELLER WILLIAMS COASTAL AND LAKES & MOUNTAINS REALTY - Open Sat, 2:30 to 4:30pmNew
 $449,900Active3 beds 2 baths1,440 sq. ft.
12 Patriots Lane #7, Eliot, ME 03903
MLS# 1680297Listed by: BERKSHIRE HATHAWAY HOMESERVICES VERANI REALTY - Open Sat, 11am to 1pmNew
 $675,000Active3 beds 3 baths1,534 sq. ft.
15 Bayview Drive, Eliot, ME 03903
MLS# 1680203Listed by: RIVERS BY THE SEA - New
 $1,065,000Active1 beds 1 baths1,220 sq. ft.
41 Rogers Point Drive, Eliot, ME 03903
MLS# 1680019Listed by: LANDVEST, INC. 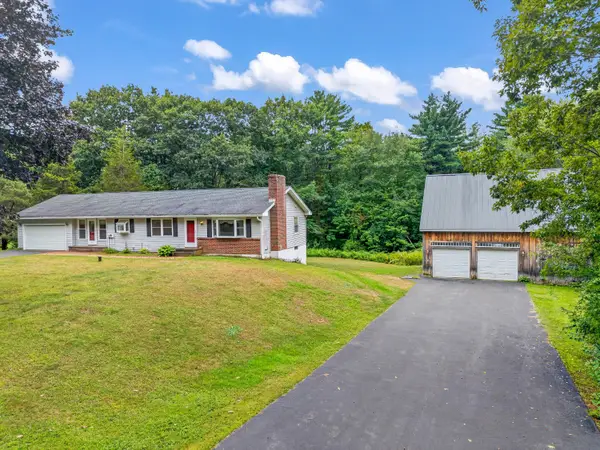
 $679,000Active3 beds 2 baths2,364 sq. ft.
859 Goodwin Road, Eliot, ME 03903
MLS# 1679397Listed by: CENTURY 21 NORTH EAST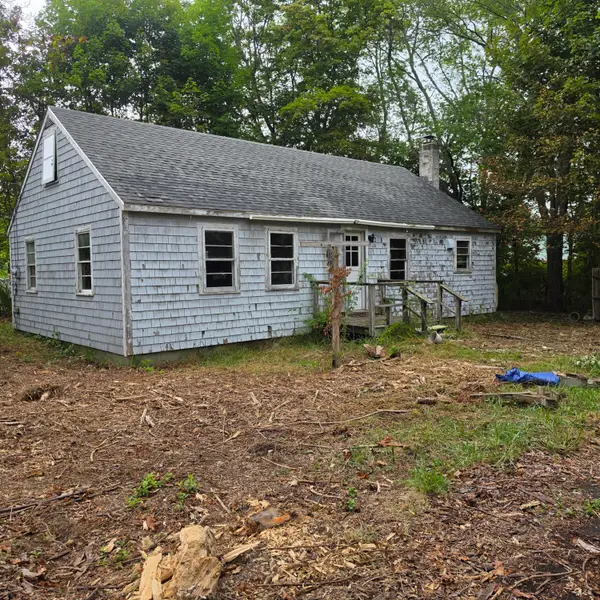 $325,000Active3 beds 1 baths964 sq. ft.
28 Rosemary Lane, Eliot, ME 03903
MLS# 1678740Listed by: KELLER WILLIAMS COASTAL AND LAKES & MOUNTAINS REALTY $499,000Pending3 beds 2 baths1,372 sq. ft.
12 Heather Road, Eliot, ME 03903
MLS# 1678390Listed by: DUSTON LEDDY REAL ESTATE $575,000Active Under Contract3 beds 2 baths1,863 sq. ft.
614 Goodwin Road, Eliot, ME 03903
MLS# 1677593Listed by: BERKSHIRE HATHAWAY HOMESERVICES VERANI REALTY


Protect your home and budget from life's surprises with an Assurant Home Warranty, backed by a partner that supports you through every step of homeownership. Explore Plans.
©2026 Century 21 Real Estate LLC. All rights reserved. CENTURY 21®, the CENTURY 21 Logo and C21® are service marks owned by Century 21 Real Estate LLC. Century 21 Real Estate LLC fully supports the principles of the Fair Housing Act and the Equal Opportunity Act. Each office is independently owned and operated. Listing information is deemed reliable but not guaranteed accurate.