
37 Imperial Drive, Eliot, ME 03903
Local realty services provided by:CENTURY 21 First Choice Realty
37 Imperial Drive,Eliot, ME 03903
$196,500
- 2 Beds
- 2 Baths
- 924 sq. ft.
- Single family
- Active
Office: new space real estate, llc.
MLS#:1685813
Source:ME_MREIS
Price summary
- Price:$196,500
- Price per sq. ft.:$212.66
About this home
Beautifully transformed from the inside out! Welcome to 37 Imperial Drive in Marshwood Estates, where extensive renovations and thoughtful updates have given this home a fresh new beginning. Completely remodeled with improvements that go far beyond the surface, this property features new framing, insulation, exterior siding, refreshed walls and ceilings, new kitchen flooring, a newly paved driveway, and a durable metal roof installed in 2025. The beautifully updated kitchen offers a fresh, modern feel that complements the home's extensive improvements. Outside, established perennial gardens add color and charm throughout the property, with blooms that return season after season, from spring through autumn. With so many significant upgrades already completed, enjoy the appeal of a thoughtfully renovated home without the work of a major renovation. Ideally situated in Eliot, this property offers an appealing blend of comfort, style, and convenience, with easy access to Portsmouth, Kittery, shopping, dining, and surrounding Seacoast communities. Modern updates, effortless single-level living, and a desirable Southern Maine location come together at 37 Imperial Drive. Come see the transformation for yourself!...
Contact an agent
Home facts
- Year built:1979
- Subdivision & Development:Marshwood Estates
- Listing ID #:1685813
- Updated:October 28, 2026 at 11:12 AM
Rooms and interior
- Bedrooms:2
- Total bathrooms:2
- Full bathrooms:2
- Rooms Total:4
- Flooring:Laminate
- Kitchen Description:Dishwasher, Electric Range, Refrigerator
- Bedroom Description:1st Floor Bedroom
- Living area:924 sq. ft.
Heating and cooling
- Heating:Heating, Pellet Stove, Pellets
Structure and exterior
- Roof:Metal
- Year built:1979
- Building area:924 sq. ft.
- Lot Features:Corner Lot, Level, Mobile Home Park
- Construction Materials:Aluminum Siding, Mobile, Vinyl Siding
- Foundation Description:Slab
Utilities
- Water:Private
- Sewer:Private Sewer
Finances and disclosures
- Price:$196,500
- Price per sq. ft.:$212.66
- Tax amount:$588 (2025)
Features and amenities
- Appliances:Dishwasher, Dryer, Electric Range, Refrigerator, Washer
- Laundry features:Dryer, Main Level, Washer
Parking
- Parking description:1 - 4 Spaces, Paved
 MREIS Multiple Listing Service™ systemListing data is derived in whole or in part from the Maine IDX & is for consumers' personal, noncommercial use only. Dimensions are approximate and not guaranteed. All data should be independently verified. © 2026 Maine Real Estate Information System, Inc. All Rights Reserved ME_MREIS Member Broker: Gregory A Fall
New listings near 37 Imperial Drive
- New
 $869,000Active3 beds 4 baths2,417 sq. ft.
1734 State Road, Eliot, ME 03903
MLS# 1685540Listed by: THE ALAND REALTY GROUP - New
 $489,000Active4.2 Acres
704 River Road, Eliot, ME 03903
MLS# 1685399Listed by: REDFIN CORPORATION - New
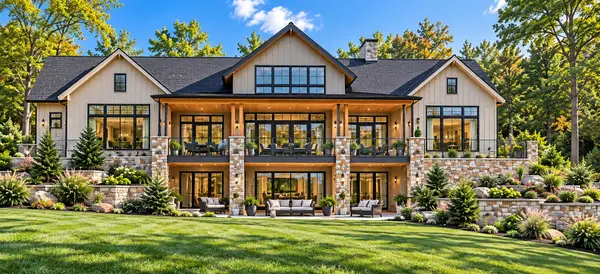 $2,695,000Active4 beds 5 baths3,000 sq. ft.
74-30 Goodwin Road, Eliot, ME 03903
MLS# 1685235Listed by: DUSTON LEDDY REAL ESTATE 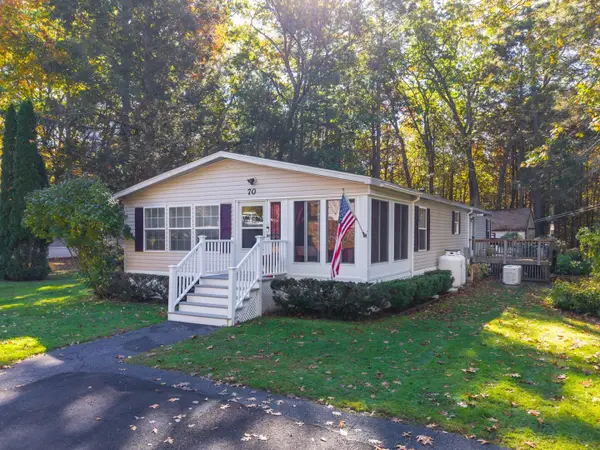 $224,900Active Under Contract3 beds 2 baths1,701 sq. ft.
70 Courtney Lane, Eliot, ME 03903
MLS# 1685058Listed by: ABIGAIL DOURIS REAL ESTATELLC $404,000Active Under Contract3 beds 1 baths1,110 sq. ft.
112 Leach Road, Eliot, ME 03903
MLS# 1684230Listed by: KELLER WILLIAMS COASTAL AND LAKES & MOUNTAINS REALTY $15,000Active2 beds 1 baths854 sq. ft.
26 Hawk Way, Eliot, ME 03903
MLS# 1683684Listed by: FONTAINE FAMILY-THE REAL ESTATE LEADER $550,000Active3 beds 2 baths1,210 sq. ft.
185 Depot Road, Eliot, ME 03903
MLS# 1683594Listed by: DUSTON LEDDY REAL ESTATE $729,000Active3 beds 3 baths2,062 sq. ft.
33 Log N Rock Road, Eliot, ME 03903
MLS# 1683627Listed by: PARMLEY PROPERTIES $1,595,000Active4 beds 3 baths4,430 sq. ft.
28 Rogers Point Drive, Eliot, ME 03903
MLS# 1683323Listed by: LANDVEST, INC.


Protect your home and budget from life's surprises with an Assurant Home Warranty, backed by a partner that supports you through every step of homeownership. Explore Plans.
©2026 Century 21 Real Estate LLC. All rights reserved. CENTURY 21®, the CENTURY 21 Logo and C21® are service marks owned by Century 21 Real Estate LLC. Century 21 Real Estate LLC fully supports the principles of the Fair Housing Act and the Equal Opportunity Act. Each office is independently owned and operated. Listing information is deemed reliable but not guaranteed accurate.