
1 Waxwing Lane #45, Falmouth, ME 04105
Local realty services provided by:CENTURY 21 Nason Realty, Inc.
1 Waxwing Lane #45,Falmouth, ME 04105
$853,500
- 4 Beds
- 3 Baths
- - sq. ft.
- Condominium
- Closed
Office: real broker207-756-2442
MLS#:1656518
Source:ME_MREIS
Price summary
- Price:$853,500
About this home
Welcome to 1 Waxwing in Falmouth, a four-bedroom, 2.5-bath home where thoughtful design and low-maintenance living come together from the moment you walk in. The first thing you notice is how solid and quiet it feels: built and insulated to a standard that makes the interior genuinely peaceful, the kind of calm that lets the finishes speak for themselves. Every one of those finishes was chosen with intention, from the two-tone cabinetry and custom hood to the paneled island, quartz surfaces, and matte black accents that ground the space with a clean, modern feel.
Inside, the open-concept layout flows easily from room to room, with a dedicated coffee bar and butler's pantry that serve everyday mornings and larger gatherings alike. This is one of the larger floor plans in the neighborhood, offering real flexibility: a first-floor office or guest room, a primary suite that reads as a true retreat with its bold tile, double vanity, and spa-like atmosphere, and a large unfinished basement ready to become additional living space, a home gym, or a recreation area down the road. Set on a desirable corner lot with a semi-private backyard and supported by a well-managed, low-maintenance association, the home makes year-round ownership genuinely easy.
For buyers who care about how a home is built and not just how it looks, 1 Waxwing offers both, in one of Falmouth's most convenient settings, minutes from Portland, top-rated schools, and the coast. A rare chance to own a home where design was never an afterthought....
Contact an agent
Home facts
- Year built:2023
- Subdivision & Development:Homestead Farms
- Listing ID #:1656518
- Updated:August 04, 2026 at 07:12 AM
Rooms and interior
- Bedrooms:4
- Total bathrooms:3
- Full bathrooms:2
- Half bathrooms:1
- Rooms Total:9
- Flooring:Tile, Wood
- Kitchen Description:Dishwasher, Electric Range, Pantry, Refrigerator
- Bedroom Description:Primary Bedroom w/Bath
- Basement Description:Exterior Entry, Full, Interior Entry, Unfinished
Heating and cooling
- Cooling:Central Air
- Heating:Direct Vent Furnace, Forced Air, Gas Natural, Heating
- Central air:Yes
Structure and exterior
- Roof:Shingle
- Year built:2023
- Lot Features:Corner Lot, Irrigation System, Near Shopping, Near Town, Near Turnpike/Interstate, Neighborhood, Open Lot, Subdivided
- Architectural Style:Colonial
- Construction Materials:Vinyl Siding, Wood Frame
- Exterior Features:Patio, Porch
- Foundation Description:Poured Concrete
Utilities
- Water:Public
- Sewer:Public Sewer
Finances and disclosures
- Price:$853,500
- Tax amount:$8,401 (2025)
Features and amenities
- Appliances:Dishwasher, Dryer, Electric Range, Refrigerator, Washer
- Laundry features:Dryer, Upper Level, Washer
- Amenities:Walk-In Closet(s)
Parking
- Parking description:1 - 4 Spaces, Attached Garage, Garage Door Opener, Inside Entrance, Paved
- Garage:Yes
- Garage spaces:2
 MREIS Multiple Listing Service™ systemListing data is derived in whole or in part from the Maine IDX & is for consumers' personal, noncommercial use only. Dimensions are approximate and not guaranteed. All data should be independently verified. © 2026 Maine Real Estate Information System, Inc. All Rights Reserved ME_MREIS Member Broker: Barton Stevens
New listings near 1 Waxwing Lane #45
- New
 $650,000Active2 beds 3 baths1,759 sq. ft.
48 Foreside Common Road #48, Falmouth, ME 04105
MLS# 1674551Listed by: RE/MAX SHORELINE - Open Tue, 5:30 to 7pmNew
 $810,000Active4 beds 3 baths2,304 sq. ft.
15 Bluebird Trail #3, Falmouth, ME 04105
MLS# 1674393Listed by: PORTSIDE REAL ESTATE GROUP - Open Tue, 5:30 to 7pmNew
 $810,000Active4 beds 3 baths2,304 sq. ft.
15 Bluebird Trail, Falmouth, ME 04105
MLS# 1674394Listed by: PORTSIDE REAL ESTATE GROUP - New
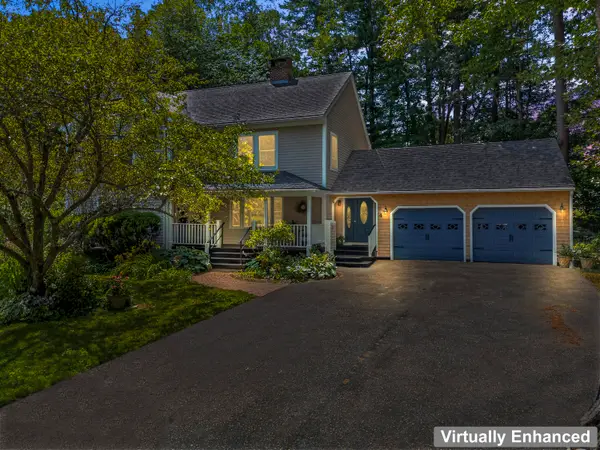 $999,995Active4 beds 3 baths2,312 sq. ft.
4 Pleasant Hill Road, Falmouth, ME 04105
MLS# 1674017Listed by: ROCKSTAR REAL ESTATE  $1,295,000Active Under Contract4 beds 4 baths4,117 sq. ft.
1 Surrey Lane, Falmouth, ME 04105
MLS# 1674002Listed by: KELLER WILLIAMS REALTY- New
 $779,995Active4 beds 2 baths1,719 sq. ft.
464 Gray Road, Falmouth, ME 04105
MLS# 1673865Listed by: ROCKSTAR REAL ESTATE - New
 $5,150,000Active5 beds 6 baths4,678 sq. ft.
13 Foreside Road, Falmouth, ME 04105
MLS# 1673790Listed by: LEGACY PROPERTIES SOTHEBY'S INTERNATIONAL REALTY - New
 $525,000Active2 beds 1 baths1,428 sq. ft.
93 Rockaway Road, Falmouth, ME 04105
MLS# 1673755Listed by: PORTSIDE REAL ESTATE GROUP - New
 $439,000Active-- beds -- baths2,250 sq. ft.
44 Allen Avenue Extension, Falmouth, ME 04105
MLS# 1673382Listed by: KELLER WILLIAMS REALTY - New
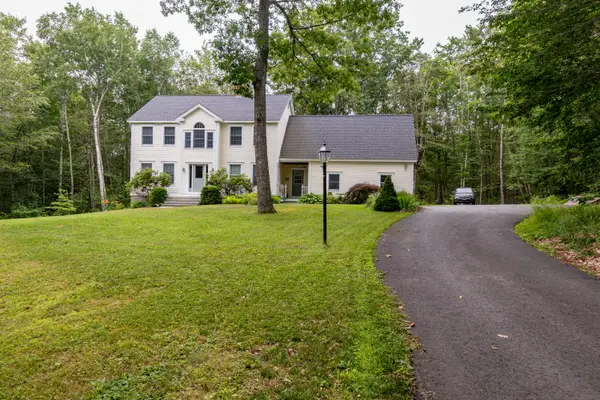 $890,000Active4 beds 3 baths3,268 sq. ft.
2 Summit Terrace, Falmouth, ME 04105
MLS# 1673104Listed by: PLOWMAN REALTY GROUP


Protect your home and budget from life's surprises with an Assurant Home Warranty, backed by a partner that supports you through every step of homeownership. Explore Plans.
©2026 Century 21 Real Estate LLC. All rights reserved. CENTURY 21®, the CENTURY 21 Logo and C21® are service marks owned by Century 21 Real Estate LLC. Century 21 Real Estate LLC fully supports the principles of the Fair Housing Act and the Equal Opportunity Act. Each office is independently owned and operated. Listing information is deemed reliable but not guaranteed accurate.