
10 Durham Road, Freeport, ME 04032
Local realty services provided by:CENTURY 21 First Choice Realty
Office: maine community real estate
MLS#:1684549
Source:ME_MREIS
Price summary
- Price:$710,000
- Price per sq. ft.:$165.93
About this home
Space, versatility, and opportunity in Freeport! Conveniently located just minutes from downtown, this expansive property offers over 4000 square feet of finished living space on 2.3 acres. The main residence features three bedrooms, multiple additional rooms ideal for home offices, recreation, or flexible living space, a spacious kitchen and dining area, and inviting living areas with custom built-ins and a wood-burning fireplace insert. A standout feature is the attached 884-square-foot apartment-style living area, complete with its own kitchen, bathroom, separate electrical service, and private front and rear entrances. Previously used for multigenerational living, this self-contained space offers exceptional flexibility for extended family, guests, or a variety of other possibilities. Situated in Freeport's Local Business District, the property offers an appealing combination of residential comfort and potential business opportunities. Enjoy easy access to I-295, downtown Freeport, shopping, and nearby walking and biking trails. Ready for its next chapter, this property presents a unique opportunity to make the space your own. Property is being sold as-is. Existing septic design is for three bedrooms....
Contact an agent
Home facts
- Year built:1953
- Listing ID #:1684549
- Updated:October 23, 2026 at 10:52 AM
Rooms and interior
- Bedrooms:3
- Total bathrooms:6
- Full bathrooms:5
- Half bathrooms:1
- Rooms Total:11
- Flooring:Hardwood, Tile
- Bathrooms Description:Bathtub, Shower
- Kitchen Description:Cooktop, Dishwasher, Electric Range, Refrigerator, Wall Oven
- Bedroom Description:1st Floor Bedroom, Primary Bedroom w/Bath
- Basement Description:Doghouse, Finished, Full, Unfinished
- Living area:4,279 sq. ft.
Heating and cooling
- Cooling:Wall Units
- Heating:Baseboard, Heating, Hot Water, Oil, Wood, Zoned
Structure and exterior
- Roof:Shingle
- Year built:1953
- Building area:4,279 sq. ft.
- Lot area:2.3 Acres
- Lot Features:Corner Lot, Level, Near Public Transit, Near Shopping, Near Town, Near Turnpike/Interstate, Open Lot, Wooded
- Architectural Style:Garrison
- Construction Materials:Wood Frame, Wood Siding
- Exterior Features:Deck, Porch
- Foundation Description:Block, Poured Concrete
- Levels:Multi Level
Utilities
- Water:Private, Well
- Sewer:Private Sewer
Finances and disclosures
- Price:$710,000
- Price per sq. ft.:$165.93
- Tax amount:$7,413 (2025)
Features and amenities
- Appliances:Cooktop, Dishwasher, Dryer, Electric Range, Refrigerator, Wall Oven, Washer
- Laundry features:Dryer, Main Level, Upper Level, Washer
- Amenities:In-Law Floorplan, Walk-In Closet(s)
Parking
- Parking description:5 - 10 Spaces, Off street, On Site, Paved
 MREIS Multiple Listing Service™ systemListing data is derived in whole or in part from the Maine IDX & is for consumers' personal, noncommercial use only. Dimensions are approximate and not guaranteed. All data should be independently verified. © 2026 Maine Real Estate Information System, Inc. All Rights Reserved ME_MREIS Member Broker: Gregory A Fall
New listings near 10 Durham Road
- Coming Soon
 $699,000Coming Soon3 beds 4 baths1,656 sq. ft.
10 Independence Drive #1, Freeport, ME 04032
MLS# 1685093Listed by: THE REAL ESTATE STORE - Open Sun, 1 to 2:30pmNew
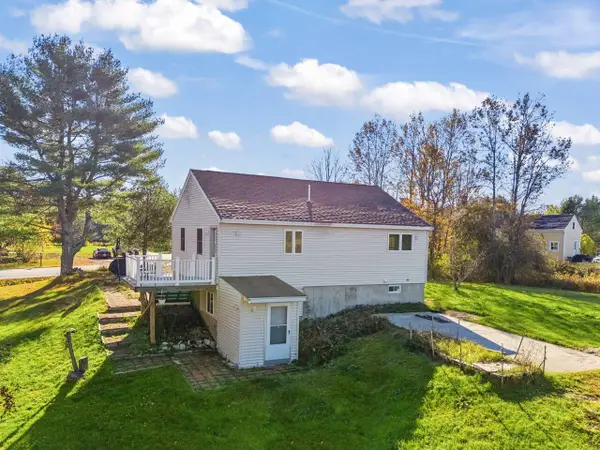 $499,000Active3 beds 2 baths1,800 sq. ft.
83 Wardtown Road, Freeport, ME 04032
MLS# 1685166Listed by: HOME AT LAST REALTY - Open Sun, 10am to 12pmNew
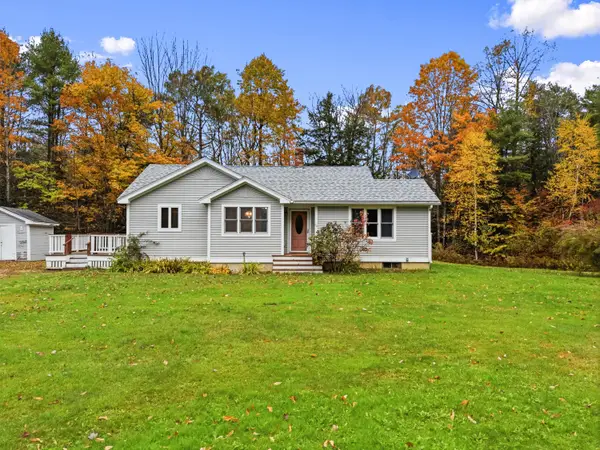 $395,000Active2 beds 1 baths1,046 sq. ft.
70 Glenview Road, Freeport, ME 04032
MLS# 1685153Listed by: ANCHOR REAL ESTATE - New
 $895,000Active7.49 Acres
0 Lighthouse Road, Freeport, ME 04032
MLS# 1685062Listed by: THE BOULOS COMPANY 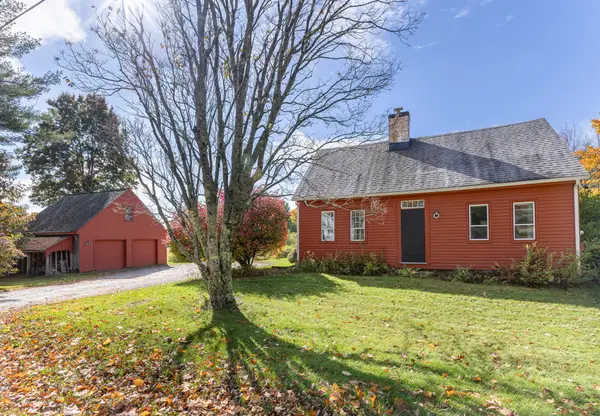 $579,000Pending4 beds 2 baths1,623 sq. ft.
47 Desert Road, Freeport, ME 04032
MLS# 1684598Listed by: KELLER WILLIAMS REALTY $599,000Pending3 beds 3 baths1,791 sq. ft.
58 South Freeport Road, Freeport, ME 04032
MLS# 1684409Listed by: KELLER WILLIAMS REALTY- New
 $649,000Active3 beds 1 baths1,872 sq. ft.
41 Wardtown Road, Freeport, ME 04032
MLS# 1684081Listed by: KELLER WILLIAMS REALTY  $499,000Active3 beds 1 baths1,002 sq. ft.
22 Morse Street, Freeport, ME 04032
MLS# 1682637Listed by: EXP REALTY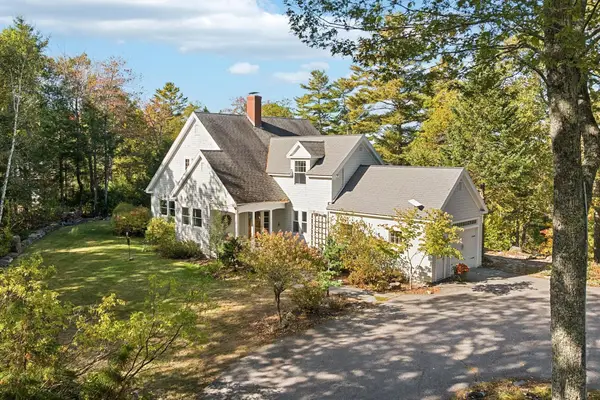 $1,295,000Pending4 beds 4 baths3,785 sq. ft.
51 Cranberry Ridge Road, Freeport, ME 04032
MLS# 1683876Listed by: RE/MAX BY THE BAY


Protect your home and budget from life's surprises with an Assurant Home Warranty, backed by a partner that supports you through every step of homeownership. Explore Plans.
©2026 Century 21 Real Estate LLC. All rights reserved. CENTURY 21®, the CENTURY 21 Logo and C21® are service marks owned by Century 21 Real Estate LLC. Century 21 Real Estate LLC fully supports the principles of the Fair Housing Act and the Equal Opportunity Act. Each office is independently owned and operated. Listing information is deemed reliable but not guaranteed accurate.