
58 South Freeport Road, Freeport, ME 04032
Local realty services provided by:CENTURY 21 First Choice Realty
58 South Freeport Road,Freeport, ME 04032
$599,000
- 3 Beds
- 3 Baths
- 1,791 sq. ft.
- Single family
- Pending
Office: keller williams realtyacartmell@kw.com
MLS#:1684409
Source:ME_MREIS
Price summary
- Price:$599,000
- Price per sq. ft.:$334.45
About this home
With its stone foundation and beautiful hardscaping, this iconic cottage-style home offers a great opportunity in a fabulous location. Just around the corner from South Freeport Harbor, only 5 minutes to downtown Freeport, and near miles of nature trails. Fresh interior paint and refinished hardwood floors throughout. The kitchen features a tiled island and a cozy built-in breakfast nook. Enjoy the wooded surroundings from the screened-in porch, which is accessible from the dining area. An arched doorway leads to the office with built-ins, the front-to-back living room with a bank of windows letting in plenty of natural light, and the powder room. Upstairs, there is a spacious primary bedroom, two additional bedrooms, and a full bathroom. Spray foam insulation in the walk-out basement. Over the heated 2-car garage is a guest space with an open kitchenette and living space with a full bathroom and a loft above, accessed by a separate entrance. Convenient public water and sewer, plus an automatic generator for peace of mind. Truly a wonderful place to call home....
Contact an agent
Home facts
- Year built:1980
- Listing ID #:1684409
- Updated:October 24, 2026 at 11:51 AM
Rooms and interior
- Bedrooms:3
- Total bathrooms:3
- Full bathrooms:2
- Half bathrooms:1
- Rooms Total:8
- Flooring:Hardwood, Tile
- Kitchen Description:Dishwasher, Electric Range, Refrigerator
- Basement Description:Interior Entry, Walk-Out Access
- Living area:1,791 sq. ft.
Heating and cooling
- Heating:Baseboard, Direct Vent Heater, Heating, Oil, Propane
Structure and exterior
- Roof:Shingle
- Year built:1980
- Building area:1,791 sq. ft.
- Lot area:1.18 Acres
- Lot Features:Near Shopping, Near Town, Neighborhood, Rolling Slope
- Architectural Style:Cape Cod, Cottage
- Construction Materials:Clapboard, Wood Frame
- Exterior Features:Deck, Porch-Screened
- Foundation Description:Poured Concrete
- Levels:Multi Level
Utilities
- Water:Public
- Sewer:Public Sewer
Finances and disclosures
- Price:$599,000
- Price per sq. ft.:$334.45
- Tax amount:$7,550 (2025)
Features and amenities
- Appliances:Dishwasher, Dryer, Electric Range, Refrigerator, Washer
- Laundry features:Dryer, Washer
Parking
- Parking description:5 - 10 Spaces, Heated garage, Paved
- Garage:Yes
- Garage spaces:2
 MREIS Multiple Listing Service™ systemListing data is derived in whole or in part from the Maine IDX & is for consumers' personal, noncommercial use only. Dimensions are approximate and not guaranteed. All data should be independently verified. © 2026 Maine Real Estate Information System, Inc. All Rights Reserved ME_MREIS Member Broker: Gregory A Fall
New listings near 58 South Freeport Road
- Coming Soon
 $699,000Coming Soon3 beds 4 baths1,656 sq. ft.
10 Independence Drive #1, Freeport, ME 04032
MLS# 1685093Listed by: THE REAL ESTATE STORE - New
 $499,000Active2 beds 2 baths1,368 sq. ft.
43 Richards Lane, Freeport, ME 04032
MLS# 1685373Listed by: REAL BROKER - Open Sun, 1 to 2:30pmNew
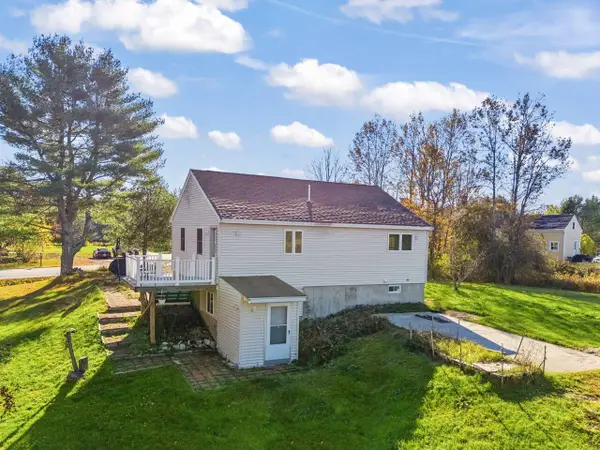 $499,000Active3 beds 2 baths1,800 sq. ft.
83 Wardtown Road, Freeport, ME 04032
MLS# 1685166Listed by: HOME AT LAST REALTY - Open Sun, 10am to 12pmNew
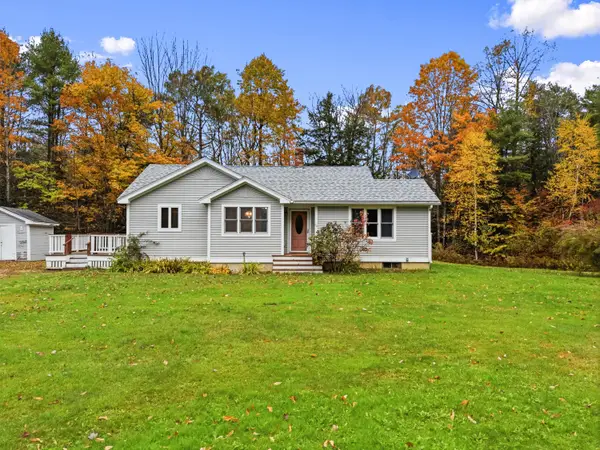 $395,000Active2 beds 1 baths1,046 sq. ft.
70 Glenview Road, Freeport, ME 04032
MLS# 1685153Listed by: ANCHOR REAL ESTATE - New
 $895,000Active7.49 Acres
0 Lighthouse Road, Freeport, ME 04032
MLS# 1685062Listed by: THE BOULOS COMPANY 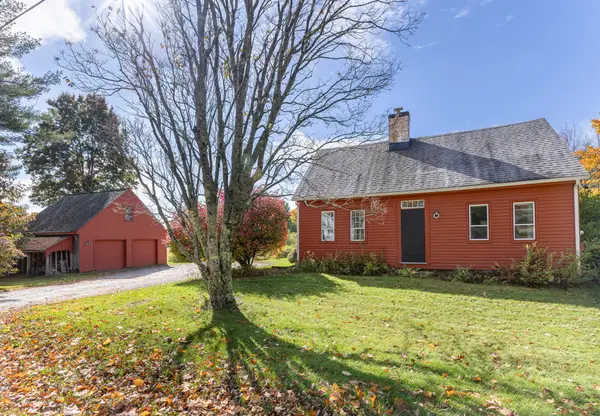 $579,000Pending4 beds 2 baths1,623 sq. ft.
47 Desert Road, Freeport, ME 04032
MLS# 1684598Listed by: KELLER WILLIAMS REALTY- New
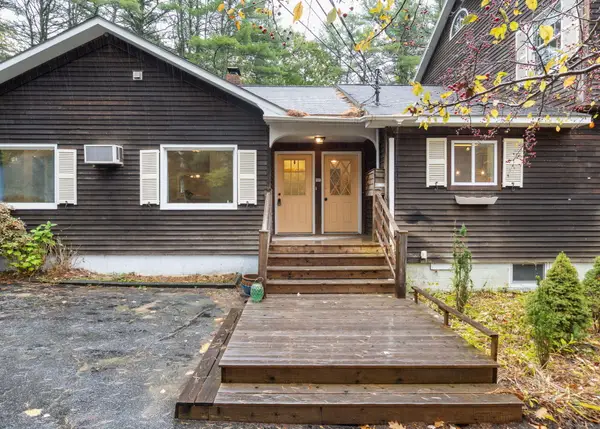 $710,000Active3 beds 6 baths4,279 sq. ft.
10 Durham Road, Freeport, ME 04032
MLS# 1684549Listed by: MAINE COMMUNITY REAL ESTATE - New
 $649,000Active3 beds 1 baths1,872 sq. ft.
41 Wardtown Road, Freeport, ME 04032
MLS# 1684081Listed by: KELLER WILLIAMS REALTY  $499,000Active3 beds 1 baths1,002 sq. ft.
22 Morse Street, Freeport, ME 04032
MLS# 1682637Listed by: EXP REALTY


Protect your home and budget from life's surprises with an Assurant Home Warranty, backed by a partner that supports you through every step of homeownership. Explore Plans.
©2026 Century 21 Real Estate LLC. All rights reserved. CENTURY 21®, the CENTURY 21 Logo and C21® are service marks owned by Century 21 Real Estate LLC. Century 21 Real Estate LLC fully supports the principles of the Fair Housing Act and the Equal Opportunity Act. Each office is independently owned and operated. Listing information is deemed reliable but not guaranteed accurate.