
83 Wardtown Road, Freeport, ME 04032
Local realty services provided by:CENTURY 21 First Choice Realty
83 Wardtown Road,Freeport, ME 04032
$499,000
- 3 Beds
- 2 Baths
- 1,800 sq. ft.
- Single family
- Active
Upcoming open houses
- Sun, Oct 2501:00 pm - 02:30 pm
Office: home at last realty
MLS#:1685166
Source:ME_MREIS
Price summary
- Price:$499,000
- Price per sq. ft.:$277.22
About this home
Freeport, Maine Versatile Two-Unit Property in Desirable Freeport, Maine! Whether you're looking for an investment opportunity, supplemental rental income, or a home with space for extended family, this property offers flexibility and functionality in a sought-after coastal community. The main living space features 2 bedrooms, 1 bathroom, a separate kitchen and living room, and a convenient mudroom. An energy-efficient heat pump provides heating and cooling for year-round comfort. The legally approved 1-bedroom, 1-bathroom basement apartment offers its own separate entrance, kitchen, living room, and mudroom, providing privacy and independence for occupants. Shared on-site laundry adds convenience for both units. Enjoy all that Freeport has to offer, from its charming downtown and renowned shopping to local restaurants, outdoor recreation, and easy access to the Maine coast. Live in one unit and generate rental income from the other, accommodate extended family, or add a versatile property to your investment portfolio. With two distinct living spaces and a desirable Freeport location, this property offers an excellent opportunity for homeowners and investors alike! Property Highlights: Two-bedroom, one-bathroom main living space Separate kitchen and living room upstairs One-bedroom, one-bathroom legally approved basement apartment Separate entrance for the basement apartment Energy-efficient heat pump Mudrooms in both units Shared on-site laundry Flexible living arrangements and potential rental income Convenient to downtown Freeport, shopping, dining, and outdoor recreation...
Contact an agent
Home facts
- Year built:2018
- Listing ID #:1685166
- Updated:October 25, 2026 at 12:57 AM
Rooms and interior
- Bedrooms:3
- Total bathrooms:2
- Full bathrooms:2
- Rooms Total:6
- Flooring:Luxury Vinyl, Tile, Wood
- Bathrooms Description:Bathtub, Shower
- Kitchen Description:Dishwasher, Electric Range, Microwave, Refrigerator
- Bedroom Description:1st Floor Bedroom
- Basement Description:Doghouse, Finished, Full, Interior Entry, Walk-Out Access
- Living area:1,800 sq. ft.
Heating and cooling
- Heating:Electric, Heat Pump, Heating
Structure and exterior
- Roof:Shingle
- Year built:2018
- Building area:1,800 sq. ft.
- Lot area:0.83 Acres
- Lot Features:Level, Open Lot, Rolling Slope, Rural
- Architectural Style:Bungalow, Cape Cod
- Construction Materials:Vinyl Siding, Wood Frame
- Exterior Features:Deck
- Foundation Description:Poured Concrete
- Levels:Multi Level
Utilities
- Water:Well
- Sewer:Private Sewer, Septic Tank
Finances and disclosures
- Price:$499,000
- Price per sq. ft.:$277.22
- Tax amount:$4,181 (2025)
Features and amenities
- Appliances:Dishwasher, Electric Range, Microwave, Refrigerator
- Amenities:In-Law Floorplan, Storage
Parking
- Parking description:1 - 4 Spaces, Paved
 MREIS Multiple Listing Service™ systemListing data is derived in whole or in part from the Maine IDX & is for consumers' personal, noncommercial use only. Dimensions are approximate and not guaranteed. All data should be independently verified. © 2026 Maine Real Estate Information System, Inc. All Rights Reserved ME_MREIS Member Broker: Gregory A Fall
New listings near 83 Wardtown Road
- Coming Soon
 $699,000Coming Soon3 beds 4 baths1,656 sq. ft.
10 Independence Drive #1, Freeport, ME 04032
MLS# 1685093Listed by: THE REAL ESTATE STORE - New
 $499,000Active2 beds 2 baths1,368 sq. ft.
43 Richards Lane, Freeport, ME 04032
MLS# 1685373Listed by: REAL BROKER - Open Sun, 10am to 12pmNew
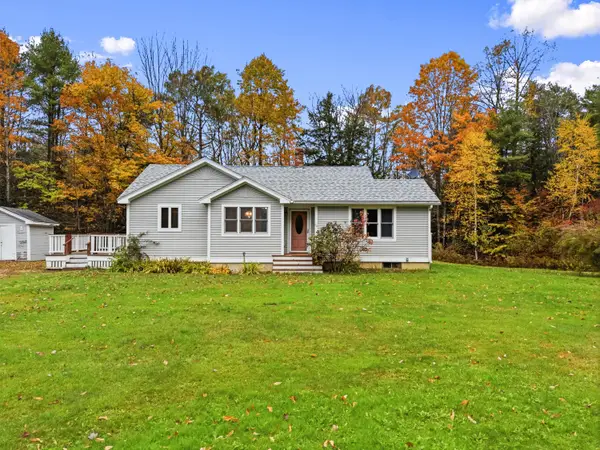 $395,000Active2 beds 1 baths1,046 sq. ft.
70 Glenview Road, Freeport, ME 04032
MLS# 1685153Listed by: ANCHOR REAL ESTATE - New
 $895,000Active7.49 Acres
0 Lighthouse Road, Freeport, ME 04032
MLS# 1685062Listed by: THE BOULOS COMPANY 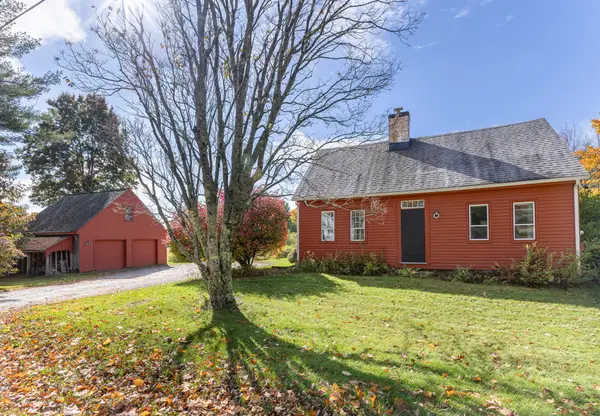 $579,000Pending4 beds 2 baths1,623 sq. ft.
47 Desert Road, Freeport, ME 04032
MLS# 1684598Listed by: KELLER WILLIAMS REALTY- New
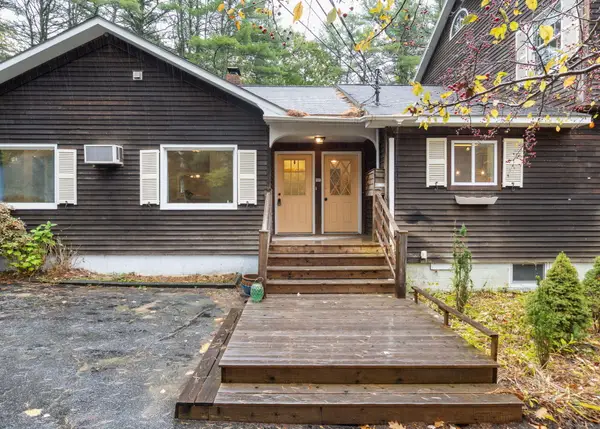 $710,000Active3 beds 6 baths4,279 sq. ft.
10 Durham Road, Freeport, ME 04032
MLS# 1684549Listed by: MAINE COMMUNITY REAL ESTATE  $599,000Pending3 beds 3 baths1,791 sq. ft.
58 South Freeport Road, Freeport, ME 04032
MLS# 1684409Listed by: KELLER WILLIAMS REALTY $649,000Active3 beds 1 baths1,872 sq. ft.
41 Wardtown Road, Freeport, ME 04032
MLS# 1684081Listed by: KELLER WILLIAMS REALTY $499,000Active3 beds 1 baths1,002 sq. ft.
22 Morse Street, Freeport, ME 04032
MLS# 1682637Listed by: EXP REALTY


Protect your home and budget from life's surprises with an Assurant Home Warranty, backed by a partner that supports you through every step of homeownership. Explore Plans.
©2026 Century 21 Real Estate LLC. All rights reserved. CENTURY 21®, the CENTURY 21 Logo and C21® are service marks owned by Century 21 Real Estate LLC. Century 21 Real Estate LLC fully supports the principles of the Fair Housing Act and the Equal Opportunity Act. Each office is independently owned and operated. Listing information is deemed reliable but not guaranteed accurate.