
125 N Gorham Road, Gorham, ME 04038
Local realty services provided by:CENTURY 21 Nason Realty, Inc.
125 N Gorham Road,Gorham, ME 04038
$565,000
- 3 Beds
- 2 Baths
- 1,498 sq. ft.
- Single family
- Active
Office: elevate maine realty
MLS#:1684183
Source:ME_MREIS
Price summary
- Price:$565,000
- Price per sq. ft.:$377.17
About this home
Where timeless charm meets today's modern conveniences! Beautifully remodeled and thoughtfully updated over the years, this home is full of character, warmth, and personality. So much so that the transformation even caught the attention of Down East Magazine! From the moment you step inside, you'll appreciate the perfect blend of old and new. The custom kitchen brings those vacation getaway vibes, complete with a farmhouse sink overlooking the backyard. The open-concept first floor offers a wonderful flow for entertaining, with dining space and an eat-in kitchen that allow you to be part of it all or sneak away to your own cozy corner. A dream pantry offers plenty of storage for all your cooking essentials, with room to move around and stay organized. Upstairs, you'll find three bedrooms filled with touches of original charm, including beautiful built-ins that remind you of the home's history. If these walls could talk! The attached barn offers additional storage and direct access to a custom mudroom, making everyday Maine living just a little easier. An additional outbuilding provides that little extra room you've been looking for, whether it's for hobbies, projects, or extra storage. Step outside onto the back deck, the perfect place to relax and unwind while overlooking the spacious backyard. With plenty of room for outdoor activities, gardening, entertaining, or simply enjoying the fresh Maine air, there's something for everyone to enjoy. A home that has been loved, improved, and thoughtfully cared for while preserving the charm that makes it so special. Come see what makes 125 N Gorham Road feel like home!...
Contact an agent
Home facts
- Year built:1930
- Listing ID #:1684183
- Updated:October 23, 2026 at 08:54 PM
Rooms and interior
- Bedrooms:3
- Total bathrooms:2
- Full bathrooms:1
- Half bathrooms:1
- Rooms Total:6
- Flooring:Tile, Wood
- Bathrooms Description:Bathtub
- Kitchen Description:Dishwasher, Gas Range, Microwave, Pantry
- Basement Description:Bulkhead, Full, Interior Entry, Sump Pump, Unfinished
- Living area:1,498 sq. ft.
Heating and cooling
- Heating:Blowers, Electric, Heating, Oil, Propane, Solar, Wood, Wood Stove
Structure and exterior
- Roof:Shingle
- Year built:1930
- Building area:1,498 sq. ft.
- Lot area:2.2 Acres
- Lot Features:Open Lot, Rolling Slope, Rural
- Architectural Style:Dutch Colonial
- Construction Materials:Vinyl Siding, Wood Frame
- Exterior Features:Deck
- Foundation Description:Granite, Poured Concrete, Stone
Utilities
- Water:Private
- Sewer:Private Sewer
Finances and disclosures
- Price:$565,000
- Price per sq. ft.:$377.17
- Tax amount:$4,942 (2025)
Features and amenities
- Appliances:Dishwasher, Dryer, Gas Range, Microwave, Washer
- Laundry features:Dryer, Washer, Washer Hookup
Parking
- Parking description:5 - 10 Spaces, Attached Garage, Inside Entrance, Paved
- Garage:Yes
- Garage spaces:1
 MREIS Multiple Listing Service™ systemListing data is derived in whole or in part from the Maine IDX & is for consumers' personal, noncommercial use only. Dimensions are approximate and not guaranteed. All data should be independently verified. © 2026 Maine Real Estate Information System, Inc. All Rights Reserved ME_MREIS Member Broker: Barton Stevens
New listings near 125 N Gorham Road
- Open Sat, 10 to 11:30amNew
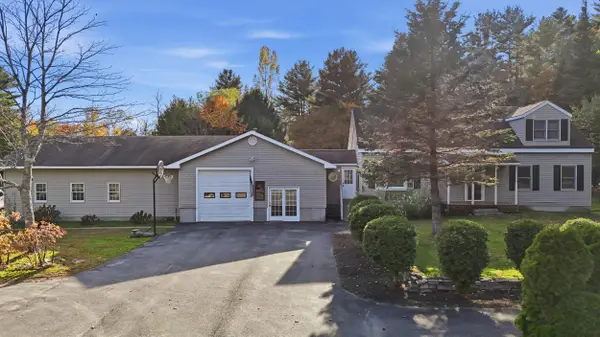 $629,000Active4 beds 3 baths2,270 sq. ft.
124 Ossipee Trail E, Gorham, ME 04038
MLS# 1685512Listed by: MAINE REAL ESTATE CO - New
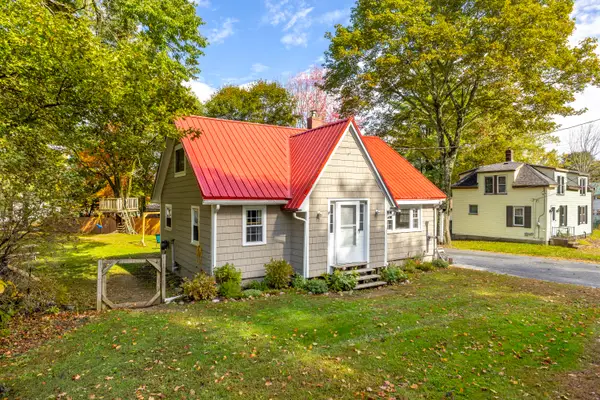 $379,900Active3 beds 1 baths955 sq. ft.
55 Newell Street, Gorham, ME 04038
MLS# 1685198Listed by: KELLER WILLIAMS REALTY - New
 $775,000Active4 beds 3 baths2,593 sq. ft.
3 Cotton Drive, Gorham, ME 04038
MLS# 1684977Listed by: PLOWMAN REALTY GROUP - New
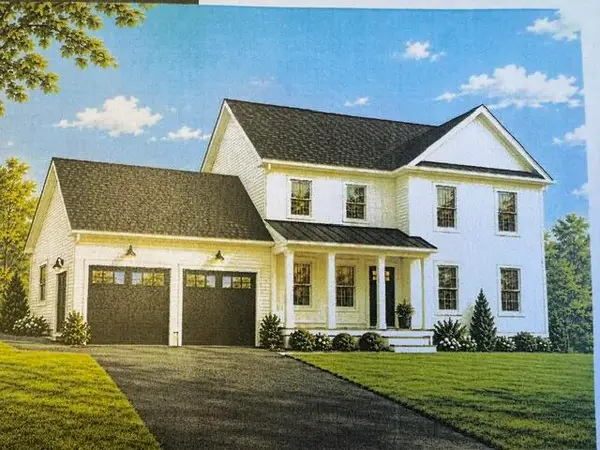 $789,000Active3 beds 3 baths2,096 sq. ft.
3 Kinney Road, Gorham, ME 04038
MLS# 1684907Listed by: COLDWELL BANKER REALTY - Open Sat, 11am to 1pmNew
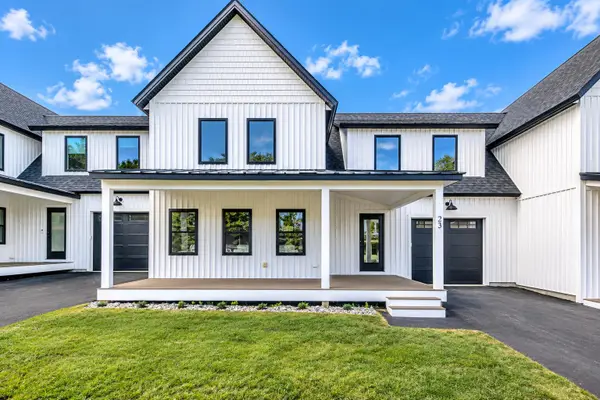 $650,000Active3 beds 3 baths2,184 sq. ft.
22 Fairway Commons Drive #3, Gorham, ME 04038
MLS# 1684909Listed by: SIGNATURE HOMES REAL ESTATE GROUP, LLC - New
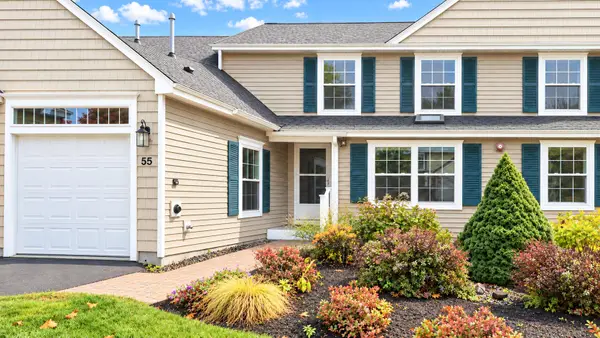 $558,000Active2 beds 2 baths1,839 sq. ft.
55 Ridgefield Drive #34, Gorham, ME 04038
MLS# 1684793Listed by: PO-GO REALTY - New
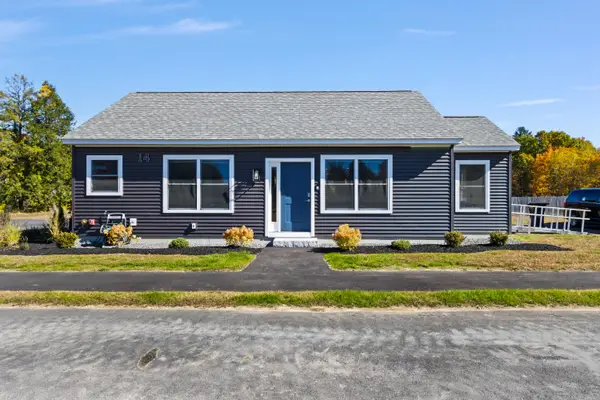 $449,000Active2 beds 4 baths1,000 sq. ft.
14 Thistle Drive #2, Gorham, ME 04038
MLS# 1684714Listed by: F.O. BAILEY REAL ESTATE - Open Sun, 1 to 3pmNew
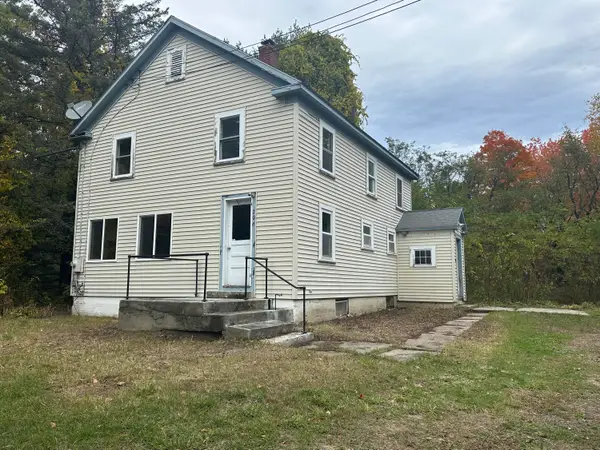 $470,000Active4 beds 1 baths1,440 sq. ft.
206 County, Gorham, ME 04038
MLS# 1684612Listed by: RE/MAX REALTY ONE 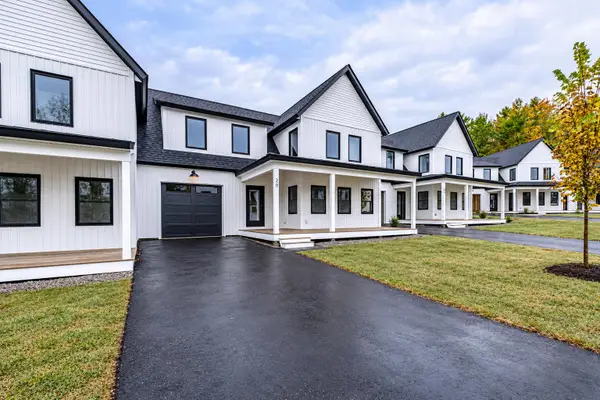 $655,000Pending3 beds 3 baths2,184 sq. ft.
26 Fairway Commons Drive #8, Gorham, ME 04038
MLS# 1684443Listed by: SIGNATURE HOMES REAL ESTATE GROUP, LLC- New
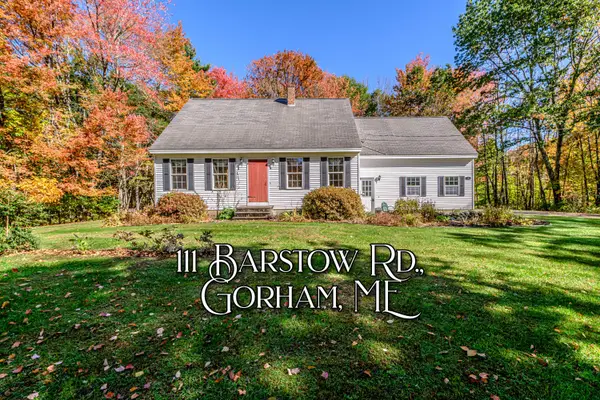 $509,000Active3 beds 2 baths1,331 sq. ft.
111 Barstow Road, Gorham, ME 04038
MLS# 1684378Listed by: THE MAINE REAL ESTATE GROUP


Protect your home and budget from life's surprises with an Assurant Home Warranty, backed by a partner that supports you through every step of homeownership. Explore Plans.
©2026 Century 21 Real Estate LLC. All rights reserved. CENTURY 21®, the CENTURY 21 Logo and C21® are service marks owned by Century 21 Real Estate LLC. Century 21 Real Estate LLC fully supports the principles of the Fair Housing Act and the Equal Opportunity Act. Each office is independently owned and operated. Listing information is deemed reliable but not guaranteed accurate.