
3 Kinney Road, Gorham, ME 04038
Local realty services provided by:CENTURY 21 Advantage
3 Kinney Road,Gorham, ME 04038
$789,000
- 3 Beds
- 3 Baths
- 2,096 sq. ft.
- Single family
- Active
Office: coldwell banker realty207-282-5988
MLS#:1684907
Source:ME_MREIS
Price summary
- Price:$789,000
- Price per sq. ft.:$376.43
About this home
Welcome home to this thoughtfully designed two-story home in Gorham with 2,096 sq. ft. of living space, 3 bedrooms, 2.5 baths, and a 2-car garage. This home has been carefully crafted and offers many amenities, including an island kitchen and breakfast nook for everyday meals, a dedicated dining area perfect for entertaining, a living room featuring a gas fireplace with a custom surround and mantel, a spacious primary suite with a large walk-in closet and a private bath with a double vanity and a custom tiled shower, which recreates an upstairs retreat. There is also convenient second-floor laundry, a mudroom with a custom built-in bench, a two-car garage with direct access into the mudroom, and a walk-out basement with the opportunity to expand. A covered front porch offers a comfortable place to enjoy peaceful mornings, and a back deck is perfect for outdoor dining and relaxing. This property offers both privacy and convenience, just minutes from shopping, dining, the Portland Jetport, and downtown Portland,...
Contact an agent
Home facts
- Year built:2026
- Listing ID #:1684907
- Updated:October 23, 2026 at 10:53 AM
Rooms and interior
- Bedrooms:3
- Total bathrooms:3
- Full bathrooms:2
- Half bathrooms:1
- Rooms Total:7
- Flooring:Hardwood, Luxury Vinyl, Tile
- Bathrooms Description:Bathtub, Shower
- Kitchen Description:Dishwasher, Gas Range, Microwave, Refrigerator
- Bedroom Description:Primary Bedroom w/Bath
- Basement Description:Full, Interior Entry, Unfinished, Walk-Out Access
- Living area:2,096 sq. ft.
Heating and cooling
- Cooling:Wall Units
- Heating:Baseboard, Electric, Heat Pump, Heating, Hot Water, Propane
Structure and exterior
- Roof:Metal, Shingle
- Year built:2026
- Building area:2,096 sq. ft.
- Lot area:2 Acres
- Lot Features:Corner Lot, Suburban
- Architectural Style:Colonial
- Construction Materials:Vertical Siding, Vinyl Siding, Wood Frame
- Exterior Features:Deck, Porch
- Foundation Description:Poured Concrete
Utilities
- Water:Private
- Sewer:Private Sewer, Septic Design Available
Finances and disclosures
- Price:$789,000
- Price per sq. ft.:$376.43
- Tax amount:$1,000 (2025)
Features and amenities
- Appliances:Dishwasher, Gas Range, Microwave, Refrigerator
- Laundry features:Upper Level
- Amenities:Walk-In Closet(s)
Parking
- Parking description:1 - 4 Spaces, Attached Garage, Garage Door Opener, Inside Entrance, Paved
- Garage:Yes
- Garage spaces:2
 MREIS Multiple Listing Service™ systemListing data is derived in whole or in part from the Maine IDX & is for consumers' personal, noncommercial use only. Dimensions are approximate and not guaranteed. All data should be independently verified. © 2026 Maine Real Estate Information System, Inc. All Rights Reserved ME_MREIS Member Broker: Jamie White
New listings near 3 Kinney Road
- New
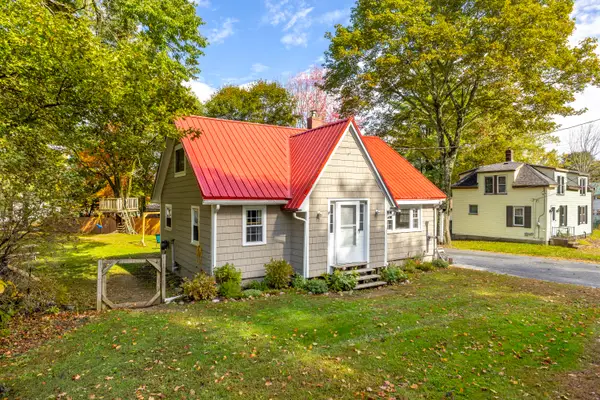 $379,900Active3 beds 1 baths955 sq. ft.
55 Newell Street, Gorham, ME 04038
MLS# 1685198Listed by: KELLER WILLIAMS REALTY - New
 $775,000Active4 beds 3 baths2,593 sq. ft.
3 Cotton Drive, Gorham, ME 04038
MLS# 1684977Listed by: PLOWMAN REALTY GROUP - Open Sat, 11am to 1pmNew
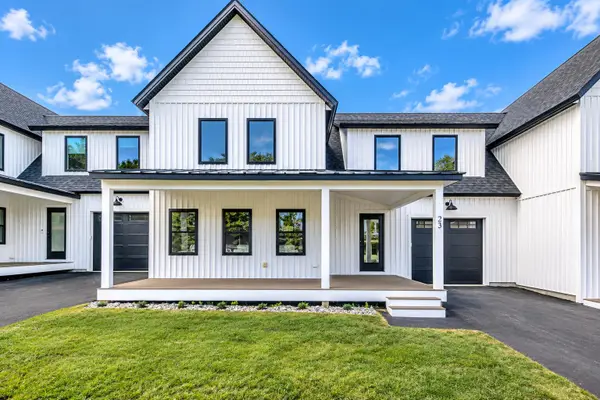 $650,000Active3 beds 3 baths2,184 sq. ft.
22 Fairway Commons Drive #3, Gorham, ME 04038
MLS# 1684909Listed by: SIGNATURE HOMES REAL ESTATE GROUP, LLC - New
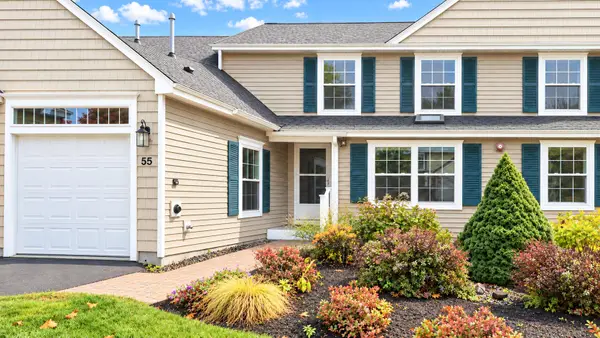 $558,000Active2 beds 2 baths1,839 sq. ft.
55 Ridgefield Drive #34, Gorham, ME 04038
MLS# 1684793Listed by: PO-GO REALTY - New
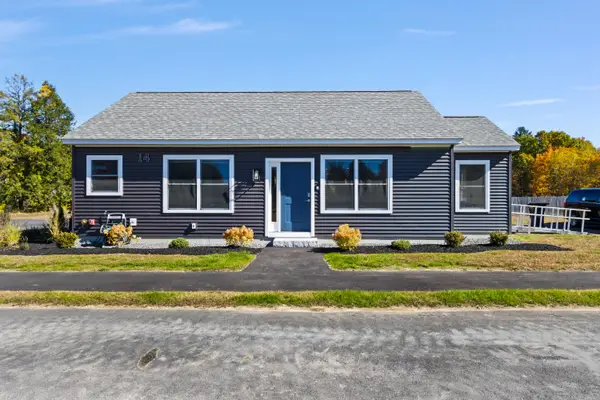 $449,000Active2 beds 4 baths1,000 sq. ft.
14 Thistle Drive #2, Gorham, ME 04038
MLS# 1684714Listed by: F.O. BAILEY REAL ESTATE - Open Sun, 1 to 3pmNew
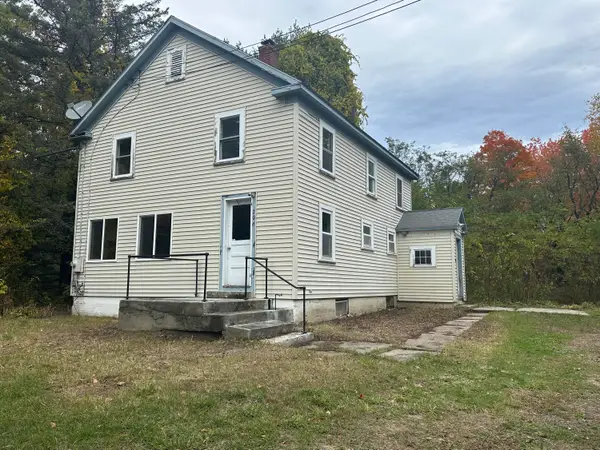 $470,000Active4 beds 1 baths1,440 sq. ft.
206 County, Gorham, ME 04038
MLS# 1684612Listed by: RE/MAX REALTY ONE 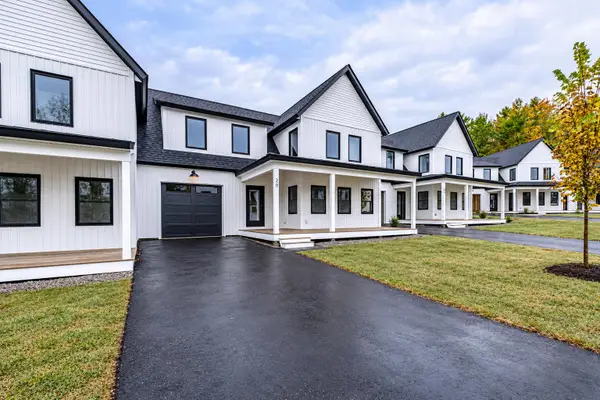 $655,000Pending3 beds 3 baths2,184 sq. ft.
26 Fairway Commons Drive #8, Gorham, ME 04038
MLS# 1684443Listed by: SIGNATURE HOMES REAL ESTATE GROUP, LLC- New
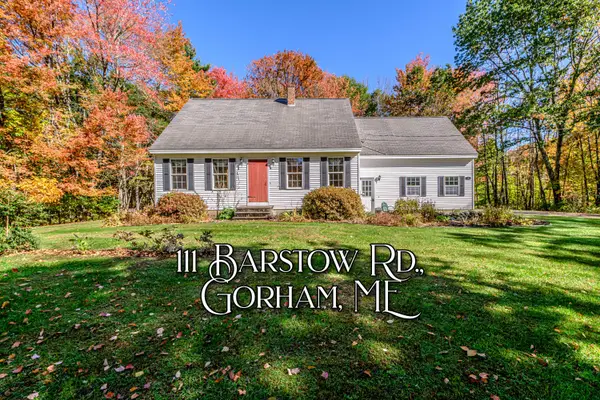 $509,000Active3 beds 2 baths1,331 sq. ft.
111 Barstow Road, Gorham, ME 04038
MLS# 1684378Listed by: THE MAINE REAL ESTATE GROUP - New
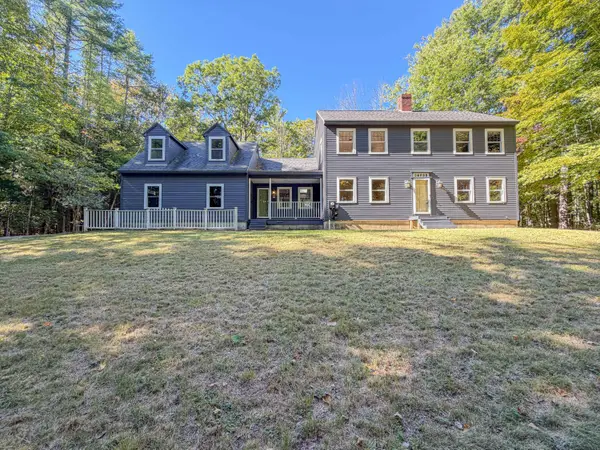 $489,000Active3 beds 3 baths2,112 sq. ft.
25 Fieldcrest Drive, Gorham, ME 04038
MLS# 1684337Listed by: GARDNER REAL ESTATE GROUP


Protect your home and budget from life's surprises with an Assurant Home Warranty, backed by a partner that supports you through every step of homeownership. Explore Plans.
©2026 Century 21 Real Estate LLC. All rights reserved. CENTURY 21®, the CENTURY 21 Logo and C21® are service marks owned by Century 21 Real Estate LLC. Century 21 Real Estate LLC fully supports the principles of the Fair Housing Act and the Equal Opportunity Act. Each office is independently owned and operated. Listing information is deemed reliable but not guaranteed accurate.