
55 Ridgefield Drive #34, Gorham, ME 04038
Local realty services provided by:CENTURY 21 North East
55 Ridgefield Drive #34,Gorham, ME 04038
$558,000
- 2 Beds
- 2 Baths
- 1,839 sq. ft.
- Condominium
- Active
Office: po-go realty
MLS#:1684793
Source:ME_MREIS
Price summary
- Price:$558,000
- Price per sq. ft.:$303.43
About this home
Discover exceptional, low-maintenance living at desirable Pheasant Knoll Condominiums, an age-qualified community conveniently located within walking distance of Gorham Village via sidewalks. Immaculately maintained and appearing just as it did when built, this well-appointed condo offers the best of one-floor living with the added flexibility of a second floor for guests and extended family. The sunlit, open-concept first floor welcomes you with a thoughtfully designed kitchen featuring a breakfast nook, island and pass-through to the dining area. The inviting living room boasts cathedral ceilings and a gas fireplace, creating a warm and comfortable gathering space. Enjoy year-round relaxation in the four-season sunroom, complete with a slider leading to your private patio—perfect for morning coffee or unwinding at the end of the day. The first-floor primary bedroom and full bathroom with laundry provide the convenience of single-level living, while direct entry from the attached one-car garage makes every day routines effortless. Upstairs, you'll find a spacious loft area, an additional bedroom with a walk-in closet, and a second full bathroom, providing excellent accommodations for overnight guests or extended family. A full basement offers abundant storage space, while efficient natural gas heating, heat pumps for year-round heating and cooling, public water and sewer, and an on-demand generator add comfort, convenience, and peace of mind. Beyond your doorstep, enjoy direct trail access to Tannery Brook Preserve, where miles of year-round recreational trails invite you to explore the outdoors. With Gorham Village's shops, restaurants, and community amenities just a sidewalk stroll away, this exceptional location combines convenience, recreation, and a welcoming neighborhood setting. If you're seeking easy one-floor living without sacrificing space, comfort, or location, this pristine, well-equipped condo delivers low-maintenance living at its best!...
Contact an agent
Home facts
- Year built:2014
- Subdivision & Development:Ridgefield Condominiums At Pheasant Knoll
- Listing ID #:1684793
- Updated:October 23, 2026 at 10:52 AM
Rooms and interior
- Bedrooms:2
- Total bathrooms:2
- Full bathrooms:2
- Rooms Total:7
- Flooring:Carpet, Combination, Vinyl, Wood
- Kitchen Description:Dishwasher, Electric Range, Microwave, Refrigerator
- Bedroom Description:1st Floor Primary Bedroom w/Bath
- Basement Description:Full, Interior Entry, Unfinished
- Living area:1,839 sq. ft.
Heating and cooling
- Heating:Baseboard, Gas Natural, Heating, Hot Water
Structure and exterior
- Roof:Shingle
- Year built:2014
- Building area:1,839 sq. ft.
- Lot area:16.97 Acres
- Lot Features:Landscaped, Near Town, Neighborhood, Sidewalks
- Architectural Style:Row-Inside
- Construction Materials:Vinyl Siding, Wood Frame
- Exterior Features:Patio
- Foundation Description:Poured Concrete
Utilities
- Water:Public
- Sewer:Public Sewer
Finances and disclosures
- Price:$558,000
- Price per sq. ft.:$303.43
- Tax amount:$5,157 (2026)
Features and amenities
- Appliances:Dishwasher, Dryer, Electric Range, Microwave, Refrigerator, Washer
- Laundry features:Dryer, Main Level, Washer
- Amenities:Storage, Walk-In Closet(s)
Parking
- Parking description:Attached Garage, Garage Door Opener, On Site, Paved
- Garage:Yes
- Garage spaces:1
 MREIS Multiple Listing Service™ systemListing data is derived in whole or in part from the Maine IDX & is for consumers' personal, noncommercial use only. Dimensions are approximate and not guaranteed. All data should be independently verified. © 2026 Maine Real Estate Information System, Inc. All Rights Reserved ME_MREIS Member Broker: Jim D’Amico
New listings near 55 Ridgefield Drive #34
- New
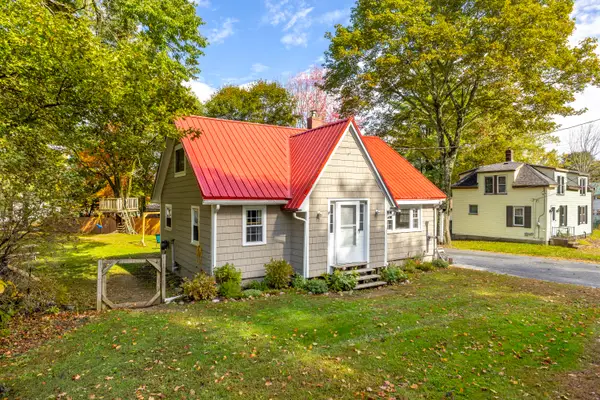 $379,900Active3 beds 1 baths955 sq. ft.
55 Newell Street, Gorham, ME 04038
MLS# 1685198Listed by: KELLER WILLIAMS REALTY - New
 $775,000Active4 beds 3 baths2,593 sq. ft.
3 Cotton Drive, Gorham, ME 04038
MLS# 1684977Listed by: PLOWMAN REALTY GROUP - New
 $789,000Active3 beds 3 baths2,096 sq. ft.
3 Kinney Road, Gorham, ME 04038
MLS# 1684907Listed by: COLDWELL BANKER REALTY - Open Sat, 11am to 1pmNew
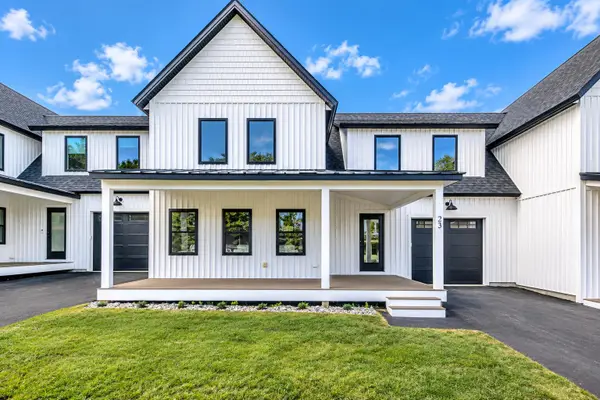 $650,000Active3 beds 3 baths2,184 sq. ft.
22 Fairway Commons Drive #3, Gorham, ME 04038
MLS# 1684909Listed by: SIGNATURE HOMES REAL ESTATE GROUP, LLC - New
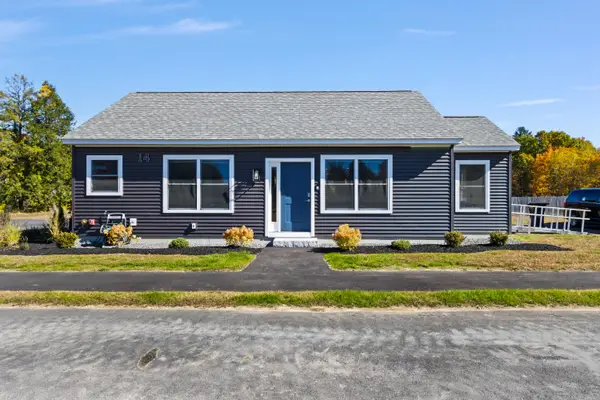 $449,000Active2 beds 4 baths1,000 sq. ft.
14 Thistle Drive #2, Gorham, ME 04038
MLS# 1684714Listed by: F.O. BAILEY REAL ESTATE - Open Sun, 1 to 3pmNew
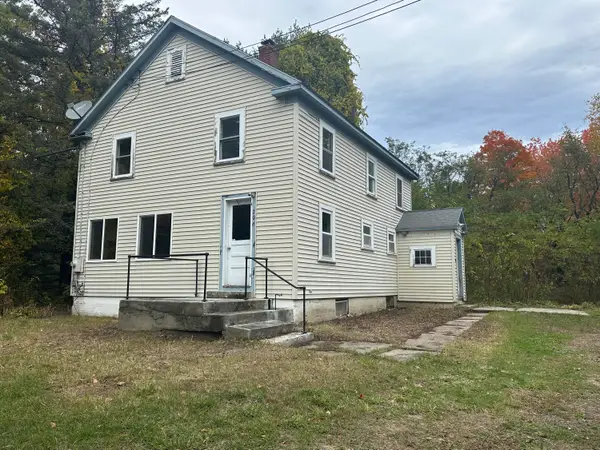 $470,000Active4 beds 1 baths1,440 sq. ft.
206 County, Gorham, ME 04038
MLS# 1684612Listed by: RE/MAX REALTY ONE 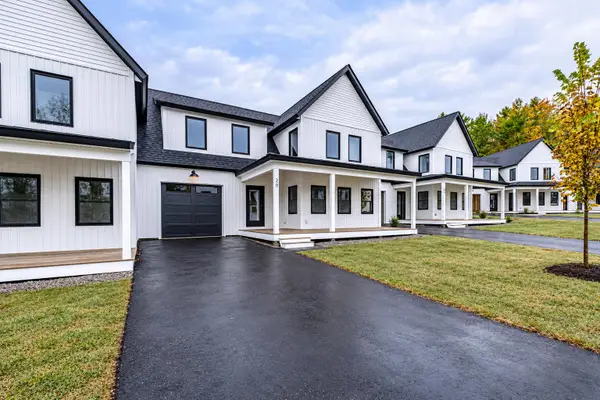 $655,000Pending3 beds 3 baths2,184 sq. ft.
26 Fairway Commons Drive #8, Gorham, ME 04038
MLS# 1684443Listed by: SIGNATURE HOMES REAL ESTATE GROUP, LLC- New
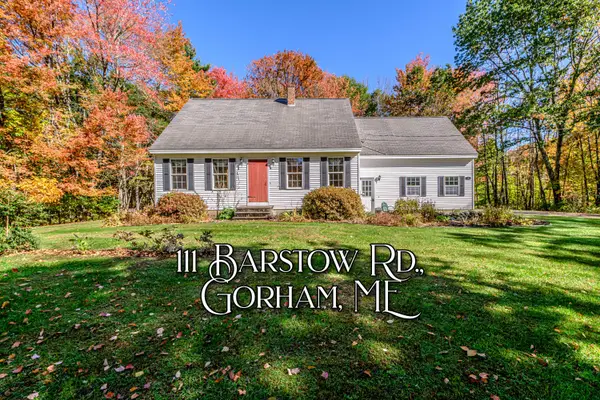 $509,000Active3 beds 2 baths1,331 sq. ft.
111 Barstow Road, Gorham, ME 04038
MLS# 1684378Listed by: THE MAINE REAL ESTATE GROUP - New
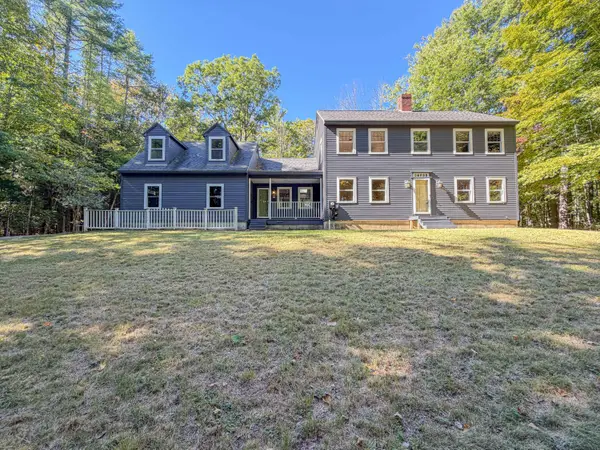 $489,000Active3 beds 3 baths2,112 sq. ft.
25 Fieldcrest Drive, Gorham, ME 04038
MLS# 1684337Listed by: GARDNER REAL ESTATE GROUP


Protect your home and budget from life's surprises with an Assurant Home Warranty, backed by a partner that supports you through every step of homeownership. Explore Plans.
©2026 Century 21 Real Estate LLC. All rights reserved. CENTURY 21®, the CENTURY 21 Logo and C21® are service marks owned by Century 21 Real Estate LLC. Century 21 Real Estate LLC fully supports the principles of the Fair Housing Act and the Equal Opportunity Act. Each office is independently owned and operated. Listing information is deemed reliable but not guaranteed accurate.