
25 Fieldcrest Drive, Gorham, ME 04038
Local realty services provided by:CENTURY 21 Barbara Patterson
25 Fieldcrest Drive,Gorham, ME 04038
$489,000
- 3 Beds
- 3 Baths
- 2,112 sq. ft.
- Single family
- Active
Office: gardner real estate group
MLS#:1684337
Source:ME_MREIS
Price summary
- Price:$489,000
- Price per sq. ft.:$231.53
About this home
Bring the VISION - surrounded by mature trees, stream and wildlife, and nestled at the end of Fieldcrest Drive, this 3 bedroom Colonial offers a rare combination of privacy, location, substantial living space, and architectural character to be something special. Step inside and you'll see why this property is renovation worthy. A dramatic two-story entry and staircase welcomes you into the home, while custom woodwork, French doors, and hardwood flooring throughout preserve much of its original character. Several rooms are filled with natural light, including a striking space with vaulted ceilings, skylights and oversized windows overlooking the wooded backyard. The floor plan provides generous living and entertaining spaces, both inside and out, with ample interior square footage, cathedral ceilings, farmers' porch, large backyard deck, attached 2 bay garage with loft space, and unfinished basement with additional storage/utility space. Located minutes from the heart of Gorham, restaurants, recreation, retail and schools. The property requires substantial renovation and updating throughout and would be great opportunity for a contractors' winter job, investor, flipper or a buyer utilizing a Standard 203(k) for purchase and renovation. This house is waiting for someone with vision to restore it to its full potential and make it a HOME. Are you ready for this opportunity?...
Contact an agent
Home facts
- Year built:1995
- Listing ID #:1684337
- Updated:October 23, 2026 at 10:53 AM
Rooms and interior
- Bedrooms:3
- Total bathrooms:3
- Full bathrooms:2
- Half bathrooms:1
- Rooms Total:7
- Flooring:Hardwood, Laminate, Tile, Wood
- Bathrooms Description:Bathtub, Shower
- Kitchen Description:Pantry
- Bedroom Description:Primary Bedroom w/Bath
- Basement Description:Bulkhead, Full, Interior Entry, Sump Pump, Unfinished
- Living area:2,112 sq. ft.
Heating and cooling
- Heating:Baseboard, Heating, Hot Water, Oil, Zoned
Structure and exterior
- Roof:Pitched, Shingle
- Year built:1995
- Building area:2,112 sq. ft.
- Lot area:1.5 Acres
- Lot Features:Near Shopping, Near Town, Neighborhood, Rolling Slope, Subdivided, Wooded
- Architectural Style:Colonial
- Construction Materials:Clapboard, Wood Frame, Wood Siding
- Exterior Features:Deck, Porch
- Foundation Description:Poured Concrete
Utilities
- Water:Private, Well
- Sewer:Private Sewer, Septic Tank
Finances and disclosures
- Price:$489,000
- Price per sq. ft.:$231.53
- Tax amount:$7,280 (2026)
Features and amenities
- Laundry features:Washer Hookup
- Amenities:Storage, Walk-In Closet(s)
Parking
- Parking description:1 - 4 Spaces, Attached Garage, Garage Door Opener, Inside Entrance, On Site, Paved, Storage
- Garage:Yes
- Garage spaces:2
 MREIS Multiple Listing Service™ systemListing data is derived in whole or in part from the Maine IDX & is for consumers' personal, noncommercial use only. Dimensions are approximate and not guaranteed. All data should be independently verified. © 2026 Maine Real Estate Information System, Inc. All Rights Reserved ME_MREIS Member Broker: Gerard Tatlock
New listings near 25 Fieldcrest Drive
- New
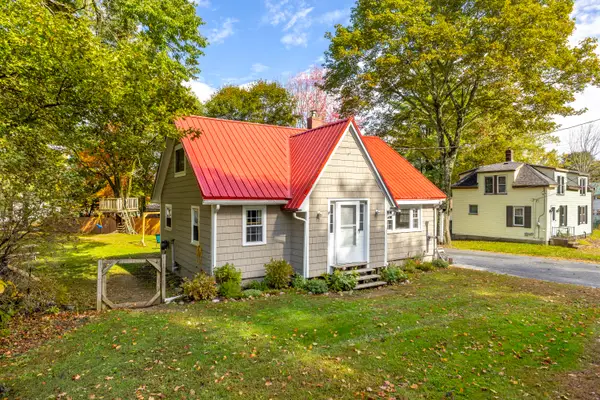 $379,900Active3 beds 1 baths955 sq. ft.
55 Newell Street, Gorham, ME 04038
MLS# 1685198Listed by: KELLER WILLIAMS REALTY - New
 $775,000Active4 beds 3 baths2,593 sq. ft.
3 Cotton Drive, Gorham, ME 04038
MLS# 1684977Listed by: PLOWMAN REALTY GROUP - New
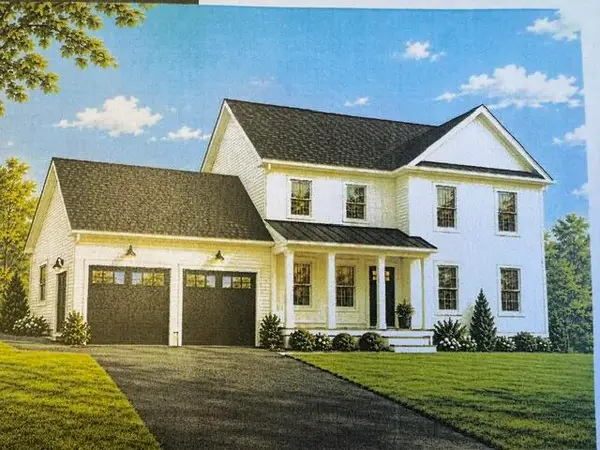 $789,000Active3 beds 3 baths2,096 sq. ft.
3 Kinney Road, Gorham, ME 04038
MLS# 1684907Listed by: COLDWELL BANKER REALTY - Open Sat, 11am to 1pmNew
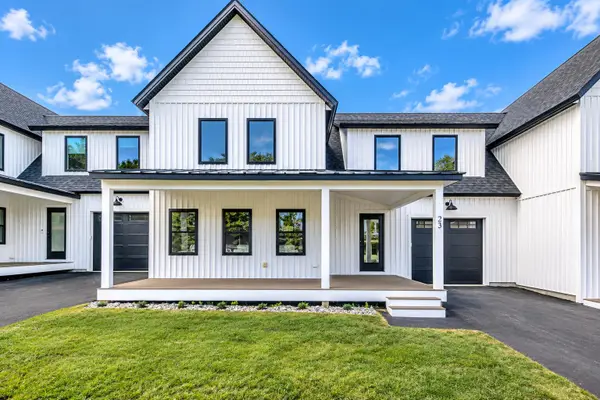 $650,000Active3 beds 3 baths2,184 sq. ft.
22 Fairway Commons Drive #3, Gorham, ME 04038
MLS# 1684909Listed by: SIGNATURE HOMES REAL ESTATE GROUP, LLC - New
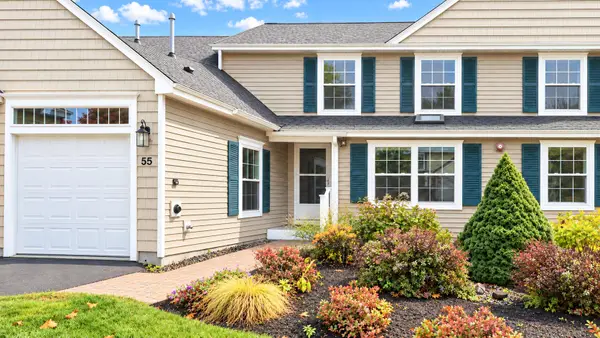 $558,000Active2 beds 2 baths1,839 sq. ft.
55 Ridgefield Drive #34, Gorham, ME 04038
MLS# 1684793Listed by: PO-GO REALTY - New
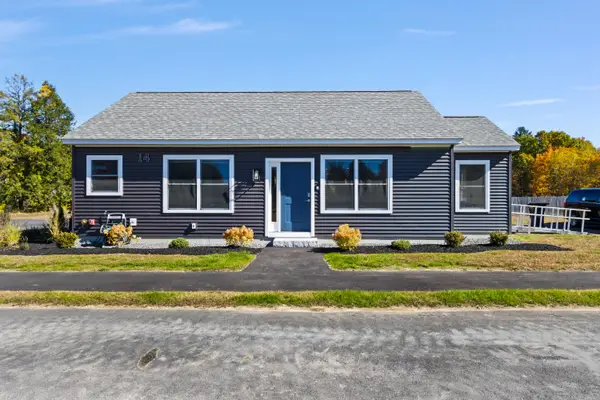 $449,000Active2 beds 4 baths1,000 sq. ft.
14 Thistle Drive #2, Gorham, ME 04038
MLS# 1684714Listed by: F.O. BAILEY REAL ESTATE - Open Sun, 1 to 3pmNew
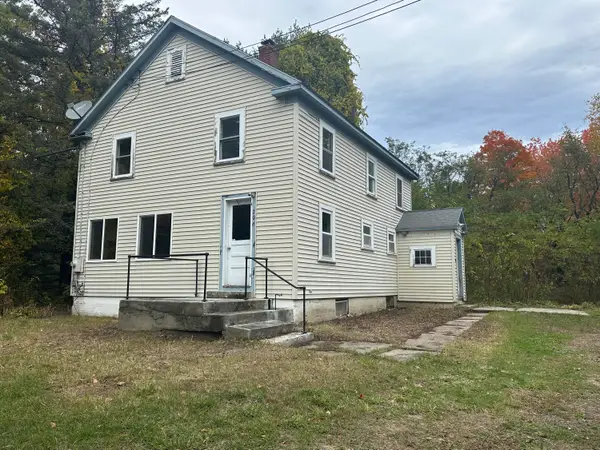 $470,000Active4 beds 1 baths1,440 sq. ft.
206 County, Gorham, ME 04038
MLS# 1684612Listed by: RE/MAX REALTY ONE 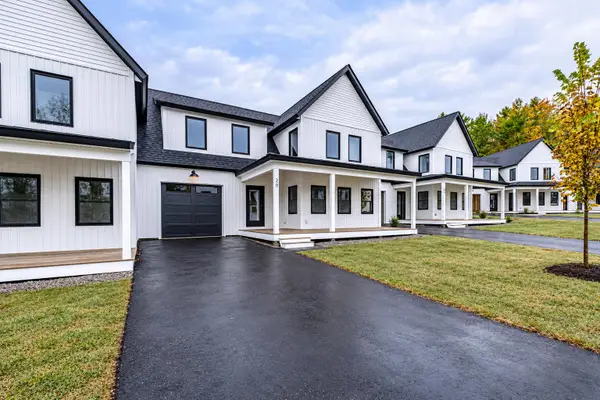 $655,000Pending3 beds 3 baths2,184 sq. ft.
26 Fairway Commons Drive #8, Gorham, ME 04038
MLS# 1684443Listed by: SIGNATURE HOMES REAL ESTATE GROUP, LLC- New
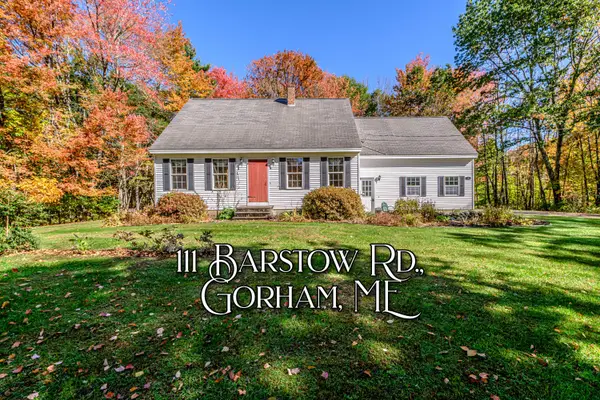 $509,000Active3 beds 2 baths1,331 sq. ft.
111 Barstow Road, Gorham, ME 04038
MLS# 1684378Listed by: THE MAINE REAL ESTATE GROUP


Protect your home and budget from life's surprises with an Assurant Home Warranty, backed by a partner that supports you through every step of homeownership. Explore Plans.
©2026 Century 21 Real Estate LLC. All rights reserved. CENTURY 21®, the CENTURY 21 Logo and C21® are service marks owned by Century 21 Real Estate LLC. Century 21 Real Estate LLC fully supports the principles of the Fair Housing Act and the Equal Opportunity Act. Each office is independently owned and operated. Listing information is deemed reliable but not guaranteed accurate.