
27 Clearview Drive, Gorham, ME 04038
Local realty services provided by:CENTURY 21 Advantage
27 Clearview Drive,Gorham, ME 04038
$739,000
- 4 Beds
- 3 Baths
- 2,315 sq. ft.
- Single family
- Pending
Office: century 21 first choice realty
MLS#:1663583
Source:ME_MREIS
Price summary
- Price:$739,000
- Price per sq. ft.:$319.22
About this home
Come home to this spacious 4 bedroom, 2.5 colonial in Gorham's sought after Gateway Commons neighborhood. This home has been meticulously cared for for the past 20+ years. Nestled on a half-acre lot, this home offers a beautiful sunny, open first floor design, overlooking patio area, and a gorgeous deck wrapped around an above ground pool for your backyard fun. Upstairs, you'll find a primary suite with its own private bath and large walk in closet. Three additional bedrooms and generously sized full bath round out the second floor. The finished basement adds another family room or game room for your family's enjoyment. Come and see for yourself.
Contact an agent
Home facts
- Year built:2000
- Listing ID #:1663583
- Updated:July 10, 2026 at 09:47 AM
Rooms and interior
- Bedrooms:4
- Total bathrooms:3
- Full bathrooms:2
- Half bathrooms:1
- Rooms Total:8
- Flooring:Carpet, Hardwood, Laminate, Tile
- Kitchen Description:Dishwasher, Electric Range, Microwave, Pantry, Refrigerator
- Bedroom Description:Primary Bedroom w/Bath
- Basement Description:Bulkhead, Full, Interior Entry
- Living area:2,315 sq. ft.
Heating and cooling
- Heating:Forced Air, Heat Pump, Heating, Oil, Propane
Structure and exterior
- Roof:Shingle
- Year built:2000
- Building area:2,315 sq. ft.
- Lot area:0.5 Acres
- Lot Features:Landscaped, Level, Near Golf Course, Near Railroad, Near Shopping, Near Town, Near Turnpike/Interstate, Neighborhood, Open Lot, Sidewalks, Subdivided, Suburban
- Architectural Style:Colonial
- Construction Materials:Vinyl Siding, Wood Frame
- Exterior Features:Deck, Patio, Porch
Utilities
- Water:Public
- Sewer:Public Sewer
Finances and disclosures
- Price:$739,000
- Price per sq. ft.:$319.22
- Tax amount:$6,520 (2026)
Features and amenities
- Appliances:Dishwasher, Dryer, Electric Range, Microwave, Refrigerator, Washer
- Laundry features:Dryer, Upper Level, Washer
- Amenities:Walk-In Closet(s)
- Pool features:Above Ground
Parking
- Parking description:1 - 4 Spaces, Attached Garage, Garage Door Opener, Inside Entrance, Paved
- Garage:Yes
- Garage spaces:2
 MREIS Multiple Listing Service™ systemListing data is derived in whole or in part from the Maine IDX & is for consumers' personal, noncommercial use only. Dimensions are approximate and not guaranteed. All data should be independently verified. © 2026 Maine Real Estate Information System, Inc. All Rights Reserved ME_MREIS Member Broker: Jamie White
New listings near 27 Clearview Drive
- New
 $350,000Active7.91 Acres
25,28,29 Wildlife Drive, Gorham, ME 04038
MLS# 1671110Listed by: THE MAINE REAL ESTATE GROUP - New
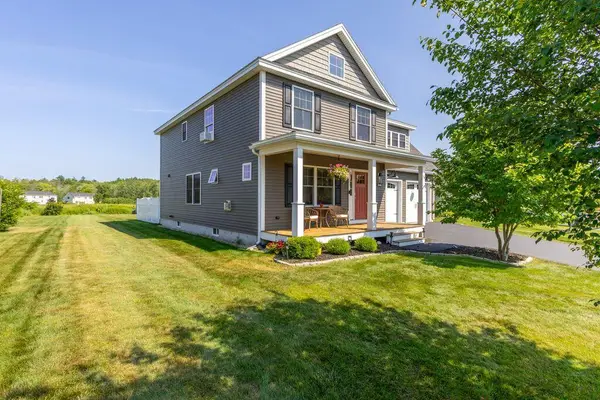 $700,000Active3 beds 3 baths2,133 sq. ft.
16 Cumberland Lane, Gorham, ME 04038
MLS# 1671087Listed by: DEMETRIA REAL ESTATE - New
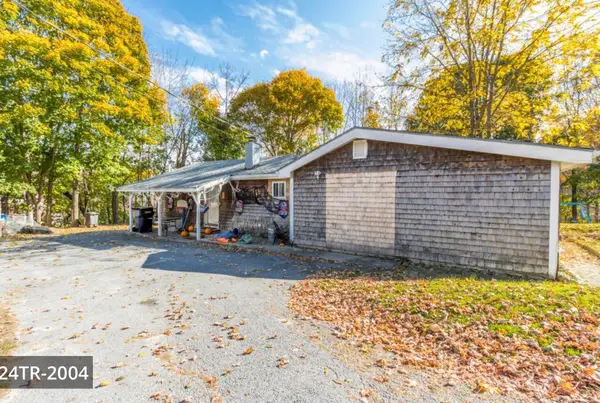 $360,000Active2 beds 1 baths1,389 sq. ft.
317 N Gorham Road, Gorham, ME 04038
MLS# 1671020Listed by: LANDING REAL ESTATE - New
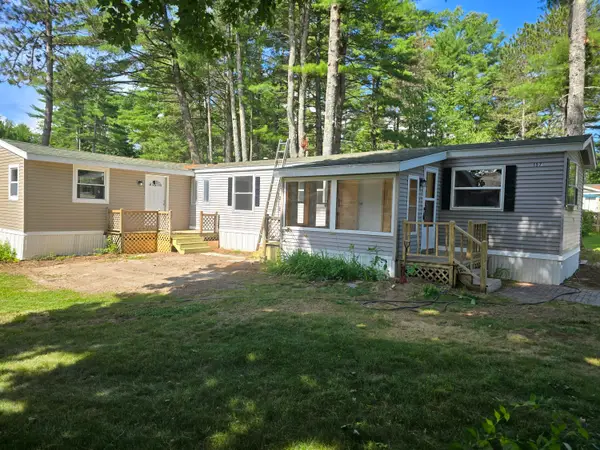 $135,000Active3 beds 1 baths896 sq. ft.
76 Evergreen Drive, Gorham, ME 04038
MLS# 1671029Listed by: EXP REALTY - Open Sat, 11am to 1pmNew
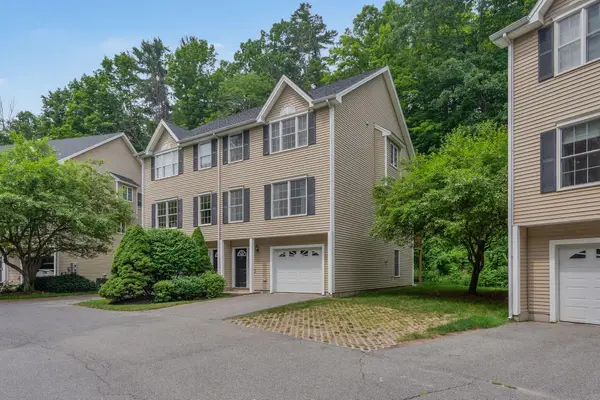 $449,900Active3 beds 3 baths2,186 sq. ft.
16 Woodside Drive #4, Gorham, ME 04038
MLS# 1670975Listed by: KELLER WILLIAMS REALTY - New
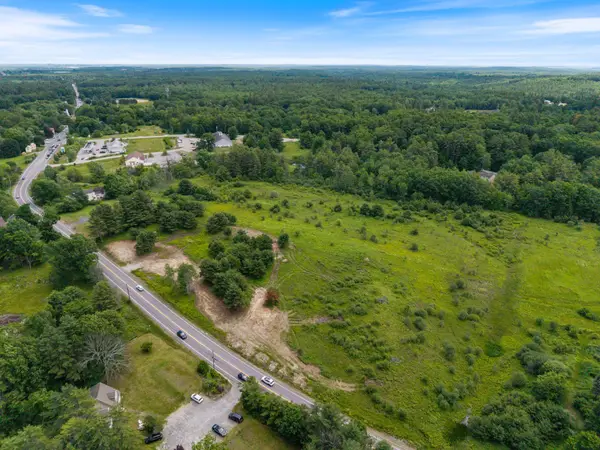 $1,295,000Active9.5 Acres
TBD County Road, Gorham, ME 04038
MLS# 1670398Listed by: LANDING REAL ESTATE - New
 $1,750,000Active13 Acres
Lot 31 County Road, Gorham, ME 04038
MLS# 1670446Listed by: WILLIS REAL ESTATE 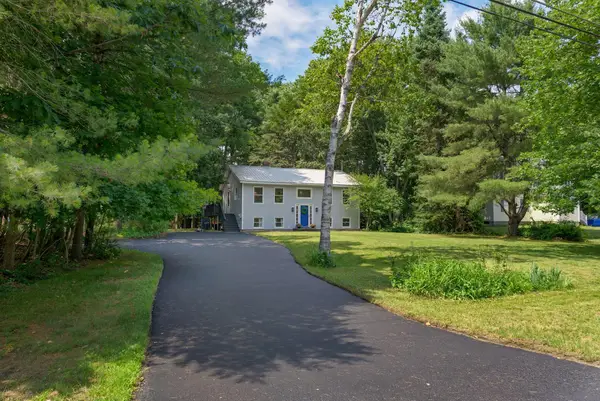 $425,000Pending3 beds 1 baths1,566 sq. ft.
49 Weeks Road, Gorham, ME 04038
MLS# 1669784Listed by: PORTSIDE REAL ESTATE GROUP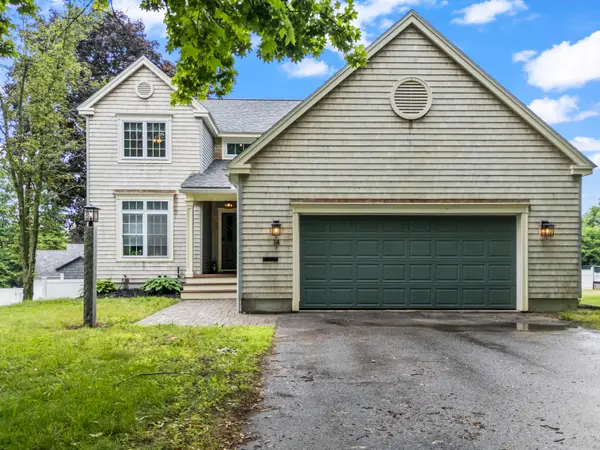 $725,000Pending4 beds 3 baths2,856 sq. ft.
14 Flaggy Meadow Road, Gorham, ME 04038
MLS# 1669493Listed by: BETTER HOMES & GARDENS REAL ESTATE/THE MASIELLO GROUP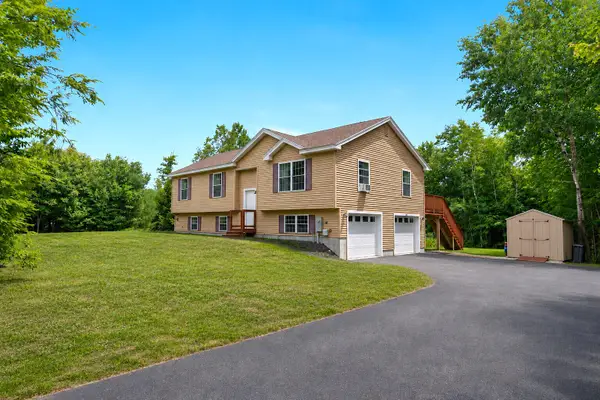 $595,000Pending4 beds 3 baths2,161 sq. ft.
250 Dingley Spring Road, Gorham, ME 04038
MLS# 1669158Listed by: RE/MAX BY THE BAY


Protect your home and budget from life's surprises with an Assurant Home Warranty, backed by a partner that supports you through every step of homeownership. Explore Plans.
©2026 Century 21 Real Estate LLC. All rights reserved. CENTURY 21®, the CENTURY 21 Logo and C21® are service marks owned by Century 21 Real Estate LLC. Century 21 Real Estate LLC fully supports the principles of the Fair Housing Act and the Equal Opportunity Act. Each office is independently owned and operated. Listing information is deemed reliable but not guaranteed accurate.