
76 Evergreen Drive, Gorham, ME 04038
Local realty services provided by:CENTURY 21 Nason Realty, Inc.
76 Evergreen Drive,Gorham, ME 04038
$135,000
- 3 Beds
- 1 Baths
- 896 sq. ft.
- Single family
- Active
Office: exp realty
MLS#:1671029
Source:ME_MREIS
Price summary
- Price:$135,000
- Price per sq. ft.:$150.67
About this home
Rare 3 Bedroom MH. This beautifully refreshed 3-bedroom home offers comfortable living, flexible space, and a prime location within the community.
Step inside to find a bright, inviting interior featuring fresh paint, new carpeting, newer appliances, and numerous recent updates throughout, making this home truly turn-key. The spacious oversized bathroom is a standout feature, complete with a relaxing soaking tub, separate shower, and abundant storage.
A large addition expands the home's living space and offers endless possibilities. Whether you need a spacious primary bedroom, guest suite, home office, cozy den, or recreation room, this versatile space can easily adapt to your lifestyle.
Enjoy your morning coffee or unwind in the cozy enclosed porch overlooking the beautifully landscaped lot. Outside, you'll also appreciate the large storage shed, providing plenty of room for tools, seasonal items, and outdoor equipment or toys.
Conveniently located near the community clubhouse, swimming pool, and playground, this home offers easy access to the amenities that make thi community such a welcoming place to live.
If you're looking for an affordable, low-maintenance home that's been thoughtfully updated and is ready for its next owner, 76 Evergreen Drive is one you won't want to miss! Buyers must be approved by the park....
Contact an agent
Home facts
- Year built:1978
- Listing ID #:1671029
- Updated:July 10, 2026 at 06:33 PM
Rooms and interior
- Bedrooms:3
- Total bathrooms:1
- Full bathrooms:1
- Rooms Total:5
- Flooring:Carpet, Vinyl
- Bathrooms Description:Bathtub
- Kitchen Description:Dishwasher, Electric Range, Refrigerator
- Bedroom Description:1st Floor Bedroom
- Living area:896 sq. ft.
Heating and cooling
- Heating:Forced Air, Heating, K-1/Kerosene
Structure and exterior
- Roof:Pitched, Shingle
- Year built:1978
- Building area:896 sq. ft.
- Lot Features:Ground Lease, Interior Lot, Level, Mobile Home Park, Neighborhood
- Architectural Style:Ranch
- Construction Materials:Mobile, Vinyl Siding
- Exterior Features:Glassed-in Porch
Utilities
- Water:Private
- Sewer:Private Sewer
Finances and disclosures
- Price:$135,000
- Price per sq. ft.:$150.67
- Tax amount:$485 (2025)
Features and amenities
- Appliances:Dishwasher, Electric Range, Refrigerator
- Amenities:One-Floor Living
- Pool features:In Ground
Parking
- Parking description:1 - 4 Spaces, On Site, Paved
 MREIS Multiple Listing Service™ systemListing data is derived in whole or in part from the Maine IDX & is for consumers' personal, noncommercial use only. Dimensions are approximate and not guaranteed. All data should be independently verified. © 2026 Maine Real Estate Information System, Inc. All Rights Reserved ME_MREIS Member Broker: Barton Stevens
New listings near 76 Evergreen Drive
- New
 $350,000Active7.91 Acres
25,28,29 Wildlife Drive, Gorham, ME 04038
MLS# 1671110Listed by: THE MAINE REAL ESTATE GROUP - New
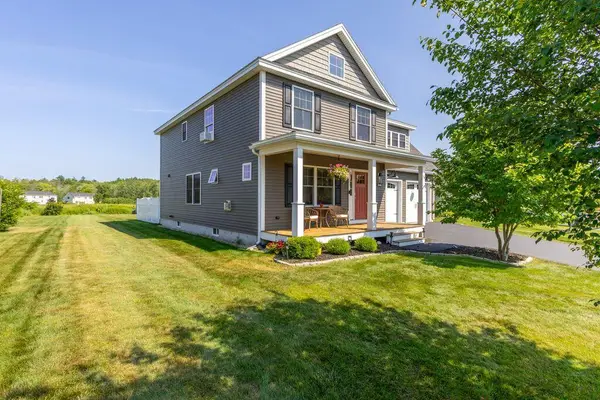 $700,000Active3 beds 3 baths2,133 sq. ft.
16 Cumberland Lane, Gorham, ME 04038
MLS# 1671087Listed by: DEMETRIA REAL ESTATE - New
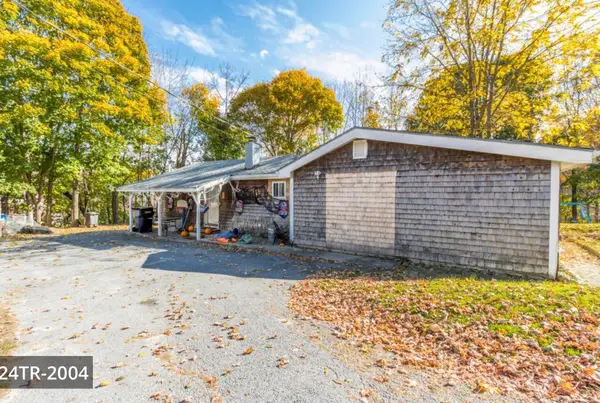 $360,000Active2 beds 1 baths1,389 sq. ft.
317 N Gorham Road, Gorham, ME 04038
MLS# 1671020Listed by: LANDING REAL ESTATE - Open Sat, 11am to 1pmNew
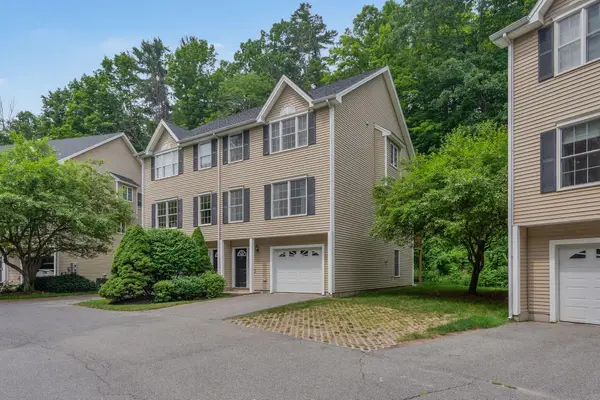 $449,900Active3 beds 3 baths2,186 sq. ft.
16 Woodside Drive #4, Gorham, ME 04038
MLS# 1670975Listed by: KELLER WILLIAMS REALTY - New
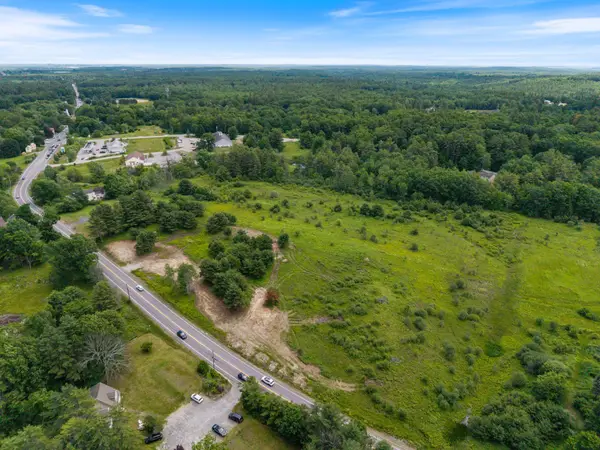 $1,295,000Active9.5 Acres
TBD County Road, Gorham, ME 04038
MLS# 1670398Listed by: LANDING REAL ESTATE - New
 $1,750,000Active13 Acres
Lot 31 County Road, Gorham, ME 04038
MLS# 1670446Listed by: WILLIS REAL ESTATE 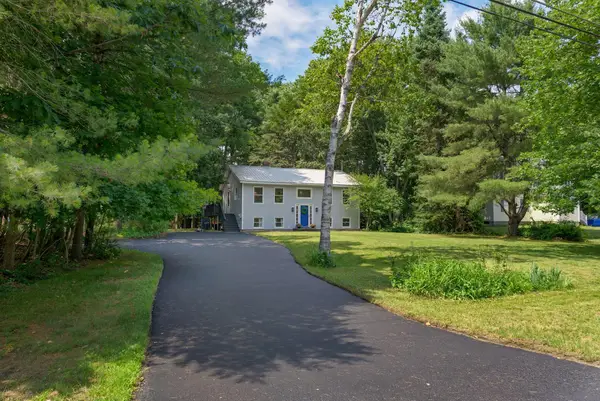 $425,000Pending3 beds 1 baths1,566 sq. ft.
49 Weeks Road, Gorham, ME 04038
MLS# 1669784Listed by: PORTSIDE REAL ESTATE GROUP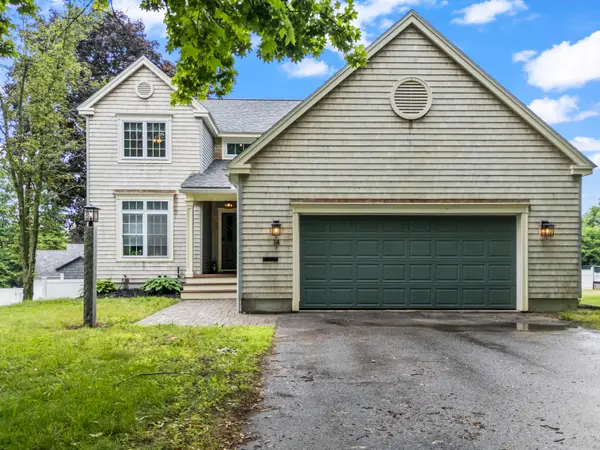 $725,000Pending4 beds 3 baths2,856 sq. ft.
14 Flaggy Meadow Road, Gorham, ME 04038
MLS# 1669493Listed by: BETTER HOMES & GARDENS REAL ESTATE/THE MASIELLO GROUP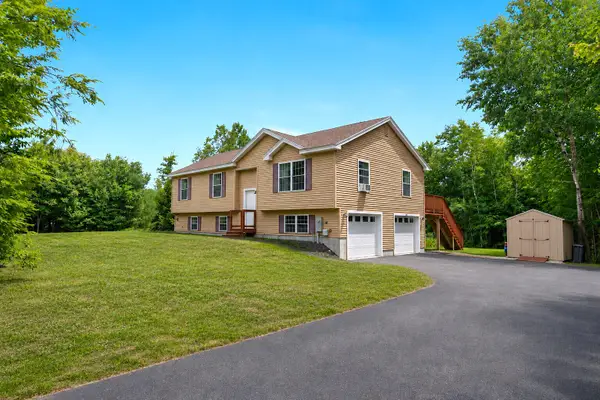 $595,000Pending4 beds 3 baths2,161 sq. ft.
250 Dingley Spring Road, Gorham, ME 04038
MLS# 1669158Listed by: RE/MAX BY THE BAY


Protect your home and budget from life's surprises with an Assurant Home Warranty, backed by a partner that supports you through every step of homeownership. Explore Plans.
©2026 Century 21 Real Estate LLC. All rights reserved. CENTURY 21®, the CENTURY 21 Logo and C21® are service marks owned by Century 21 Real Estate LLC. Century 21 Real Estate LLC fully supports the principles of the Fair Housing Act and the Equal Opportunity Act. Each office is independently owned and operated. Listing information is deemed reliable but not guaranteed accurate.