
57 Ridgefield Drive #33, Gorham, ME 04038
Local realty services provided by:CENTURY 21 North East
57 Ridgefield Drive #33,Gorham, ME 04038
$530,000
- 3 Beds
- 3 Baths
- 2,087 sq. ft.
- Condominium
- Active Under Contract
Office: po-go realty
MLS#:1674492
Source:ME_MREIS
Price summary
- Price:$530,000
- Price per sq. ft.:$253.95
About this home
Welcome to 57 Ridgefield Drive, nestled in the highly desirable Pheasant Knoll Condominiums in Gorham. This beautifully designed end-unit offers the ease of one-floor living with additional second-floor space--perfect for guests or extended family. The sunlit, open-concept layout features a kitchen with pantry closet that flows seamlessly into the dining area and living room. The living room impresses with cathedral ceilings and an open railed staircase leading to the upper level, creating a bright and airy feel throughout. A relaxing 4-season sunroom steps down to a private patio--ideal for morning coffee or unwinding at the end of the day. The first floor includes a primary bedroom with ensuite bath and shower, a front den or bedroom, and a convenient powder room with laundry. Hardwood floors enhance the den, dining area, and living room, adding warmth and character. Upstairs, you'll find a versatile loft area, an additional bedroom with a walk-in closet, and a full bathroom--perfect for guests or flexible living space. Additional highlights include efficient natural gas heat, a 4-head heat pump system for year-round comfort, a one-car garage, and a full basement with doghouse entry offering excellent storage or hobbies. Enjoy worry-free condo living with sidewalks leading to Gorham Village and nearby access to the Tannery Brook Preserve, where miles of year-round recreational trails await. Easy, low-maintenance living in a prime location--this is condo living at its best. The right buyer should be prepared to changeout the carpeting and freshen up the paint....
Contact an agent
Home facts
- Year built:2014
- Subdivision & Development:Ridgefield Condominiums At Pheasant Knoll
- Listing ID #:1674492
- Updated:September 20, 2026 at 08:16 AM
Rooms and interior
- Bedrooms:3
- Total bathrooms:3
- Full bathrooms:2
- Half bathrooms:1
- Rooms Total:8
- Flooring:Carpet, Vinyl, Wood
- Kitchen Description:Dishwasher, Disposal, Electric Range, Microwave, Pantry, Refrigerator
- Bedroom Description:1st Floor Primary Bedroom w/Bath
- Basement Description:Doghouse, Full, Interior Entry, Unfinished
- Living area:2,087 sq. ft.
Heating and cooling
- Heating:Baseboard, Gas Natural, Heating, Hot Water
Structure and exterior
- Roof:Shingle
- Year built:2014
- Building area:2,087 sq. ft.
- Lot area:16.97 Acres
- Lot Features:Irrigation System, Landscaped, Near Town, Neighborhood, Sidewalks
- Architectural Style:Row-End
- Construction Materials:Vinyl Siding, Wood Frame
- Exterior Features:Patio
- Foundation Description:Poured Concrete
Utilities
- Water:Public
- Sewer:Public Sewer
Finances and disclosures
- Price:$530,000
- Price per sq. ft.:$253.95
- Tax amount:$5,842 (2025)
Features and amenities
- Appliances:Dishwasher, Disposal, Dryer, Electric Range, Microwave, Refrigerator, Washer
- Laundry features:Dryer, Main Level, Washer
- Amenities:Walk-In Closet(s)
Parking
- Parking description:Attached Garage, Garage Door Opener, On Site, Paved
- Garage:Yes
- Garage spaces:1
 MREIS Multiple Listing Service™ systemListing data is derived in whole or in part from the Maine IDX & is for consumers' personal, noncommercial use only. Dimensions are approximate and not guaranteed. All data should be independently verified. © 2026 Maine Real Estate Information System, Inc. All Rights Reserved ME_MREIS Member Broker: Jim D’Amico
New listings near 57 Ridgefield Drive #33
- Coming Soon
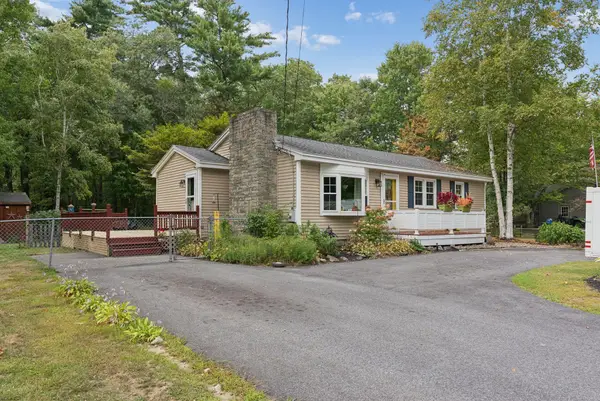 $399,000Coming Soon3 beds 1 baths1,131 sq. ft.
12 George Street, Gorham, ME 04038
MLS# 1681258Listed by: DEMETRIA REAL ESTATE - Coming Soon
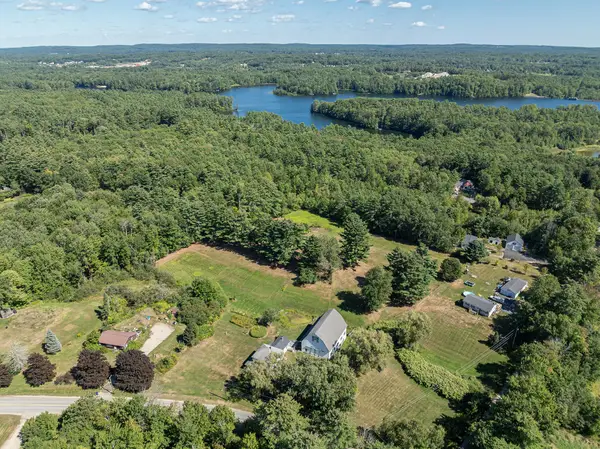 $799,000Coming Soon3 beds 2 baths1,920 sq. ft.
175 N Gorham Road, Gorham, ME 04038
MLS# 1680989Listed by: LANDVEST, INC. - Open Sun, 12 to 1:30pmNew
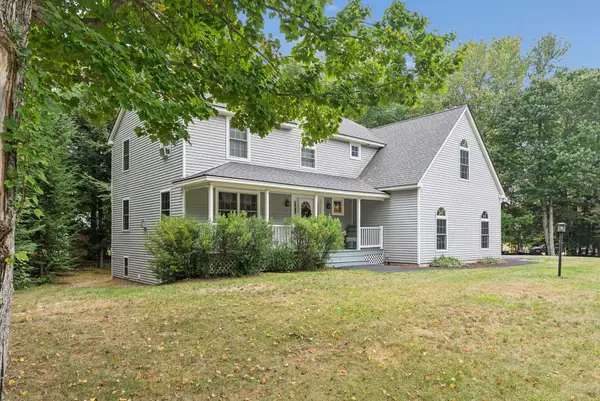 $725,000Active4 beds 3 baths2,353 sq. ft.
14 Caitlin Drive, Gorham, ME 04038
MLS# 1681225Listed by: DEMETRIA REAL ESTATE - New
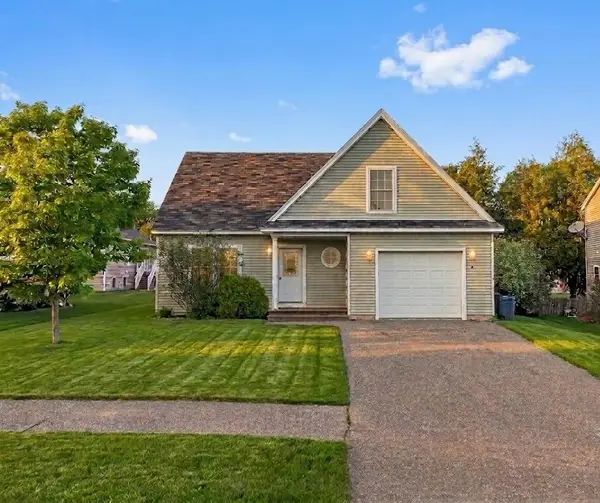 $450,000Active3 beds 2 baths1,416 sq. ft.
6 Stephanie Drive, Gorham, ME 04038
MLS# 1680598Listed by: EPIQUE REALTY 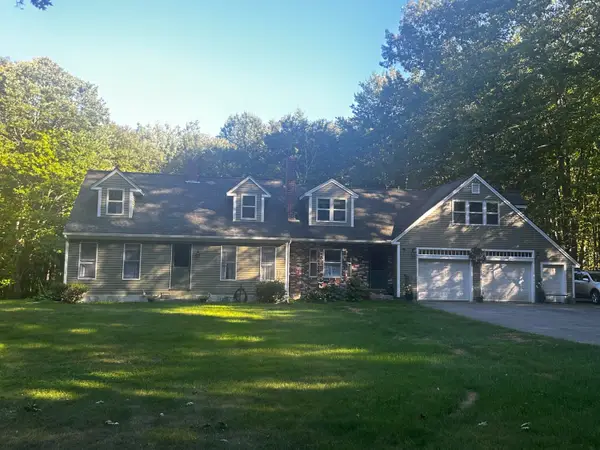 $635,000Pending4 beds 3 baths3,065 sq. ft.
15 Crockett Road, Gorham, ME 04038
MLS# 1680124Listed by: DREAM HOME REALTY LLC $485,000Pending4 beds 2 baths1,603 sq. ft.
18 Winslow Road, Gorham, ME 04038
MLS# 1679889Listed by: REGENCY REALTY GROUP- New
 $450,000Active3 beds 1 baths1,144 sq. ft.
15 Lincoln Street, Gorham, ME 04038
MLS# 1679795Listed by: KELLER WILLIAMS REALTY - New
 $630,000Active2 beds 3 baths1,772 sq. ft.
7 Kiara Lane #26, Gorham, ME 04038
MLS# 1679990Listed by: REGENCY REALTY GROUP  $537,000Active3 beds 2 baths1,568 sq. ft.
29 Tow Path Road, Gorham, ME 04038
MLS# 1679739Listed by: DAN ANDERSON REAL ESTATE, INC. $630,000Active3 beds 2 baths2,614 sq. ft.
7 Louise Street, Gorham, ME 04038
MLS# 1679715Listed by: LEGACY PROPERTIES SOTHEBY'S INTERNATIONAL REALTY


Protect your home and budget from life's surprises with an Assurant Home Warranty, backed by a partner that supports you through every step of homeownership. Explore Plans.
©2026 Century 21 Real Estate LLC. All rights reserved. CENTURY 21®, the CENTURY 21 Logo and C21® are service marks owned by Century 21 Real Estate LLC. Century 21 Real Estate LLC fully supports the principles of the Fair Housing Act and the Equal Opportunity Act. Each office is independently owned and operated. Listing information is deemed reliable but not guaranteed accurate.